- Overview
- Description
- Property Details
- Location
- HOA Management
- Facts & Features
- Getting Around
- Nearby Homes
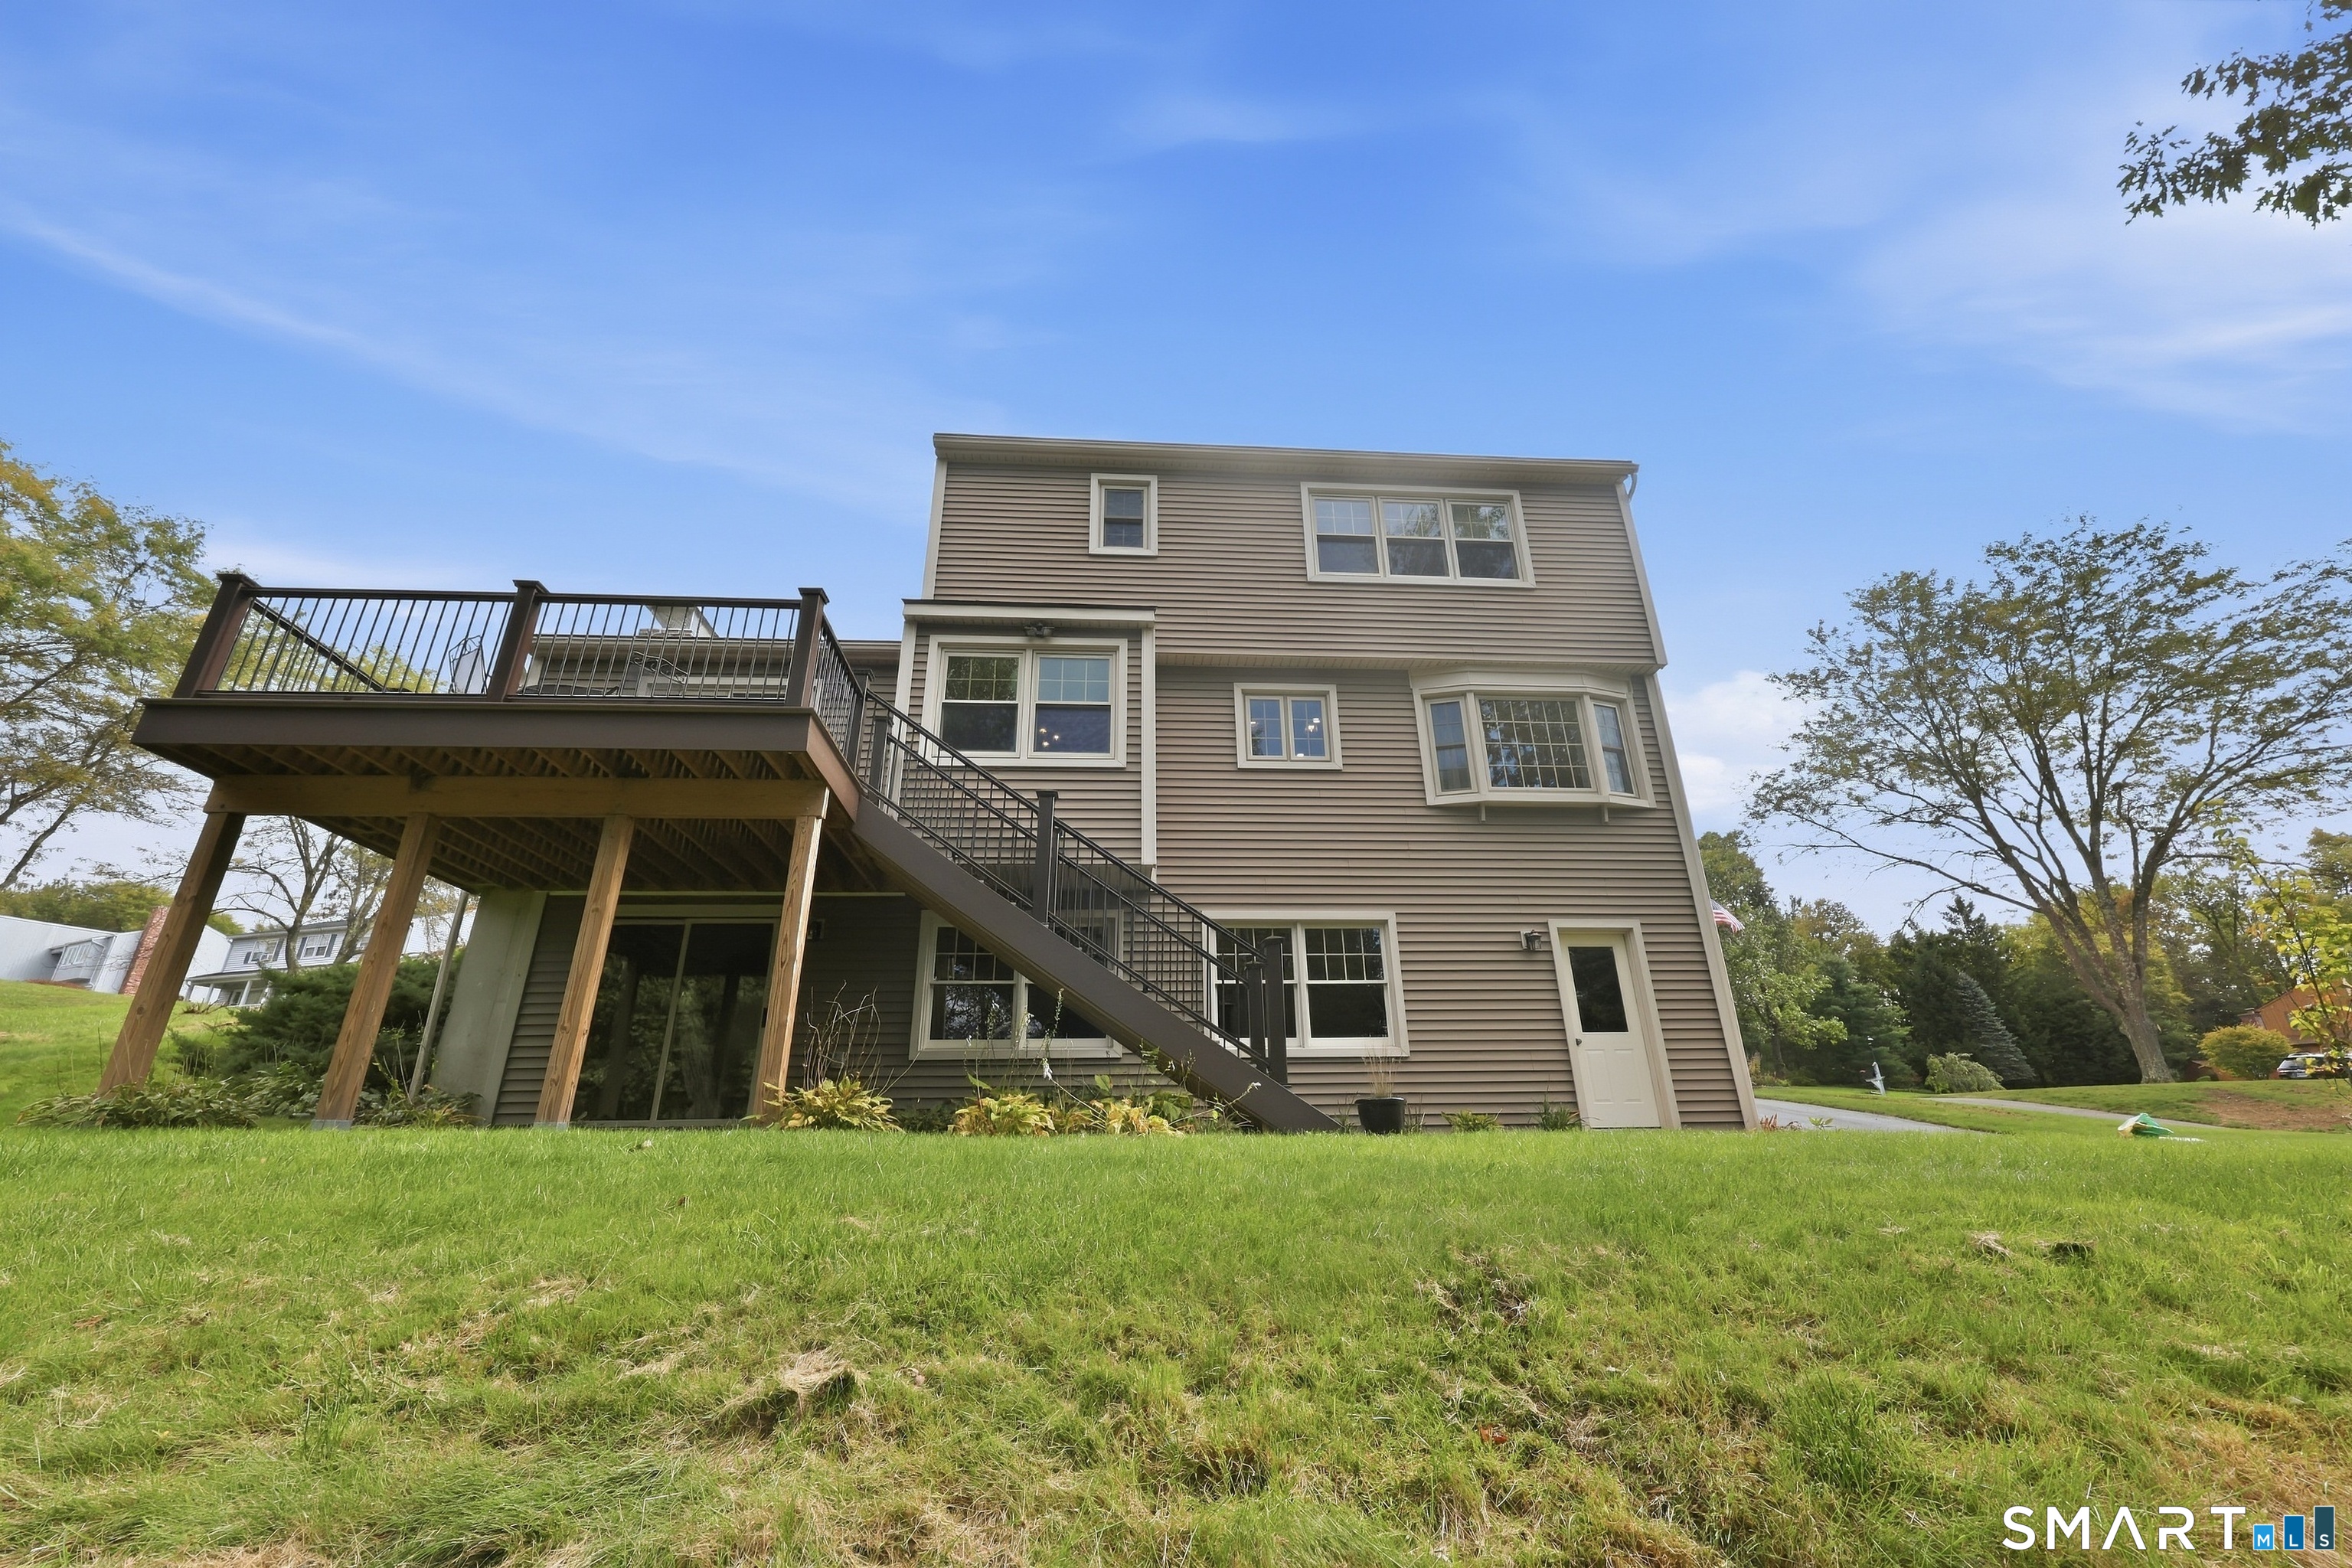

Street View
$399,900
Monthly Est:$1,990
 3 Beds
 3 Baths
2 full baths + 1 half bath
 2,287sqft
62 Castlewood Ln, Torrington, CT 06790
$399,900
$1,990/moEst:
Get Pre-Approved
Single Family Residence
Built in 1987
$-- HOA
15,246 sqft lot
$175/sq.ft
Description
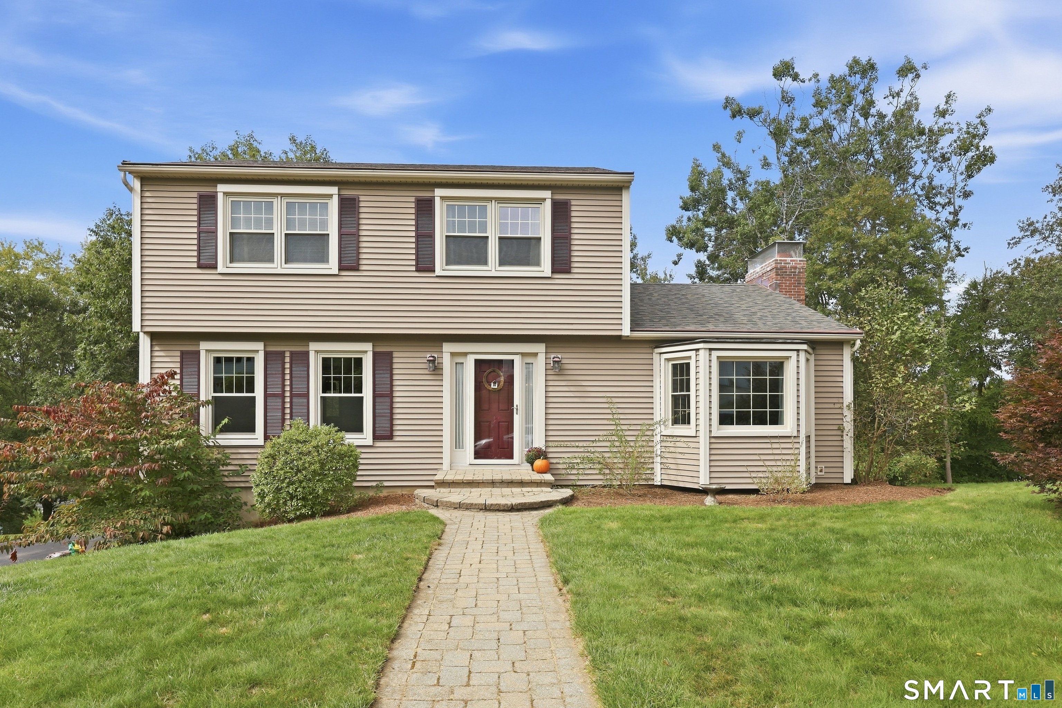
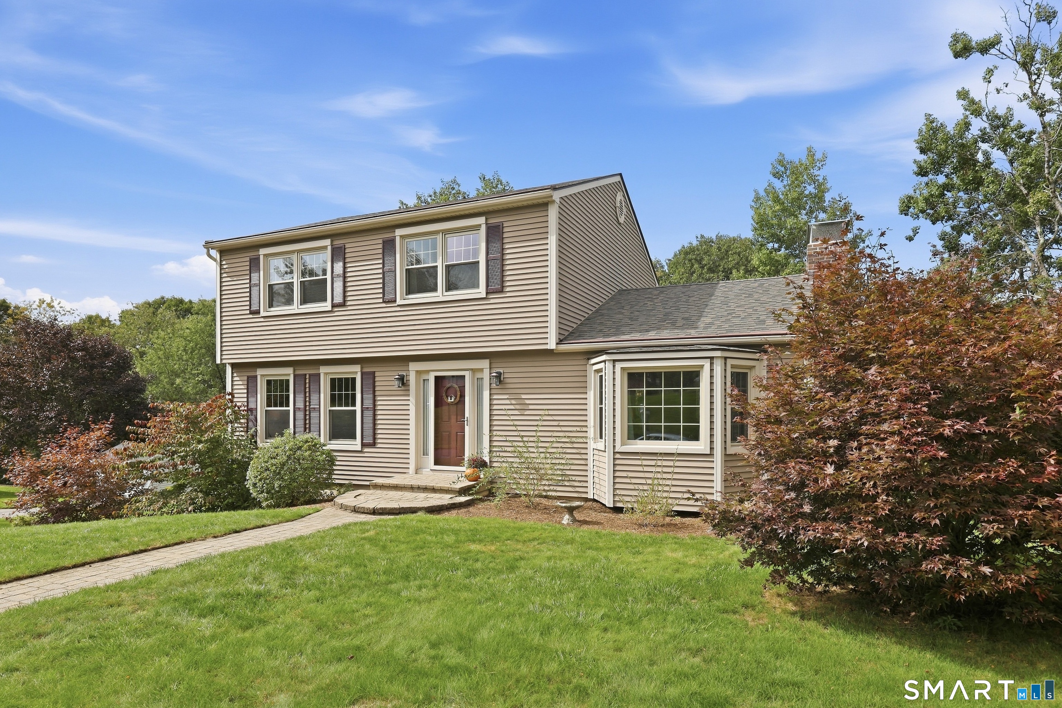
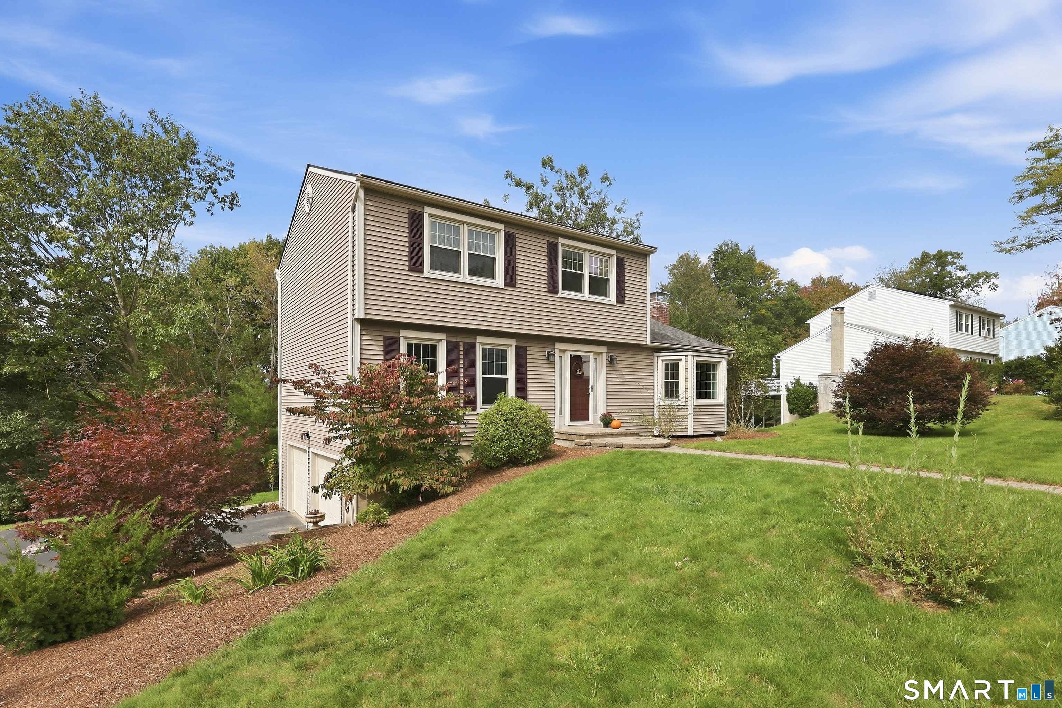
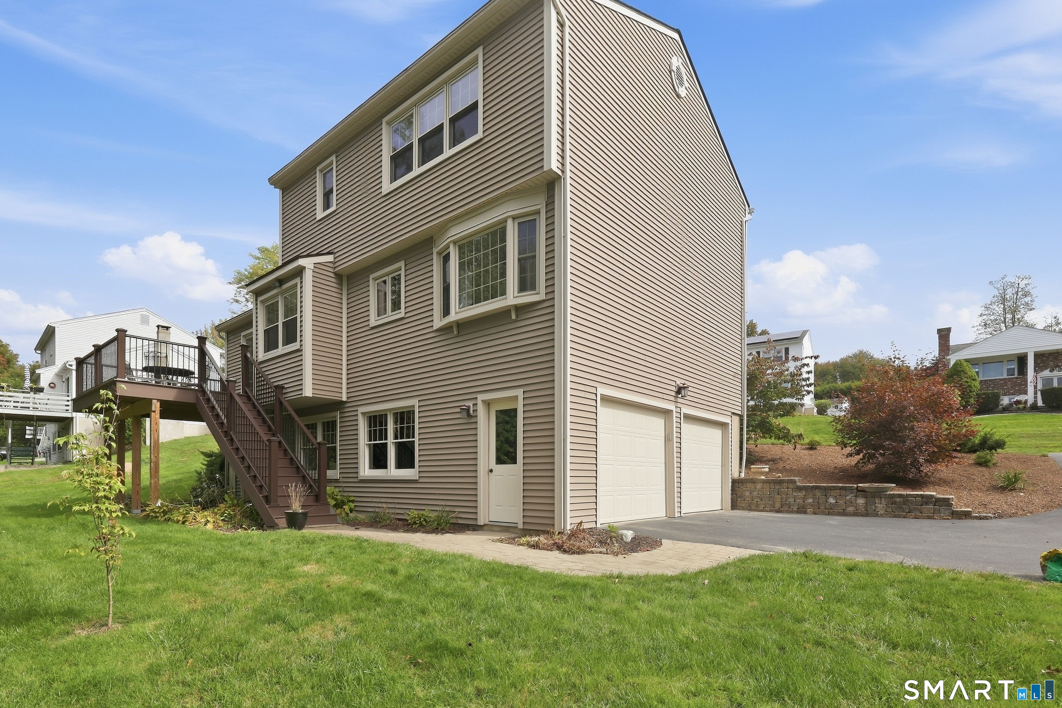
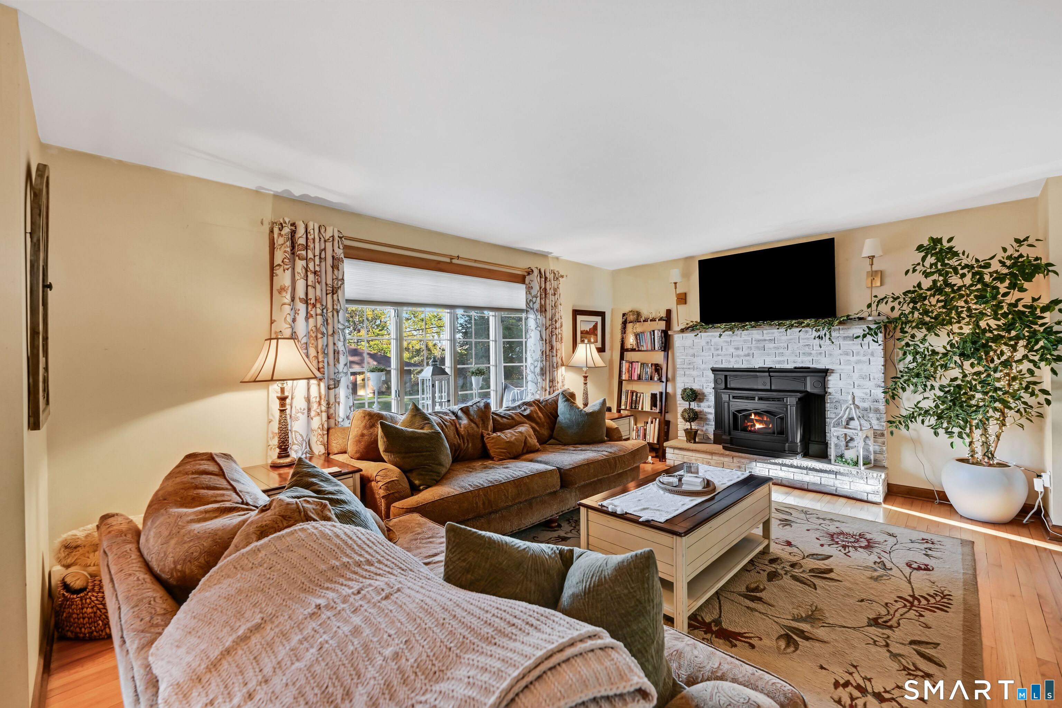
Don't wait to come view this Gem located in a quiet cul-de-sac of well maintained homes in the East End of Torrington. This home with 3 bedrooms and 2 and 1/2 updated baths, updated kitchen has granite counter tops and tile flooring and hardwood floors throughout the first level. The living room with a fireplace is a perfrect place to relax and watch TV. This home also has a den which is perfect for a home office. The current owners have made several improvements to the home in the last couple of years to include a brand new trex deck with views of the beautiful sunsets, new burner and hot water heater, new roof and some new windows. This home has a walkout basement and a 2 car garage, and a manicured yard. This property is ready for new owners to add their personal touches. Come take a look!
- Houzeo last checked: 40 minutes ago
- Listing updated: October 4, 2026 at 10:40 pm
- Listing Provided by: Rosemary Jacob | Borla & Associates Real Estate
- Source: SMART MLS-CT | MLS#: 24207659

Property Details
Status
Active
Type
Single Family Residence
No. of Stories
-
County
City
Neighborhood
--
Year Built
1987
HOA Fees
-
Finished Area
2,287 sqft
Lot Size
15,246 sqft lot
Basement Area
- sqft
MLS Name
SMART MLS
MLS Number
24207659
MLS Status
Active
Days on Market
19

Continue Your Journey in App
Find your dream home, receive real-time updates, and many more!
Download App
Continue Your Journey in App
Find your dream home, receive real-time updates, and many more!
Location
HOA Management
0
HOA Fees
$-/
Disclaimer: Amenities are based on third-party information and may vary; buyers must independently verify all amenities, as information is deemed reliable but not guaranteed.
Facts & Features
Rooms
Bedrooms & bathrooms
Bedrooms: 3
Bathrooms: 3
Interior
Heating
Natural Gas, Hot Water
Appliances
Electric Range, Microwave, Range Hood, Refrigerator, Dishwasher, Disposal, Washer, Dryer
Cooling
Window Unit
Sewer
Public Sewer Connected
Construction
Year Built
Year Built: 1987
Home type
Single Family Residence
Architectural Style
Colonial
Foundation Details
Concrete
Roof
Asphalt Shingle
Utilities & Energy
Basement
Full, Unfinished, Garage Access, Walk Out
Water Source
Public Water Connected
Parking Features
Attached Garage
Other Features
Subdivision Name
N/a
Lot Features
Lightly Wooded, Sloping Lot
Price History
| Date | Event | Price |
|---|---|---|
09/25/2026 Source: | Listed for Sale | $399,900 $175/sqft |
09/18/2026 Source: | Coming Soon | $399,900 +81.77% $175/sqft |
02/20/2018 Source: #170054066 | Sold | $220,000 -6.34% $96/sqft |
12/10/2017 Source: #L10216947 | Listing Removed | $234,900 $103/sqft |

Nearby Homes
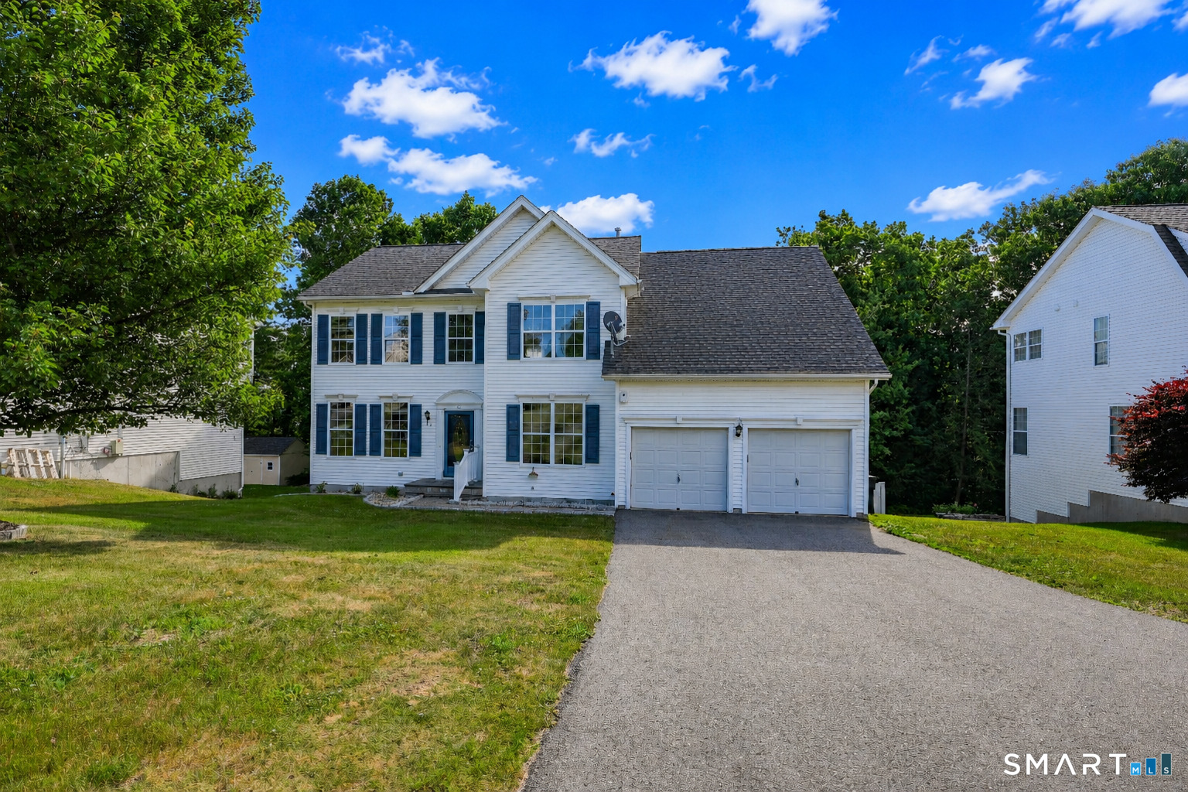
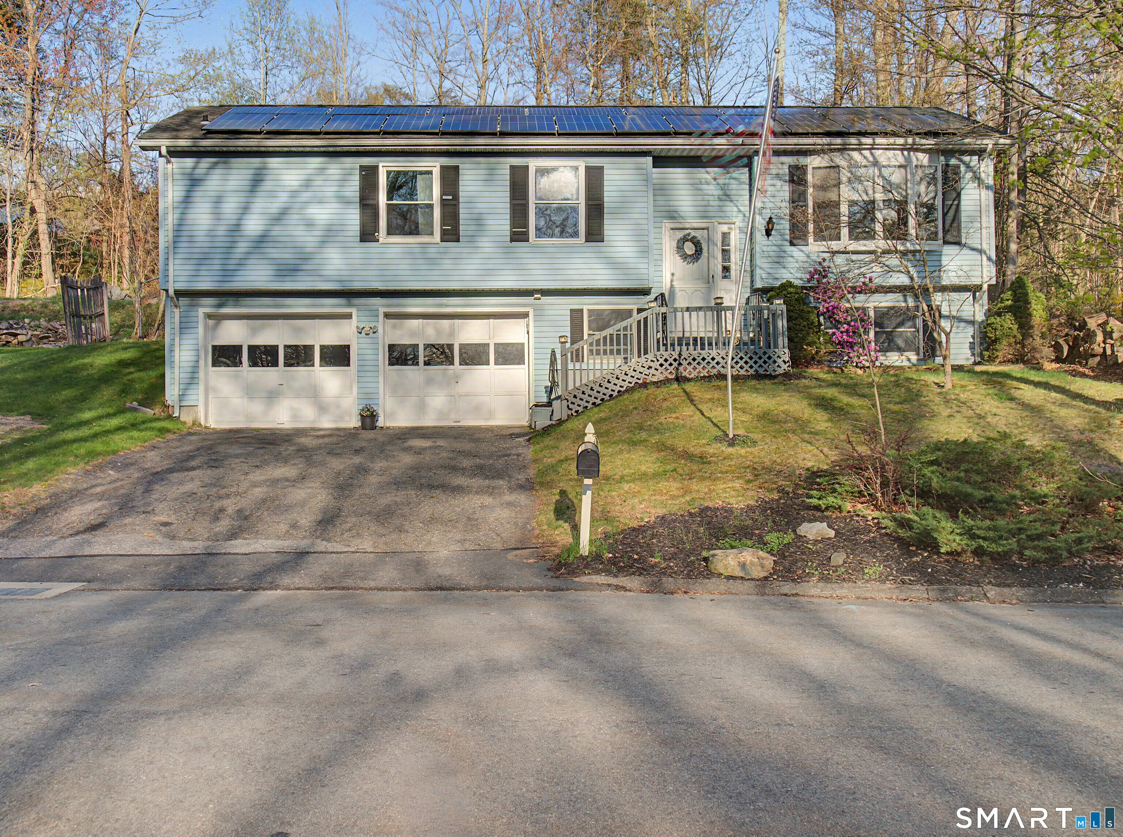
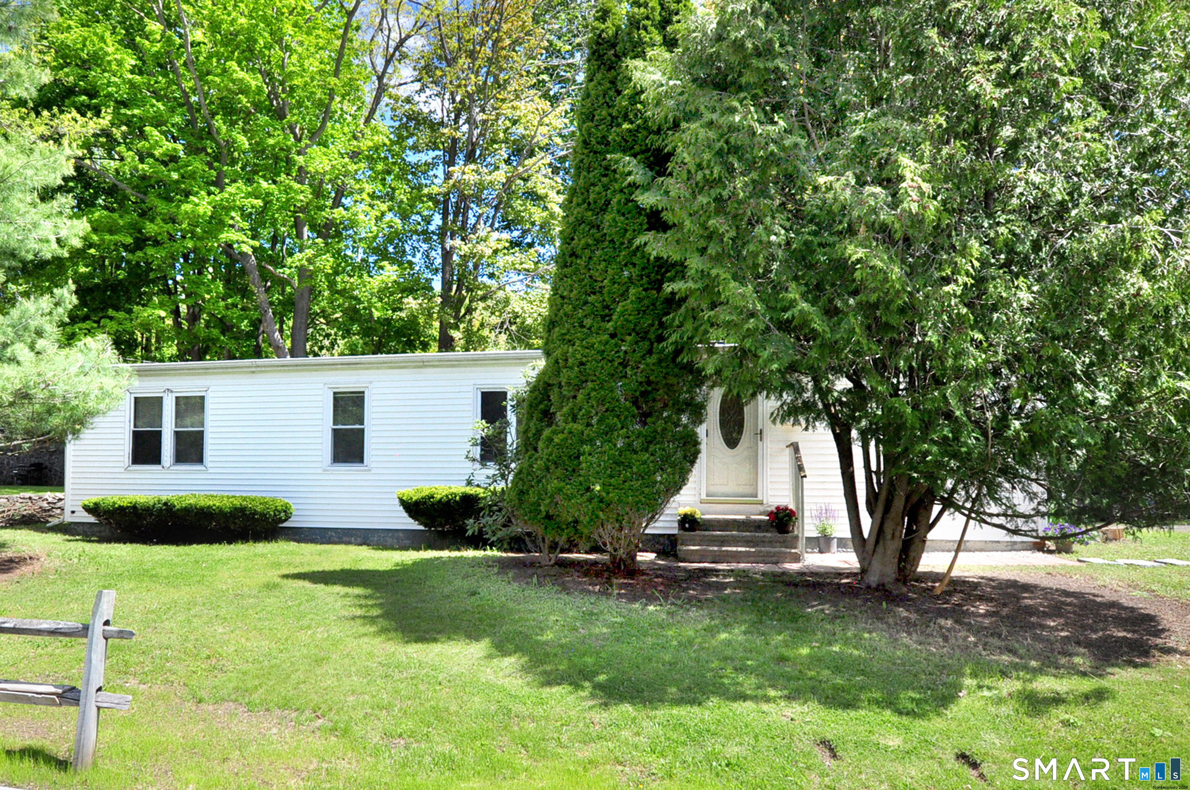
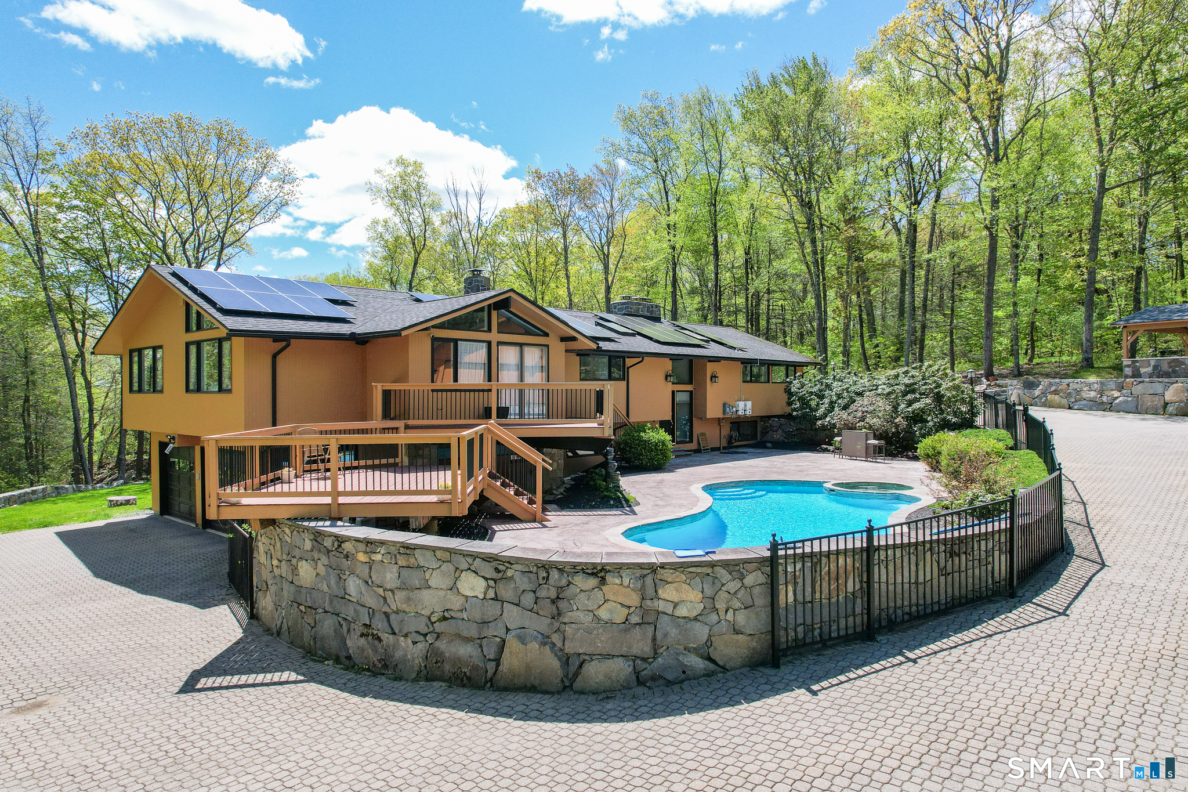
Find Homes by Property Features in Torrington, CT


Based on information provided to and compiled by the SMART MLS, Inc. through Oct 08, 2026, 07:30AM. IDX information is provided exclusively for consumers’ personal, non-commercial use. It may not be used for any purpose other than to identify prospective properties consumers may be interested in purchasing. The data is deemed reliable but is not guaranteed accurate by the MLS. ©2026 SMART MLS, Inc. All Rights Reserved.
 Advertising Broker: Derek Greene | The Greene Realty Group