- Overview
- Description
- Property Details
- Location
- HOA Management
- Facts & Features
- Getting Around
- Nearby Homes

Street View
$1,880,000
Monthly Est:$9,357
 5 Beds
 3 Baths
3 full baths
 3,965sqft
62 Wells Hill Rd, Weston, CT 06883
$1,880,000
$9,357/moEst:
Get Pre-Approved
Single Family Residence
Built in 1959
$-- HOA
2.04 acres lot
$474/sq.ft
Description
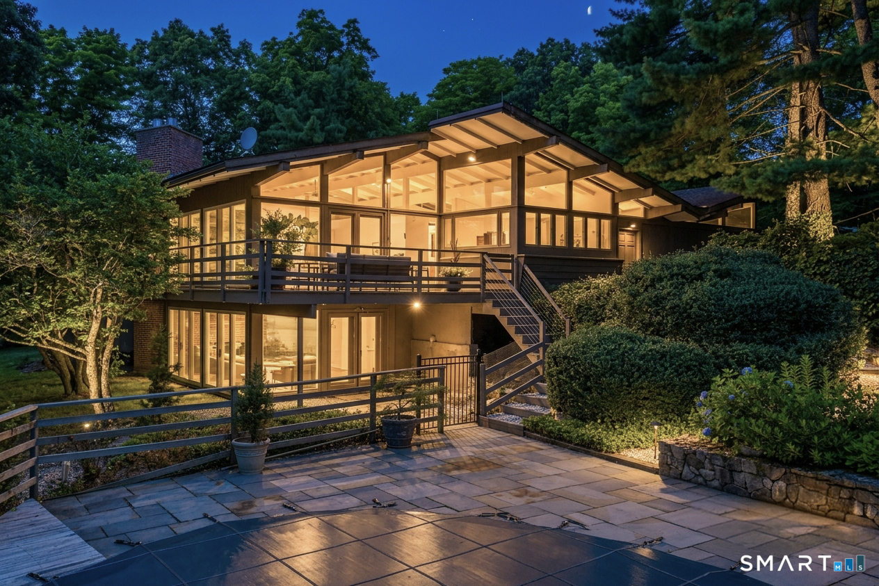
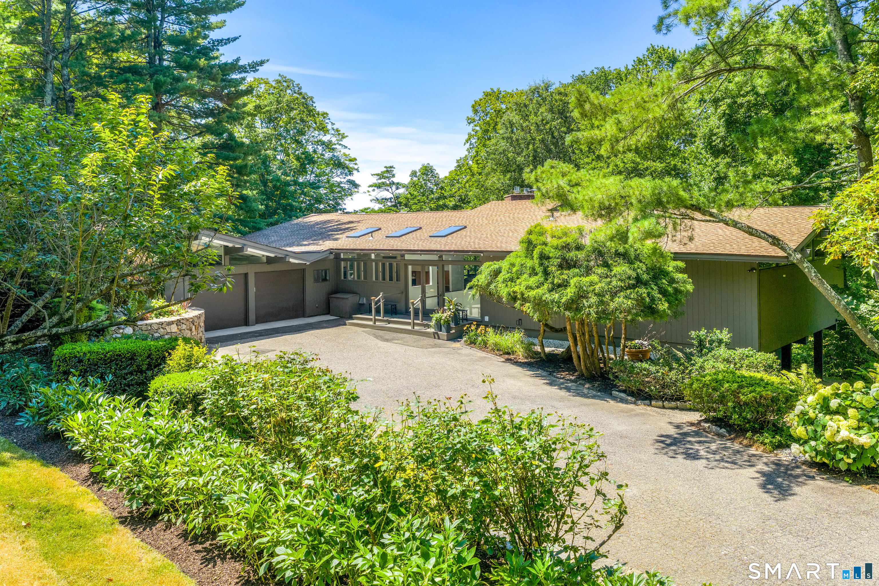
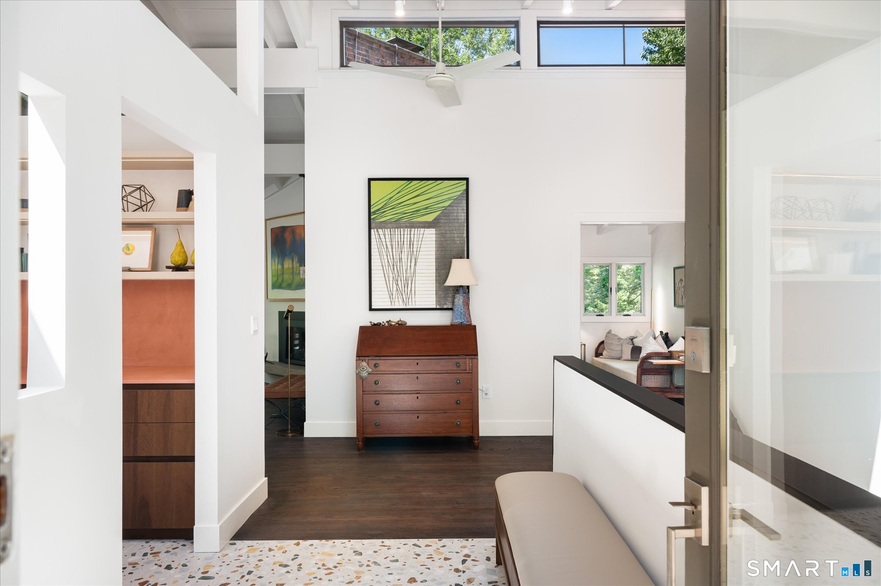
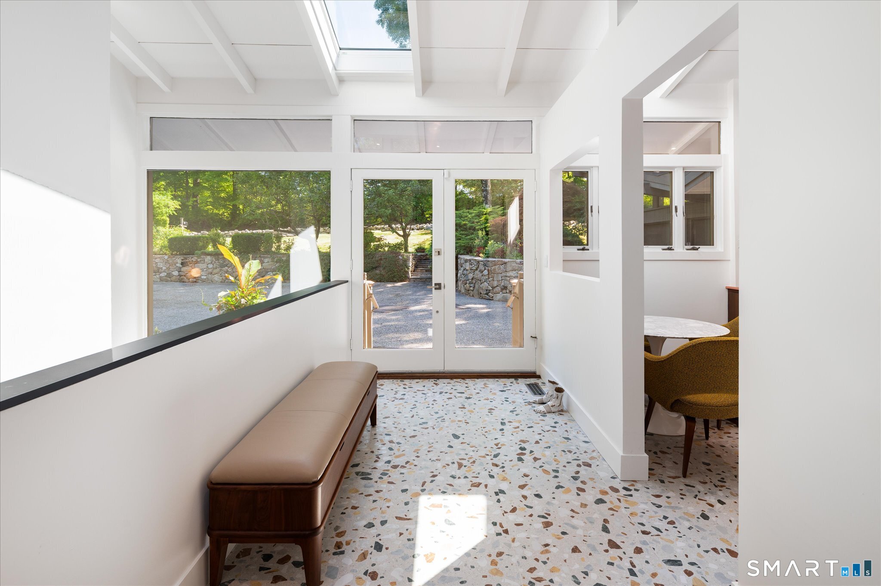
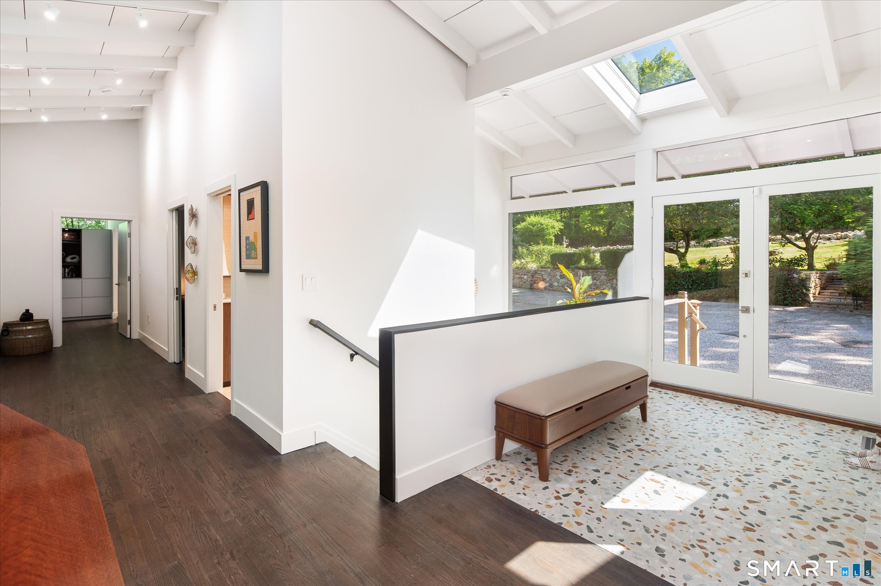
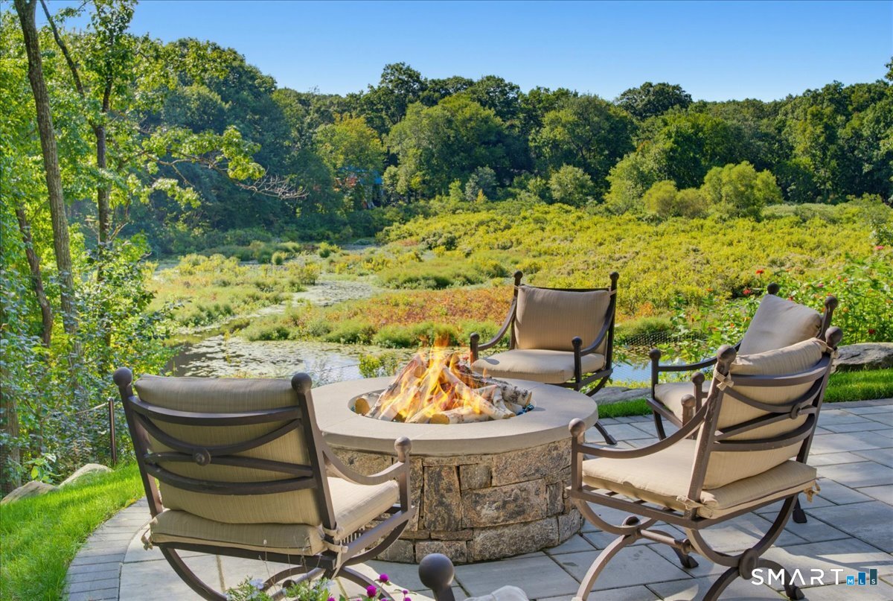
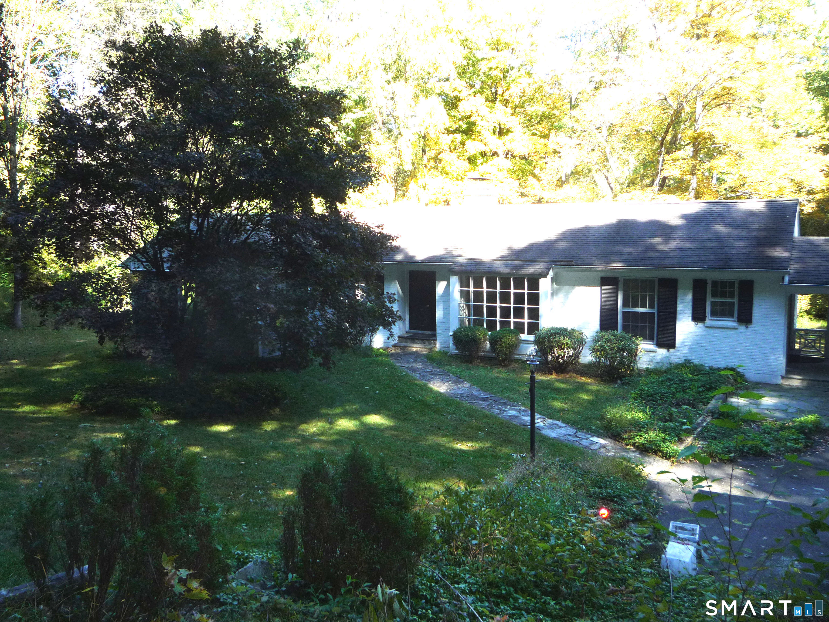
Mid-century modern, completely reimagined and taken down to the studs. Set on a private Lower Weston cul-de-sac near the Westport/Fairfield border, this striking 5-bedroom home pairs architectural character with a comprehensive, design-driven renovation. The custom walnut-and-Fenix kitchen features Dekton counters, integrated lighting, and Wolf/Sub-Zero appliances, radiant heat, custom lit cabinetry and abundant natural light. The three fully renovated baths include a spectacular spa-like primary with a soaking tub, waterfall shower, smart toilet and radiant heat. All new electrical, gas conversion, three gas fireplaces, refinished hardwoods and an exceptional walk-out lower level with custom bar bring serious luxury credentials. Outside, enjoy the deck, new pool cover, newly fenced grounds with distant views, and exceptional privacy. Sophisticated, turnkey and refreshingly unexpected, this is mid-century Weston living without the renovation project. See the Addendum and Documents for the full detailed list of completed work. It was done as a "forever home" for the current owner, who has great sensitivity for the mid-century modern vernacular.
- Houzeo last checked: 4 hours ago
- Listing updated: September 30, 2026 at 12:45 am
- Listing Provided by: Marion Filley | Compass Connecticut, LLC
- Source: SMART MLS-CT | MLS#: 24200916

Property Details
Status
Active Under Contract
Type
Single Family Residence
No. of Stories
-
County
City
Neighborhood
--
Year Built
1959
HOA Fees
-
Finished Area
3,965 sqft
Lot Size
2.04 acres lot
Basement Area
- sqft
MLS Name
SMART MLS
MLS Number
24200916
MLS Status
Under Contract
Days on Market
43

Continue Your Journey in App
Find your dream home, receive real-time updates, and many more!
Download App
Continue Your Journey in App
Find your dream home, receive real-time updates, and many more!
Location
HOA Management
0
HOA Fees
$-/
Disclaimer: Amenities are based on third-party information and may vary; buyers must independently verify all amenities, as information is deemed reliable but not guaranteed.
Facts & Features
Rooms
Bedrooms & bathrooms
Bedrooms: 5
Bathrooms: 3
Interior
Sewer
Septic
Interior Features
Auto Garage Door Opener, Cable Available, Cable Pre Wired, Security System
Heating
Electric, Propane
Cooling
Central Air, Zoned
Appliances
Gas Cooktop, Wall Oven, Microwave, Subzero, Dishwasher, Washer, Electric Dryer, Wine Chiller
Construction
Year Built
Year Built: 1959
Home type
Single Family Residence
Roof
Asphalt Shingle
Architectural Style
Contemporary, Modern
Foundation Details
Concrete
Utilities & Energy
Pool Features
Concrete, Safety Fence, In Ground Pool
Basement
Full, Heated, Storage, Fully Finished, Cooled, Interior Access, Full With Walk Out
Parking Features
Attached Garage
Laundry Features
Lower Level
Water Source
Private Well
Other Features
Lot Features
Fence Partial, Fence Stone, Lightly Wooded, Dry, On Cul De Sac, Rolling
Subdivision Name
N/a
Price History
| Date | Event | Price |
|---|---|---|
09/30/2026 Source: | Contingent (Active Under Contract) | $1,880,000 $474/sqft |
09/08/2026 Source: | Listed for Sale | $1,880,000 $474/sqft |
08/25/2026 Source: | Coming Soon | $1,880,000 +74.88% $474/sqft |
09/23/2025 Source: #24101567 | Sold | $1,075,000 $271/sqft |

Nearby Homes

Find Homes by Property Features in Weston, CT


Based on information provided to and compiled by the SMART MLS, Inc. through Oct 08, 2026, 11:00AM. IDX information is provided exclusively for consumers’ personal, non-commercial use. It may not be used for any purpose other than to identify prospective properties consumers may be interested in purchasing. The data is deemed reliable but is not guaranteed accurate by the MLS. ©2026 SMART MLS, Inc. All Rights Reserved.
 Advertising Broker: Derek Greene | The Greene Realty Group