- 0
- 5
- Overview
- Description
- Property Details
- Location
- Facts & Features
- Getting Around
- Nearby Homes




$174,900
Monthly Est:$871
 2 Beds
 2 Baths
2 full baths
 1,488sqft
620 E Lincoln St, Mount Vernon, IN 47620
$174,900
$871/moEst:
Get Pre-Approved
Manufactured On Land
Built in 1957
$-- HOA
10,881 sqft lot
$118/sq.ft
Description
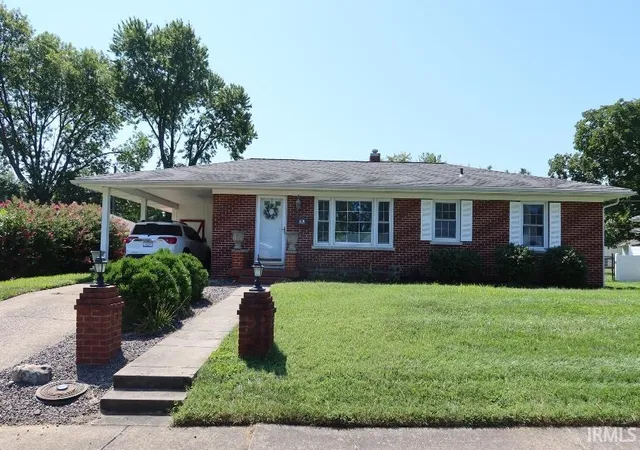
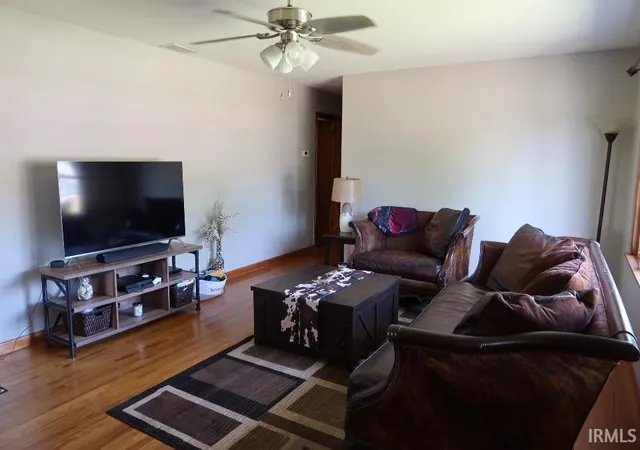
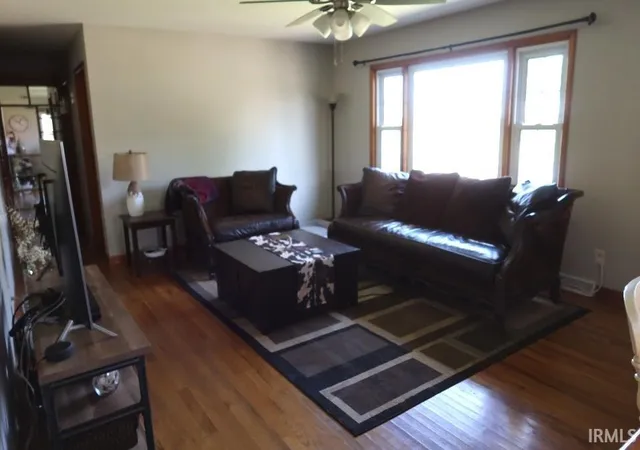
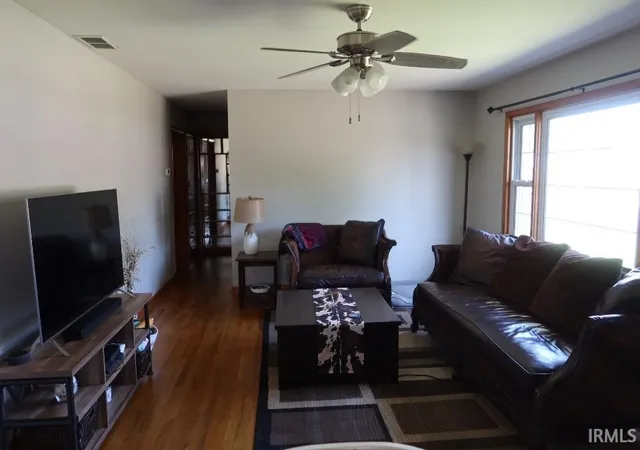
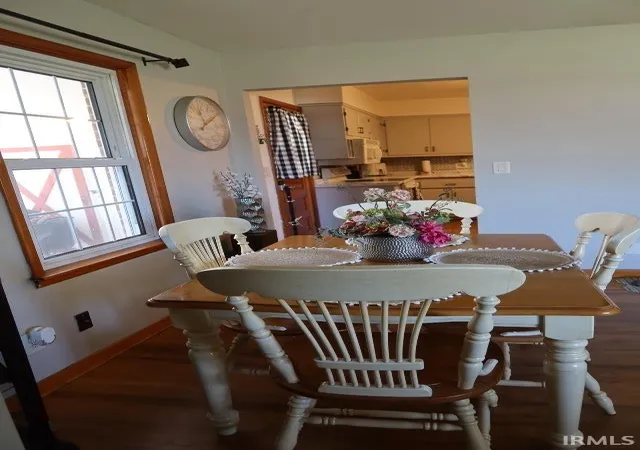
Welcome Home to this adorable brick ranch. As you approach the home, notice the lovely landscaping. Step into the spacious living room with hardwood flooring, a large window and coat closet. Move into the kitchen with newer back splash, counters, newer double sink, breakfast bar, lots of cabinets, and all appliances. There is a pass-through window from the kitchen into the family room. The family room features a closet next to the kitchen that is a great pantry. The family room has a wood-burning fireplace, built-in bookshelves, opens to the den/office and also to the patio and back yard. The office/den would also be a great playroom, craft room, etc. From the living...
Continue Reading- Houzeo last checked: 3 minutes ago (September 23, 2026 at 2:01 pm)
- Listing updated: September 22, 2026 at 5:42 pm
- Listing Provided by: Michelle Hudson (812) 838-4479 | F.C. TUCKER/SHRODE
- Source: Indiana Regional MLS-IN | MLS#: 202634901

Property Details
Status
Active
Type
Manufactured Mobile Home
No. of Stories
-
County
--
City
Neighborhood
--
Year Built
1957
HOA Fees
-
Finished Area
1,488 sqft
Lot Size
10,881 sqft lot
Basement Area
- sqft
MLS Name
Indiana Regional MLS
MLS Number
202634901
MLS Status
Active
Days on Market
27

Continue Your Journey in App
Find your dream home, receive real-time updates, and many more!
Download App
Continue Your Journey in App
Find your dream home, receive real-time updates, and many more!
Facts & Features
Rooms
Bedrooms & bathrooms
Bedrooms: 2
Bathrooms: 2
Interior
Appliances
Microwave, Refrigerator, Washer, Window Treatments, Dryer Electric, Oven Built In, Electric Oven, Electric Range, Gas Water Heater
Cooling
Central Air
Heating
Natural Gas, Forced Air
Sewer
Public Sewer
Flooring
Hardwood, Carpet, Laminate
Interior Features
Attic Pull Down Stairs, Breakfast Bar, Cable Available, Ceiling Fan(s), Disposal, Dryer Hook Up Electric, Patio Covered, Range/oven Hook Up Elec, Stand Up Shower, Tub/shower Combination, Main Level Bedroom Suite, Main Floor Laundry, Washer Hook Up
Construction
Year Built
Year Built: 1957
Home type
Manufactured On Land
Architectural Style
Ranch
Construction Materials
Brick
Utilities & Energy
Basement
Crawl Space
Fireplace Features
Family Room, Wood Burning, One
Water Source
Public
Other Features
Lot Features
Level
Subdivision Name
Fair View / Fairview
Price History
| Date | Event | Price |
|---|---|---|
08/25/2026 Source: | Pending | $179,900 $121/sqft |

Nearby Homes



Find Homes by Property Features in Mount Vernon, IN


IDX information is provided exclusively for consumer's personal, non-commercial use and may not be used for any purpose other than to identify prospective properties that consumers may be interested in purchasing. Data is deemed reliable but is not guaranteed accurate by the MLS.
 Advertising Broker: Jonah Hartsburg | Hoosier Hub Realty


