- Overview
- Description
- Property Details
- Location
- HOA Management
- Facts & Features
- Getting Around
- Nearby Homes



$635,000
Monthly Est:$3,161
 3 Beds
 2 Baths
2 full baths
 2,232sqft
620 Thunder Rd, Brevard, NC 28712
$635,000
$3,161/moEst:
Get Pre-Approved
Single Family Residence
Built in 1999
$25/mo HOA
2.28 acres lot
$284/sq.ft
Description
Tucked into the side of Cantrell Mountain between Brevard and Cedar Mountain, Whiskey Creek II is the kind of neighborhood many people never discover. Winding roads move through mature hardwood forest, homes sit on generous wooded lots, and traffic is light. It feels private and genuinely mountain in a way that's hard to find this close to town.
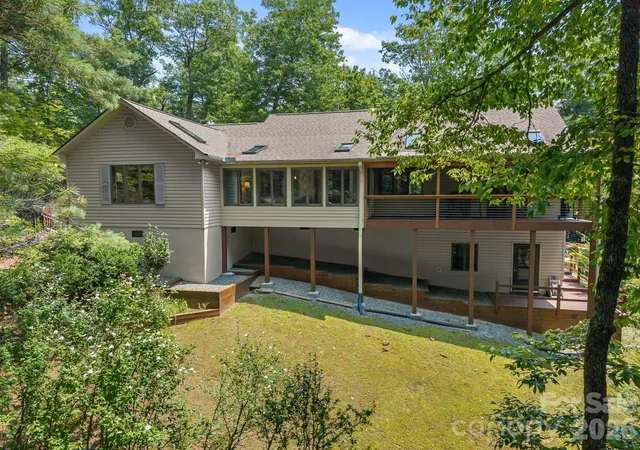
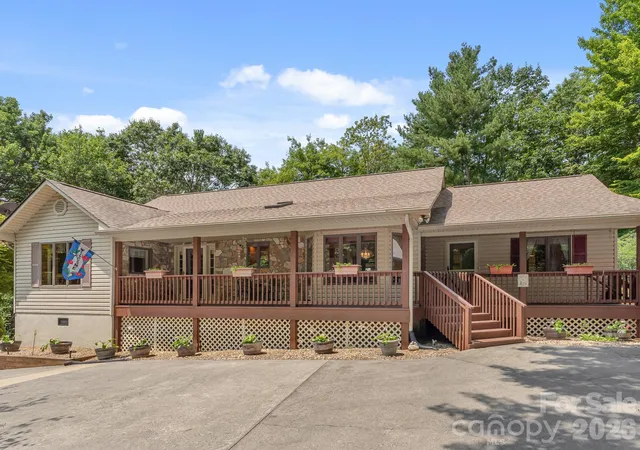
This home makes the most of that setting: three bedrooms, two baths, and an office, with a spacious living and dining area and a kitchen and breakfast room that leave plenty of room to cook and gather. One-level living keeps everyday life simple, the enclosed sun porch brings the outdoors in without giving up comfort, and a back grilling deck adds another easy spot to spend time outside.
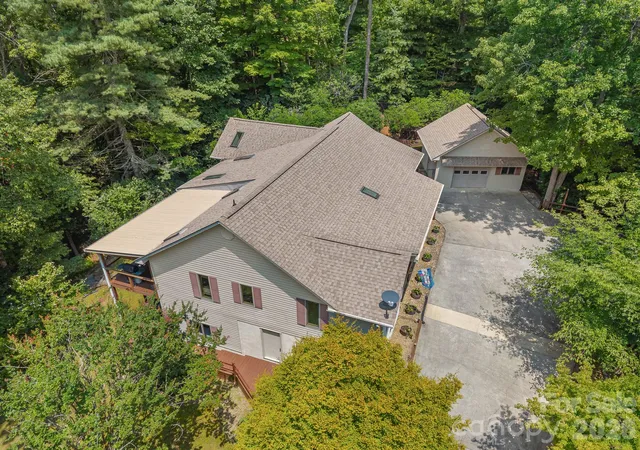
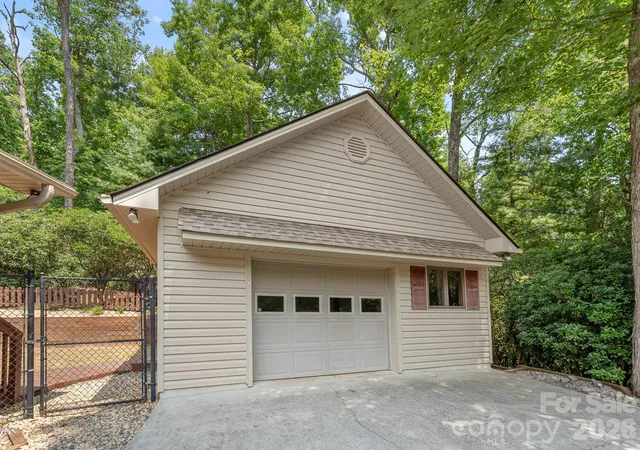
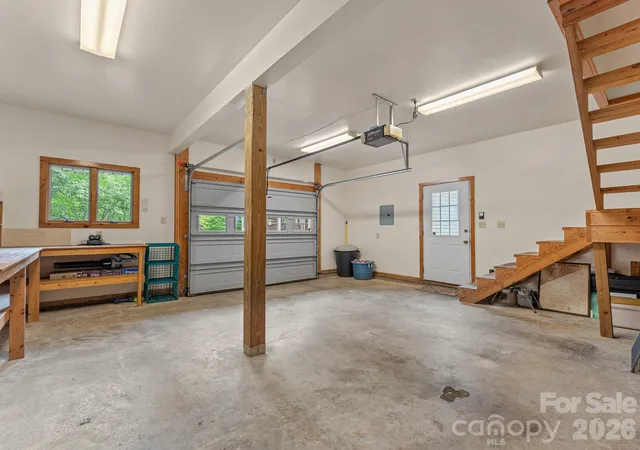
The lot is just over two acres, with attractive but low-maintenance landscaping and plenty of parking — including a lower area suited for an RV, where a buyer could add a shop or garage down the road. For anyone with hobbies or projects, this property has a lot to offer: a detached garage with a dedicated shop area and unfinished storage above, a stand-alone carport with additional storage, and a finished basement with flexible space for a workshop, art studio, or game room. Some restrictions apply, but use here is more flexible than in many neighborhoods in the area.
Location adds to the appeal. Downtown Brevard is about fifteen minutes away and Cedar Mountain is closer still at eight, putting dinner out, errands, or a day on the trails within easy reach. DuPont State Forest and Pisgah National Forest are both nearby, so the best of the outdoors is never far. Please see the broker-hosted video.
- Houzeo last checked: 12 minutes ago
- Listing updated: September 1, 2026 at 1:43 pm
- Listing Provided by: Jordan Clark (828) 817-1880 | Looking Glass Realty, Connestee Falls (828) 884-7355
- Source: Canopy MLS | MLS#: 4408871

Property Details
Status
Active
Type
Single Family Residence
No. of Stories
-
County
City
Neighborhood
--
Year Built
1999
HOA Fees
$25/mo
Finished Area
2,232 sqft
Lot Size
2.28 acres lot
Basement Area
- sqft
MLS Name
Canopy MLS
MLS Number
4408871
MLS Status
Active
Days on Market
69
Cumulative Days on Market
19

Continue Your Journey in App
Find your dream home, receive real-time updates, and many more!
Download App
Continue Your Journey in App
Find your dream home, receive real-time updates, and many more!
Location
HOA Management
Whiskey Creek POA
HOA Fees
$300/ Annually
Disclaimer: Amenities are based on third-party information and may vary; buyers must independently verify all amenities, as information is deemed reliable but not guaranteed.
Facts & Features
Rooms
Bedrooms & bathrooms
Bedrooms: 3
Bathrooms: 2
Interior
Heating
Geothermal
Flooring
Carpet, Vinyl, Wood
Appliances
Dishwasher, Gas Cooktop, Gas Oven, Refrigerator, Washer/dryer
Cooling
Ceiling Fan(s)
Window Features
Insulated Window(s), Skylight(s)
Sewer
Septic Installed
Construction
Year Built
Year Built: 1999
Home type
Single Family Residence
Roof
Composition
Construction Materials
Vinyl
Foundation Details
Crawl Space, Other See Remarks
Architectural Style
Ranch
Utilities & Energy
Laundry Features
Laundry Room
Basement
Basement Shop, Exterior Entry
Parking Features
Detached Carport, Driveway, Detached Garage, Rv Access/parking
Fireplace Features
Gas Log, Gas Unvented, Living Room, Propane
Water Source
Well
Other Features
Subdivision Name
Whiskey Creek Ii
Patio And Porch Features
Deck, Front Porch
Price History
| Date | Event | Price |
|---|---|---|
08/13/2026 Source: #CAR4408871 | Listed for Sale | $635,000 $284/sqft |
08/06/2026 Source: | Coming Soon | $635,000 +86.76% $284/sqft |
02/04/2019 Source: | Price Decreased | $340,000 -2.86% $152/sqft |
11/07/2018 Source: | Sold | $350,000 $157/sqft |

Nearby Homes










Find Homes by Property Features in Brevard, NC
Nearby New Homes For Sale

Based on information submitted to the MLS GRID from Canopy MLS through Oct 21, 2026, 09:15AM. All data is obtained from various sources and may not have been verified by the broker or MLS GRID. Supplied Open House Information is subject to change without notice. All information should be independently reviewed and verified for accuracy. Properties may or may not be listed by the office/agent presenting the information. IDX information is provided exclusively for consumers’ personal, noncommercial use. It may not be used for any purpose other than to identify prospective properties which the consumers may be interested in purchasing. The data is deemed reliable but is not guaranteed by MLS GRID. The use of the MLS GRID Data may be subject to an end-user license agreement prescribed by the Member Participant’s applicable MLS, if any, and as amended from time to time. ©2026 Canopy MLS. All Rights Reserved.
 Advertising Broker: Nicholas Huscroft | Chosen Realty
