Andover RE
Powered by 
- 12
- Overview
- Description
- Property Details
- Location
- HOA Management
- Facts & Features
- Getting Around
- Nearby Homes

Street View
$624,900
Monthly Est:$3,110
 4 Beds
 5 Baths
4 full baths + 1 half bath
 4,360sqft
6206 Ardmore Ct, Clarkston, MI 48348
$624,900
$3,110/moEst:
Get Pre-Approved
Single Family Residence
Built in 2016
$525/mo HOA
0.32 acre lot
$143/sq.ft
Description
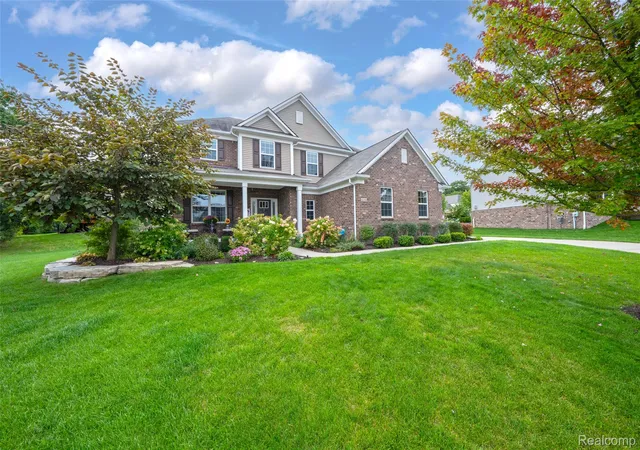
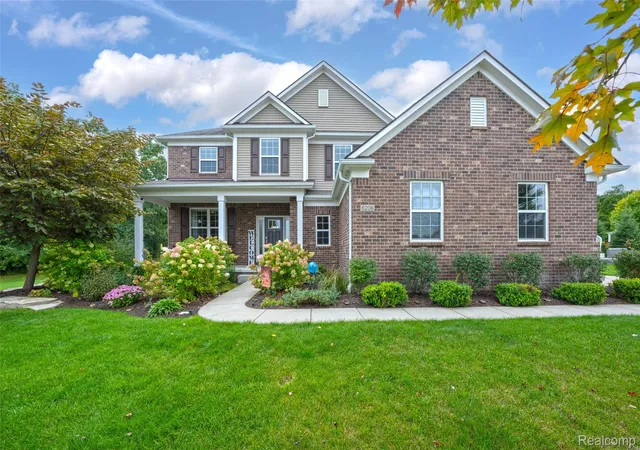
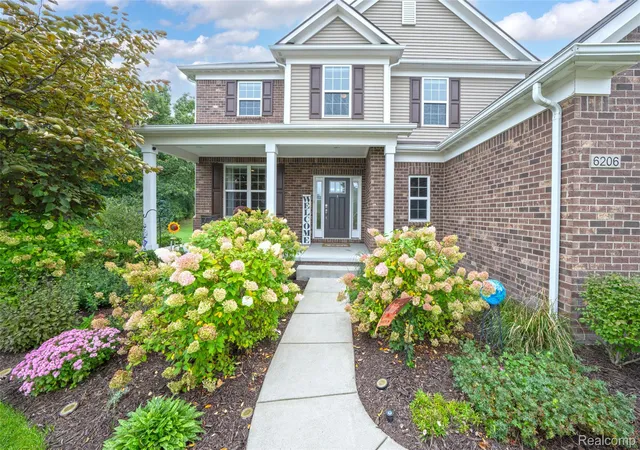
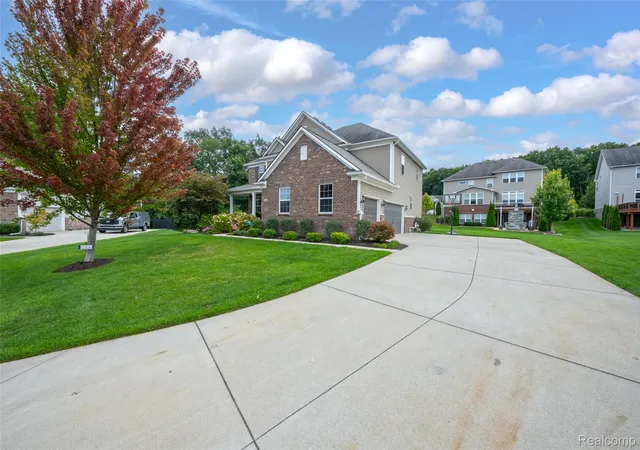
Welcome to 6206 Ardmore Ct, a spacious and beautifully maintained home ideally positioned on a quiet cul-de-sac within a desirable Clarkston subdivision. From its attractive brick facade and inviting covered front porch to the mature trees, manicured lawn, and thoughtfully designed landscaping, this home makes a wonderful first impression. The peaceful setting provides the benefit of low traffic while offering the neighborhood atmosphere and convenient location buyers are seeking.
Inside, the home offers an exceptionally functional and flexible floor plan with generous room sizes and space for every stage of life. A dedicated office provides an ideal setting for working from home, studying, or creating a private den. The main living areas offer plenty of space for everyday living as well as hosting family and friends, while the home’s layout provides both comfort and versatility throughout.
Upstairs, you’ll find four well-sized bedrooms, including a spacious primary retreat, along with the convenience of a second-floor laundry room—a feature that makes daily routines easier. The home includes three full baths on second floor and one-half bath on the main living level, offering abundant convenience for residents and guests. With its combination of bedroom space, bathroom availability, and dedicated office, this home is designed to accommodate a variety of needs.
The finished basement expands the living and entertaining possibilities even further, complete with a stylish bar area, a full bathroom, and the potential for a fifth bedroom or additional private flex space. Whether envisioned as a guest suite, workout room, hobby space, media room, or playroom, the lower level delivers valuable extra square footage and versatility. Beautifully landscaped, with a 3-car garage, spacious, and set in a sought-after cul-de-sac location, this is a wonderful home for any large family!
- Houzeo last checked: 32 minutes ago
- Listing updated: October 25, 2026 at 4:23 am
- Listing Provided by: Amy Potvin (248) 627-5414 | Real Estate One-Ortonville (248) 627-5414
- Source: Realcomp MLS-MI | MLS#: 20261075819

- Originating MLS: Realcomp II Ltd
Property Details
Status
Active
Type
Single Family Residence
No. of Stories
-
County
City
Neighborhood
--
Year Built
2016
HOA Fees
$525/mo
Finished Area
4,360 sqft
Lot Size
0.32 acre lot
Basement Area
- sqft
MLS Name
Realcomp MLS
MLS Number
20261075819
MLS Status
Active
Days on Market
54
Cumulative Days on Market
33

Continue Your Journey in App
Find your dream home, receive real-time updates, and many more!
Continue Your Journey in App
Find your dream home, receive real-time updates, and many more!
Location
HOA Management
N/A
HOA Fees
$525/ SemiAnnually
Amenities
 Amenities and services may be covered by one or multiple associations and service providers.
 Trash Pickup
 Maintenance
 Other
Disclaimer: Amenities are based on third-party information and may vary; buyers must independently verify all amenities, as information is deemed reliable but not guaranteed.
Facts & Features
Rooms
Bedrooms & bathrooms
Bedrooms: 4
Bathrooms: 5
Interior
Sewer
Public Sewer
Appliances
Dishwasher, Dryer, Free Standing Gas Range, Free Standing Refrigerator, Microwave, Stainless Steel Appliances, Washer
Heating
Forced Air, Natural Gas
Construction
Year Built
Year Built: 2016
Home type
Single Family Residence
Architectural Style
Colonial
Foundation Details
Basement, Poured
Construction Materials
Brick, Vinyl Siding
Utilities & Energy
Fireplace Features
Living Room
Water Source
Public
Parking Features
Three Car Garage, Attached
Basement
Finished
Pool Features
None
Other Features
Subdivision Name
Ardmore Occpn 2113
Disclosures
No Restrictions, Taxes Homestead Exempt
Price History
| Date | Event | Price |
|---|---|---|
09/25/2026 Source: | Listed for Sale | $640,000 +2.42% $147/sqft |
09/25/2026 Source: | Price Decreased | $624,900 -2.36% $143/sqft |
09/23/2026 Source: | Coming Soon | $640,000 $147/sqft |

Nearby Homes
Find Homes by Property Features in Clarkston, MI
Nearby New Homes For Sale
Nearby Pre-Owned Homes For Sale


Based on information from the Board/Association of REALTORS® (alternatively, from the Realcomp II Ltd. MLS) through Nov 13, 2026, 11:45AM. All information provided is deemed reliable, but is not guaranteed to be accurate and should be independently verified. IDX provided courtesy of Realcomp II Ltd. via Andover Real Estate & Houzeo, Copyright 2026 Realcomp II Ltd. Shareholders Any use of search facilities of data on the site, other than by a consumer looking to purchase real estate, is prohibited. IDX information is provided exclusively for consumers' personal, noncommercial use and may not be used for any purpose other than to identify prospective properties consumers may be interested in purchasing. The accuracy of all information, regardless of source, is not guaranteed or warranted. All information should be independently verified. Listing Information presented by local MLS brokerage: Andover Real Estate, local REALTOR®- Scott Rubin - (248)206-3666 . Any use of search facilities of data on the site, other than by a consumer looking to purchase real estate, is prohibited. © 2024 Realcomp II Ltd. MLS. All Rights Reserved.
 Advertising Broker: Andover Real Estate | Andover Real Estate
