- Overview
- Description
- Property Details
- Location
- HOA Management
- Facts & Features
- Getting Around
- Nearby Homes



$1,395,000
Monthly Est:$6,943
 4 Beds
 6 Baths
5 full baths + 1 half bath
 4,484sqft
6217 Kingbird Manor Dr, Lithia, FL 33547
$1,395,000
$6,943/moEst:
Get Pre-Approved
Single Family Residence
Built in 2003
$208.33/mo HOA
1.03 acres lot
$311/sq.ft
Description
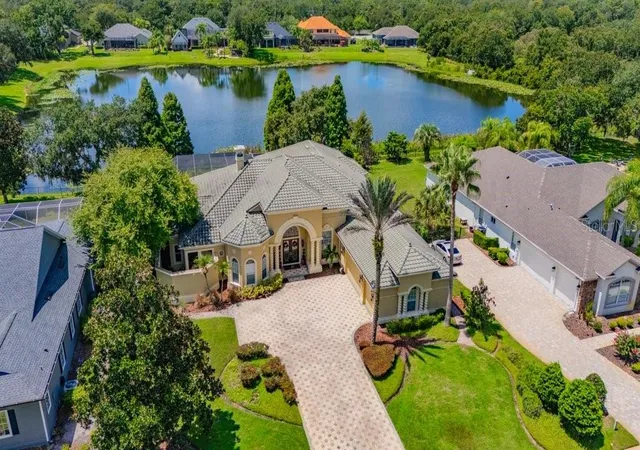
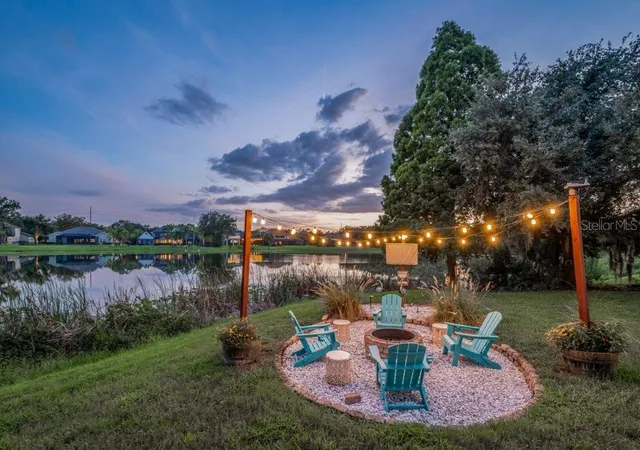
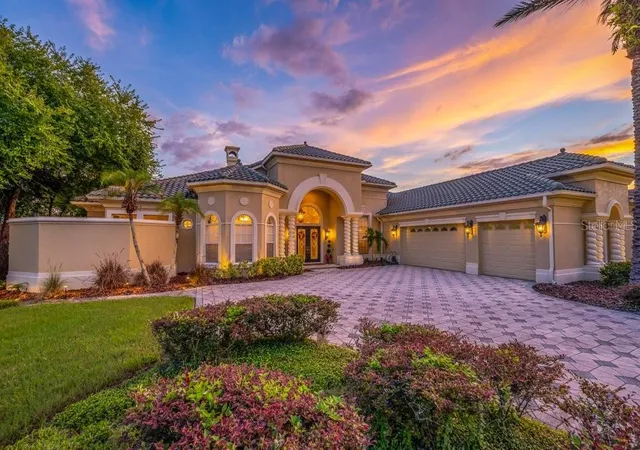
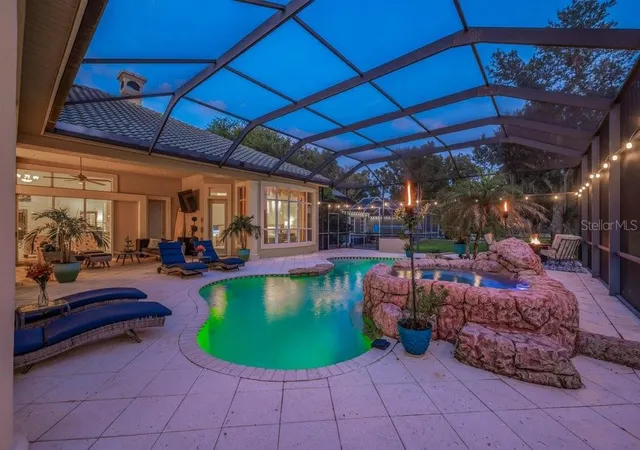
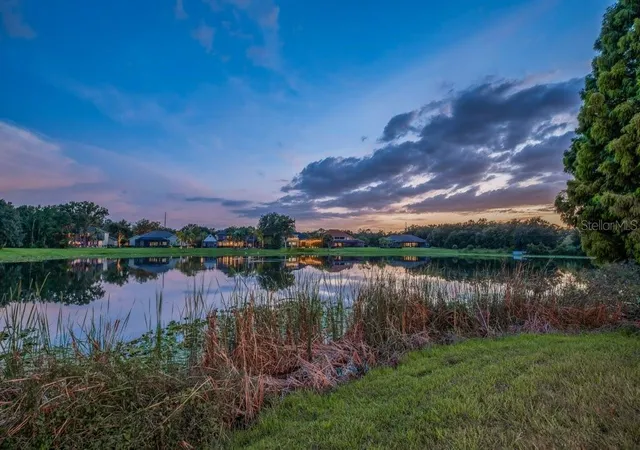
Dreams Do Come True! ** ROOM FOR MOM** VA ASSUMABLE 2.75% ** Rarely does a property like this come along! Truly a MUST SEE in Person! ** GATED FISHHAWK TRAILS | ONE-ACRE CUSTOM ESTATE Welcome to an extraordinary Arthur Rutenberg custom home nestled on a truly majestic 1-acre homesite in the prestigious, 24-hour guard-gated community of FishHawk Trails in Lithia. This sprawling one-story residence offers 4,484 square feet of impeccably designed living space, with soaring 12- to 14-foot ceilings and tall windows throughout framing breathtaking park-like and pond views. From the grand portico entry and brick-paver driveway to the beautifully landscaped grounds, the home showcases exceptional craftsmanship, timeless elegance, and thoughtful design at every turn. Inside, the formal dining room features marble tile and an imported chandelier, while the private office offers French doors, arched windows, wood-look tile flooring, and custom built-ins. The formal living room impresses with a boutique wet bar, gas fireplace, and expansive sliding glass doors opening to the spectacular screened lanai, pool, and spa. At the heart of the home, the gourmet kitchen features stainless steel appliances, stone countertops, abundant cabinetry, recessed lighting, a large island, breakfast bar, and sunny dining area, seamlessly flowing into the spacious family room with stunning water views. The expansive owner’s suite is a luxurious private retreat with imported marble flooring, bay windows, custom built-ins, a refreshment station with wet bar, and tranquil pond views. Its spa-inspired ensuite bath offers a jetted soaking tub, dual-headed walk-in shower, and grand dual vanity with solid-wood cabinetry. Three additional bedrooms each feature private baths, walk-in closets, natural light, crown molding, coffered ceilings, and ceiling fans, with the fourth bedroom thoughtfully positioned for exceptional privacy and ideal for use as a second primary suite. A well-appointed laundry room, half bath, and built-in study nook complete the interior. Step outdoors and discover your own private resort-style oasis, featuring a fully screened lanai, covered outdoor living area, sparkling pool, spa, and dedicated pool bath—perfect for entertaining or unwinding while taking in serene pond views and spectacular Florida sunsets. Beyond the lanai, the expansive one-acre property provides a rare sense of privacy and tranquility. The home is connected to county water, while a private irrigation well keeps the lush landscaping green year-round without the added expense of using county water for irrigation. Ideally located within a top-rated school zone, FishHawk Trails offers an exceptional lifestyle with walking trails, parks, tennis, pickleball, and more. This remarkable one-of-a-kind estate combines luxury, privacy, natural beauty, and timeless Florida living in one unforgettable setting.
- Houzeo last checked: 14 minutes ago
- Listing updated: October 3, 2026 at 5:54 pm
- Listing Provided by: George Shea (813) 541-2390 | SIGNATURE REALTY ASSOCIATES (813) 689-3115
- Source: Stellar MLS-FL as distributed by MLS GRID | MLS#: TB8538160

Property Details
Status
Pending
Type
Single Family Residence
No. of Stories
1
County
City
Neighborhood
--
Year Built
2003
HOA Fees
$208.33/mo
Finished Area
4,484 sqft
Lot Size
1.03 acres lot
Basement Area
- sqft
MLS Name
Stellar MLS
MLS Number
TB8538160
MLS Status
Pending
Days on Market
82
Cumulative Days on Market
51

Continue Your Journey in App
Find your dream home, receive real-time updates, and many more!
Continue Your Journey in App
Find your dream home, receive real-time updates, and many more!
Location
HOA Management
LELAND MANAGEMENT
HOA Fees
$625/ Quarterly
Amenities
 Amenities and services may be covered by one or multiple associations and service providers.
 Tennis
 Park Playground
 Pool
 Bike Trails
 Basket Ball
 Security Gate
 Security Guard
 Sports Court
Recreational Facilities
Disclaimer: Amenities are based on third-party information and may vary; buyers must independently verify all amenities, as information is deemed reliable but not guaranteed.
Facts & Features
Rooms
Bedrooms & bathrooms
Bedrooms: 4
Bathrooms: 6
Kitchen
Level: First
Area: 320.00 Square Feet
Dimensions: 20x16
Primary Bedroom
Level: First
Area: 368.00 Square Feet
Dimensions: 23x16
Family Room
Level: First
Area: 500.00 Square Feet
Dimensions: 25x20
Living Room
Level: First
Area: 340.00 Square Feet
Dimensions: 20x17
Den
Level: First
Area: 312.00 Square Feet
Dimensions: 24x13
Dining Room
Level: First
Area: 224.00 Square Feet
Dimensions: 14x16
Primary Bedroom 2
Level: First
Area: 360.00 Square Feet
Dimensions: 18x20
Bedroom 3
Level: First
Area: 255.00 Square Feet
Dimensions: 15x17
Bedroom 4
Level: First
Area: 240.00 Square Feet
Dimensions: 15x16
Interior
Flooring
Marble
Appliances
Bar Fridge, Built In Oven, Cooktop, Dishwasher, Disposal, Exhaust Fan, Gas Water Heater, Microwave, Range, Range Hood, Refrigerator
Interior Features
Built In Features, Ceiling Fans(s), Coffered Ceiling(s), Crown Molding, Dry Bar, Eat In Kitchen, High Ceilings, Kitchen/family Room Combo, Open Floorplan, Primary Bedroom Main Floor, Solid Wood Cabinets, Split Bedroom, Stone Counters, Thermostat, Tray Ceiling(s), Walk In Closet(s), Window Treatments
Sewer
Public Sewer
Window Features
Blinds, Energy Star Qualified Windows, Shades, Shutters, Window Treatments
Cooling
Central Air
Heating
Central, Natural Gas
Exterior Features
Courtyard, Fire Pit, Lighting, Outdoor Shower, Private Entrance, Private Mailbox, Private Yard, Rain Gutters, Sidewalk, Sprinkler Metered
Construction
Year Built
Year Built: 2003
Home type
Single Family Residence
Architectural Style
Florida
Construction Materials
Block, Stucco
Foundation Details
Slab
Roof
Tile
Utilities & Energy
Water Source
Public
Laundry Features
Inside, Laundry Room
Parking Features
Driveway, Garage Door Opener, Garage Faces Side, Ground Level, Guest, Off Street, Oversized
Pool Features
Chlorine Free, Gunite, In Ground, Lighting, Outside Bath Access, Salt Water, Screen Enclosure
Fireplace Features
Gas, Living Room, Non Wood Burning
Association Amenities
Basketball Court, Gated, Park, Pickleball Court(s), Playground, Pool, Security, Tennis Court(s), Trail(s)
Utilities
Bb/hs Internet Available, Cable Available, Electricity Connected, Natural Gas Connected, Public, Sewer Available, Sprinkler Well, Underground Utilities, Water Connected
Security Features
Gated Community, Security System Owned, Smoke Detector(s)
Other Features
Lot Features
Conservation Area, Landscaped, Level, Near Golf Course, Oversized Lot, Private, Sidewalk, Street Dead End, Paved
Patio And Porch Features
Enclosed, Front Porch, Patio, Porch, Rear Porch, Screened
Community Features
Clubhouse, Deed Restrictions, Sidewalks, Street Lights
Subdivision Name
Fish Hawk Trails Unit 6
Vegetation
Mature Landscaping, Trees/landscaped
Price History
| Date | Event | Price |
|---|---|---|
10/03/2026 Source: | Pending | $1,395,000 $311/sqft |
10/01/2026 Source: | Price Decreased | $1,395,000 -3.79% $311/sqft |
09/09/2026 Source: | Price Decreased | $1,450,000 -3.33% $323/sqft |
08/13/2026 Source: | Listed for Sale | $1,500,000 +68.75% $335/sqft |
11/02/2021 Source: | Sold | $888,888 $198/sqft |

Nearby Homes










Find Homes by Property Features in Lithia, FL
Nearby New Homes For Sale

Based on information from Stellar MLS® through Nov 04, 2026, 07:30AM as submitted to and distributed by MLS GRID. All data is obtained from various sources and may not have been verified by the broker or MLS GRID. Supplied Open House Information is subject to change without notice. All information should be independently reviewed and verified for accuracy. Properties may or may not be listed by the office/agent presenting the information. IDX information is provided exclusively for consumers’ personal non-commercial use. It may not be used for any purpose other than to identify prospective properties consumers may be interested in purchasing. The data is deemed reliable but is not guaranteed by MLS GRID. The use of the MLS GRID Data may be subject to an end-user license agreement prescribed by the Member Participant’s applicable MLS, if any, and as amended from time to time. © 2026 Stellar MLS. All Rights Reserved.
 Advertising Broker: Fred McGill | Simple Showing, Inc
