- Overview
- Description
- Property Details
- Location
- HOA Management
- Facts & Features
- Getting Around
- Nearby Homes



$1,450,000
Monthly Est:$7,217
 3 Beds
 2 Baths
2 full baths
 1,916sqft
622 Tropical Cir, Sarasota, FL 34242
$1,450,000
$7,217/moEst:
Get Pre-Approved
Single Family Residence
Built in 1977
$54.17/mo HOA
13,746 sqft lot
$757/sq.ft
Description
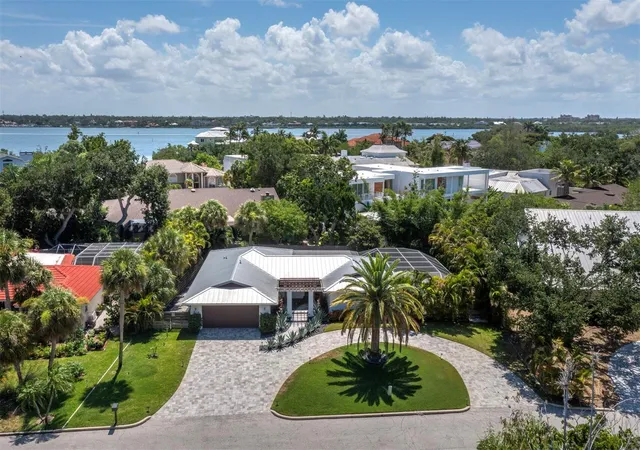
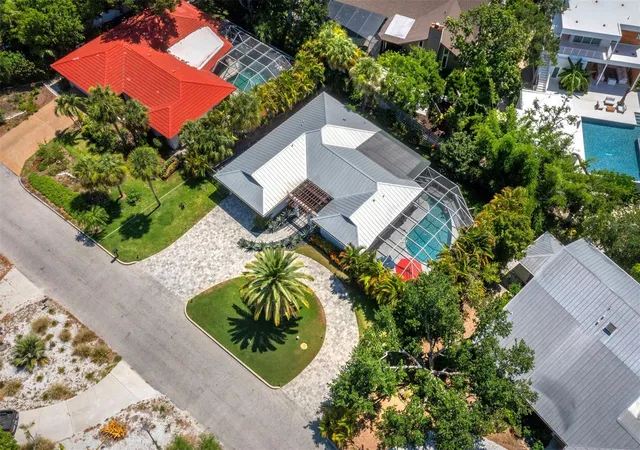
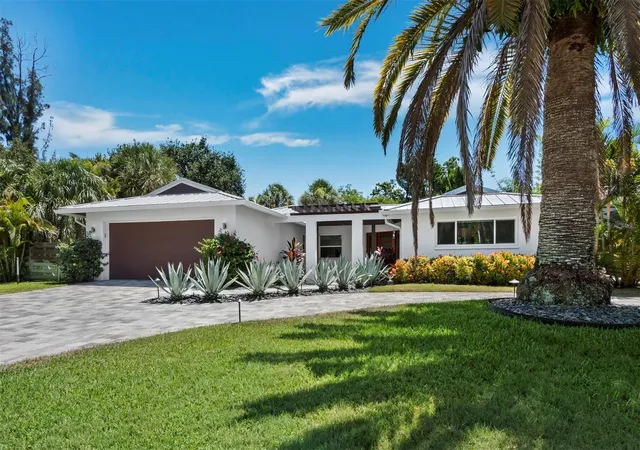
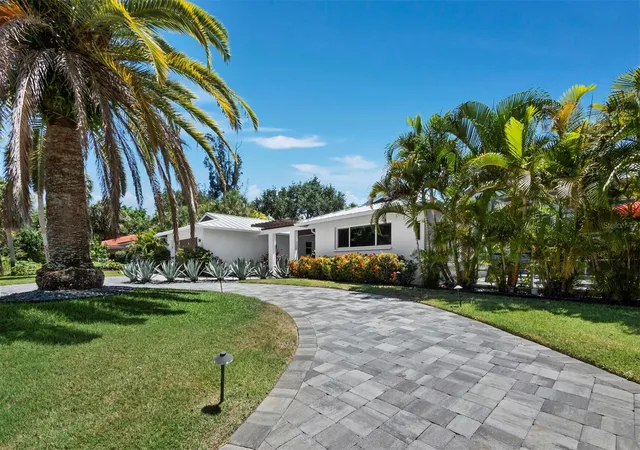
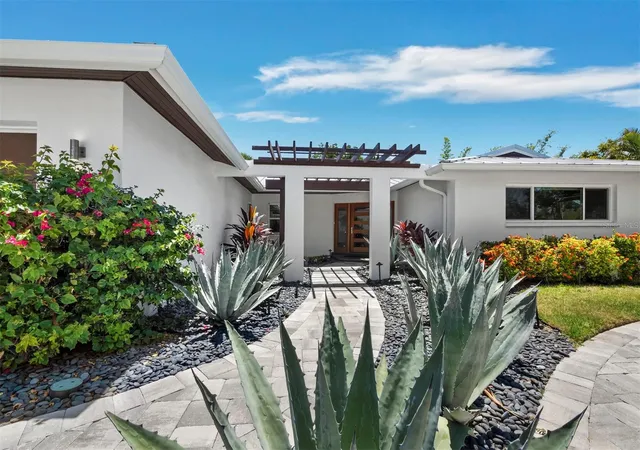
Under contract-accepting backup offers. Beautifully reimagined and thoughtfully updated, this modern coastal residence on Siesta Key offers the relaxed island lifestyle so many buyers are seeking, with a wonderful blend of style, comfort and low-maintenance living. Set on an oversized lot in a peaceful neighborhood near the world-famous white quartz sands of Siesta Beach and the charm of Siesta Village, this move-in-ready home feels private, inviting and easy to enjoy. A handsome approach with tropical landscaping, a large circular driveway and a Brazilian wood pergola creates a welcoming first impression. Contemporary wood-and-glass entry doors open to a light-filled interior where hand-scraped wood floors, clean architectural lines and warm designer details give the home a fresh, sophisticated feel. The open great room, dining area and custom kitchen flow beautifully together for everyday living and effortless entertaining, with illuminated tray ceilings, striking wood beam accents and a stunning kitchen featuring custom cabinetry, Calcutta quartz countertops, a herringbone backsplash, stainless Viking appliances, pendant lighting and an oversized waterfall-edge island with shiplap detail and generous seating. Recent enhancements include a new built-in pantry, and a family room with a new electric fireplace and custom built-ins, creating a comfortable gathering space for quiet evenings or casual entertaining. The thoughtful floor plan includes three spacious bedrooms and two beautifully appointed baths with custom tilework and carefully selected finishes. Outdoors, lush tropical landscaping creates a private, Zen-like setting around the screened lanai and freeform pool. Begin your day with coffee on the pool deck while enjoying brilliant sunrises and end the evening with Siesta Key’s vibrant sunsets just minutes away at nearby Siesta Beach. The backyard has also been updated with no-maintenance faux grass for an attractive, easy-care outdoor space in this high and dry lot. Additional features include impact windows and sliding doors, a metal roof and generous parking. Ideally located near Siesta Key’s renowned beaches, the boutiques and dining of Siesta Village and vibrant downtown Sarasota’s cultural amenities just 15 minutes away, this stylish island residence is ready to be enjoyed.
- Houzeo last checked: 29 minutes ago
- Listing updated: September 22, 2026 at 12:13 am
- Listing Provided by: Judie Berger (941) 928-3424 , Ryan Evans | PREMIER SOTHEBY'S INTERNATIONAL REALTY (941) 364-4000
- Source: Stellar MLS-FL | MLS#: A4698398

Property Details
Status
Active Under Contract
Type
Single Family Residence
No. of Stories
1
County
City
Neighborhood
--
Year Built
1977
HOA Fees
$54.17/mo
Finished Area
1,916 sqft
Lot Size
13,746 sqft lot
Basement Area
- sqft
MLS Name
Stellar MLS
MLS Number
A4698398
MLS Status
Pending
Days on Market
114
Cumulative Days on Market
81

Continue Your Journey in App
Find your dream home, receive real-time updates, and many more!
Download App
Continue Your Journey in App
Find your dream home, receive real-time updates, and many more!
Location
HOA Management
The Bayside Club Association/Katie Kuss
HOA Fees
$650/ Annually
Amenities
 Amenities and services may be covered by one or multiple associations and service providers.
 Private Road
Disclaimer: Amenities are based on third-party information and may vary; buyers must independently verify all amenities, as information is deemed reliable but not guaranteed.
Facts & Features
Rooms
Bedrooms & bathrooms
Bedrooms: 3
Bathrooms: 2
Great Room
Level: First
Area: 264.00 Square Feet
Dimensions: 22x12
Media Room
Level: First
Area: 204.00 Square Feet
Dimensions: 17x12
Kitchen
Level: First
Area: 266.00 Square Feet
Dimensions: 19x14
Primary Bedroom
Level: First
Area: 210.00 Square Feet
Dimensions: 15x14
Primary Bathroom
Level: First
Area: 63.00 Square Feet
Dimensions: 9x7
Bedroom 2
Level: First
Area: 143.00 Square Feet
Dimensions: 13x11
Bedroom 3
Level: First
Area: 143.00 Square Feet
Dimensions: 13x11
Bathroom 2
Level: First
Area: 49.00 Square Feet
Dimensions: 7x7
Dining Room
Level: First
Area: 154.00 Square Feet
Dimensions: 14x11
Laundry
Level: First
Area: 56.00 Square Feet
Dimensions: 8x7
Balcony/Porch/Lanai
Level: First
Interior
Flooring
Hardwood, Tile
Heating
Central, Electric
Exterior Features
Dog Run, Garden, Lighting, Rain Gutters, Sprinkler Metered
Window Features
Blinds, Storm Window(s)
Appliances
Dishwasher, Disposal, Dryer, Electric Water Heater, Microwave, Range, Range Hood, Refrigerator, Washer
Interior Features
Coffered Ceiling(s), Open Floorplan, Solid Wood Cabinets, Split Bedroom, Stone Counters, Thermostat, Tray Ceiling(s), Walk In Closet(s), Window Treatments
Cooling
Central Air
Sewer
Public Sewer
Construction
Year Built
Year Built: 1977
Home type
Single Family Residence
Roof
Metal
Construction Materials
Block, Stucco
Architectural Style
Custom, Florida, Ranch
Foundation Details
Slab
Utilities & Energy
Water Source
Public
Utilities
Bb/hs Internet Available, Cable Available, Electricity Connected, Public, Sewer Connected, Sprinkler Meter, Water Connected
Laundry Features
Inside, Laundry Room
Pool Features
Gunite, In Ground, Screen Enclosure
Fireplace Features
Electric, Insert
Other Features
Community Features
Deed Restrictions
Vegetation
Mature Landscaping
Subdivision Name
Siesta Beach
Patio And Porch Features
Front Porch, Patio, Screened
Lot Features
Flood Zone, In County, Landscaped, Paved
Price History
| Date | Event | Price |
|---|---|---|
09/22/2026 Source: | Contingent (Active Under Contract) | $1,450,000 $757/sqft |
07/01/2026 Source: | Listed for Sale | $1,450,000 +18.37% $757/sqft |
07/01/2024 Source: | Price Decreased | $1,225,000 -11.87% $639/sqft |
05/07/2024 Source: | Price Increased | $1,390,000 +77.07% $725/sqft |
09/11/2020 Source: | Price Decreased | $785,000 -3.68% $410/sqft |

Show more
Nearby Homes










Find Homes by Property Features in Sarasota, FL
Nearby New Homes For Sale

Based on information from Stellar MLS® through Oct 23, 2026, 06:00AM as submitted to and distributed by MLS GRID. All data is obtained from various sources and may not have been verified by the broker or MLS GRID. Supplied Open House Information is subject to change without notice. All information should be independently reviewed and verified for accuracy. Properties may or may not be listed by the office/agent presenting the information. IDX information is provided exclusively for consumers’ personal non-commercial use. It may not be used for any purpose other than to identify prospective properties consumers may be interested in purchasing. The data is deemed reliable but is not guaranteed by MLS GRID. The use of the MLS GRID Data may be subject to an end-user license agreement prescribed by the Member Participant’s applicable MLS, if any, and as amended from time to time. © 2026 Stellar MLS. All Rights Reserved.
 Advertising Broker: Fred McGill | Simple Showing, Inc
