
- Overview
- Description
- Property Details
- Location
- Facts & Features
- Getting Around
- Nearby Homes
 3D Tour

$799,000
Monthly Est:$3,977
 5 Beds

2 full baths + 2 half baths
 3,834sqft
6224 Hathaway Rd, Fort Wayne, IN 46818
$799,000
$3,977/moEst:
Manufactured On Land
Built in 2001
$-- HOA
2 acres lot
$208/sq.ft
Description
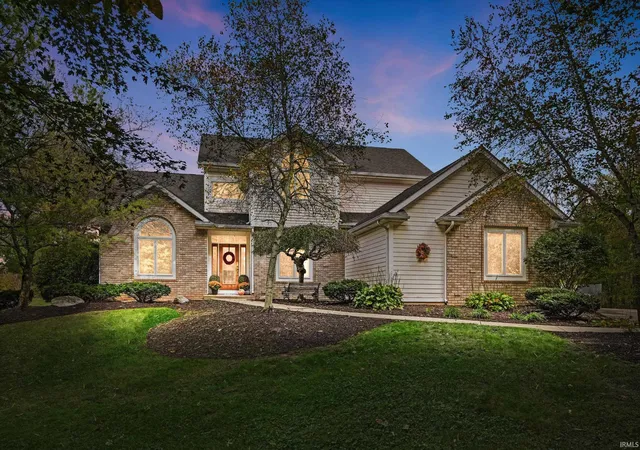
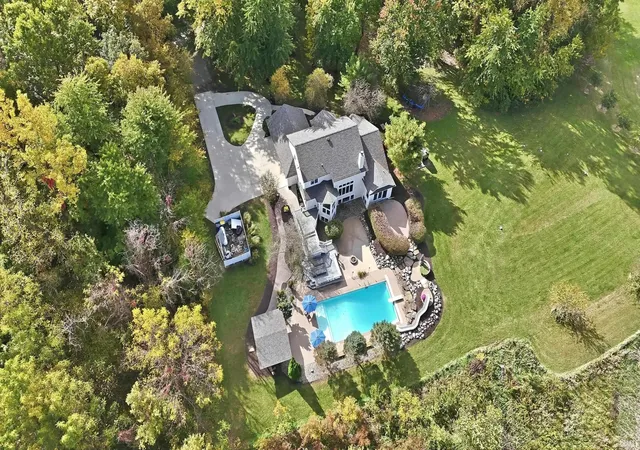
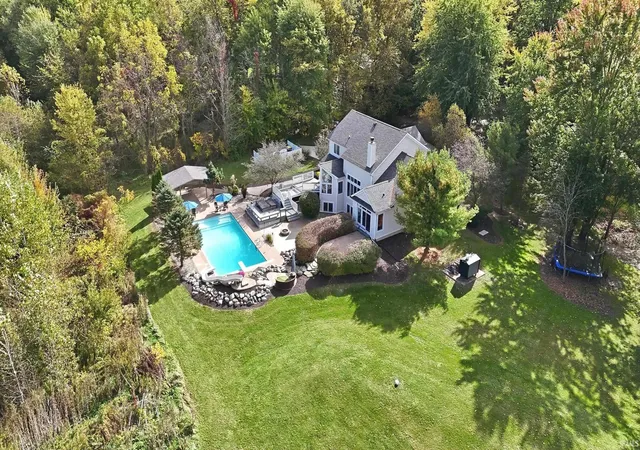
Tucked off a private lane on two tree-lined acres, 6224 Hathaway offers over 3,900 square feet, a four-car attached garage, and a backyard designed to make the most of summer. The in-ground pool features a slide nestled into thoughtfully designed rock landscaping, a sun lounging area, and built-in umbrella sleeves in the concrete for poolside shade. Generous patio space, an additional covered patio, and a back deck provide multiple places to gather or unwind in this private setting with no homes directly behind. Inside, the great room makes an impression with ceilings soaring over 20 feet, large windows, and a corner fireplace. A formal dining room and a den with beautiful built-ins flank the entry, both featuring new carpet. The kitchen’s inviting breakfast area offers beautiful windows and access to the back deck. The main-level primary suite includes a walk-in closet, soaking tub, and access to its own private patio.Three bedrooms and a full bath occupy the upper level, while the finished daylight basement offers a fifth bedroom, separate living spaces, two additional flexible rooms ideal for hobbies or a home gym, and a half bath. With five bedrooms, two full baths, two half baths, fresh paint throughout, and a new roof on the entire home, this property combines generous indoor space with exceptional outdoor living. Located in Northwest Allen County Schools.
- Houzeo last checked: 9 minutes ago (November 21, 2026 at 7:15 am)
- Listing updated: November 9, 2026 at 6:21 pm
- Listing Provided by: Brandy Beckstedt (260) 804-0537 | Mike Thomas Assoc., Inc
- Source: Indiana Regional MLS-IN | MLS#:

Property Details
Status
Active
Type
Manufactured Mobile Home
No. of Stories
-
County
--
City
Neighborhood
--
Year Built
2001
HOA Fees
-
Finished Area
3,834 sqft
Lot Size
2 acres lot
Basement Area
- sqft
MLS Name
Indiana Regional MLS
MLS Number
202642874
MLS Status
Active
Days on Market
36
Continue Your Journey in App
Find your dream home, receive real-time updates, and many more!
Location
Facts & Features
Rooms
Bedrooms & bathrooms
Bedrooms: 5
Bathrooms: 4
Interior
Cooling
Central Air
Heating
Propane, Wood, Forced Air, Propane Tank Rented
Interior Features
1st Bdrm En Suite, Storage, Breakfast Bar, Bookcases, High Ceilings, Ceiling Fan(s), Vaulted Ceiling(s), Chair Rail, Closet(s) Walk In, Stone Counters, Deck Open, Disposal, Eat In Kitchen, Garage Door Opener, Garden Tub, Landscaped, Patio Open, Stand Up Shower, Tub And Separate Shower, Tub/shower Combination, Main Level Bedroom Suite, Formal Dining Room, Main Floor Laundry
Appliances
Dishwasher, Microwave, Refrigerator, Gas Cooktop, Oven Built In, Pool Equipment, Sump Pump, Electric Water Heater, Wine Cooler
Sewer
Septic Tank
Construction
Year Built
Year Built: 2001
Home type
Manufactured On Land
Foundation Details
Concrete Perimeter
Construction Materials
Stone, Vinyl Siding, Wood Siding
Utilities & Energy
Pool Features
In Ground
Basement
Daylight, Full
Fireplace Features
Great Room
Association Amenities
Pool
Water Source
Well
Other Features
Subdivision Name
None
Lot Features
Cul De Sac, Heavily Wooded
Price History
| Date | Event | Price |
|---|---|---|
10/17/2026 Source: | Price Decreased | $799,000 -3.15% $203/sqft |
10/14/2026 Source: | Coming Soon | $825,000 $210/sqft |

Find Homes by Property Features in Fort Wayne, IN


IDX information is provided exclusively for consumer's personal, non-commercial use and may not be used for any purpose other than to identify prospective properties that consumers may be interested in purchasing. Data is deemed reliable but is not guaranteed accurate by the MLS.
 Advertising Broker: Jonah Hartsburg | Hoosier Hub Realty