- Overview
- Description
- Property Details
- Location
- HOA Management
- Facts & Features
- Getting Around
- Nearby Homes




$315,000
Monthly Est:$1,568
 3 Beds
 2 Baths
2 full baths
 1,634sqft
623 Juniper Way, Tavares, FL 32778
$315,000
$1,568/moEst:
Get Pre-Approved
Single Family Residence
Built in 1999
$269/mo HOA
6,600 sqft lot
$193/sq.ft
Description
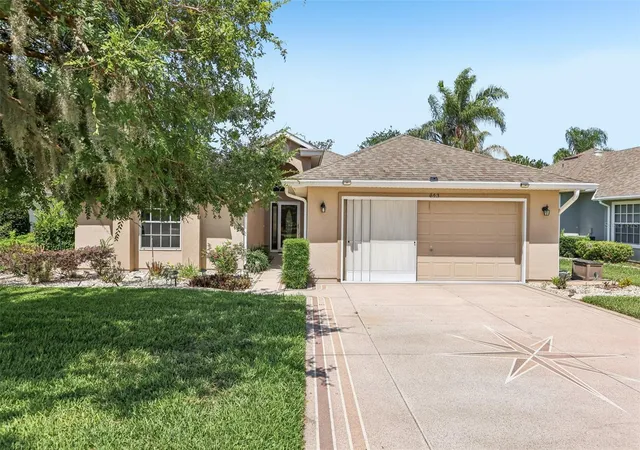
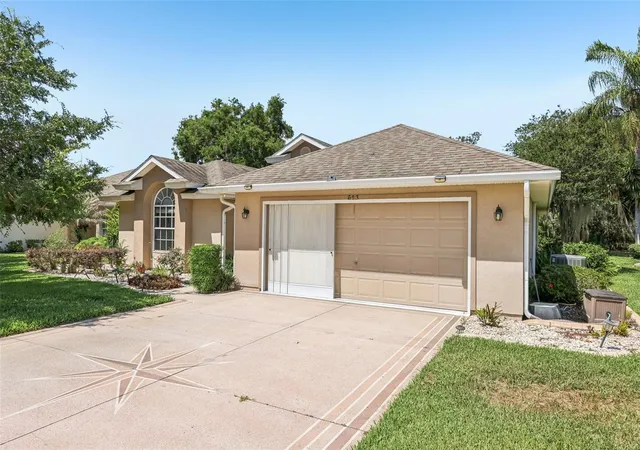
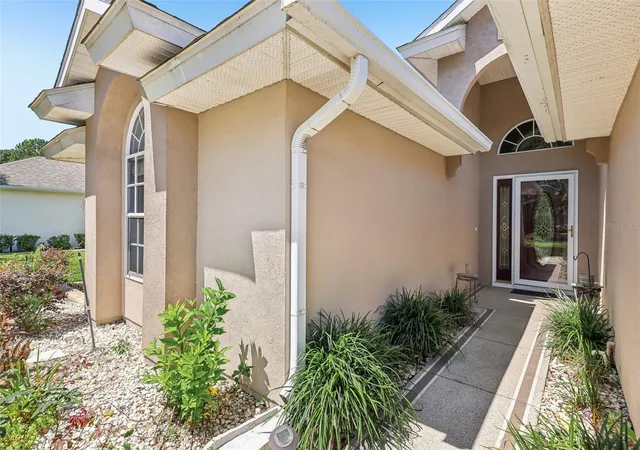
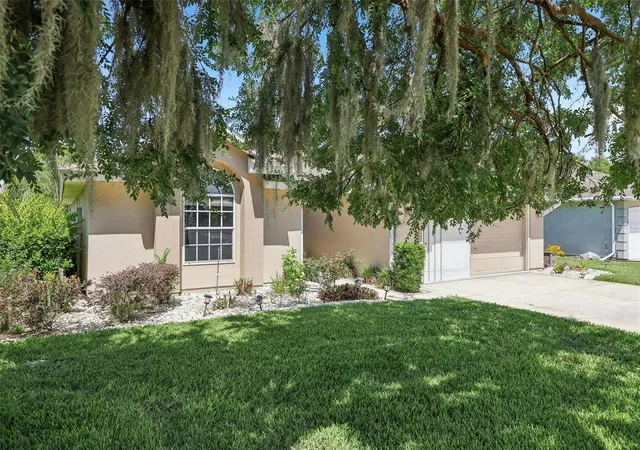
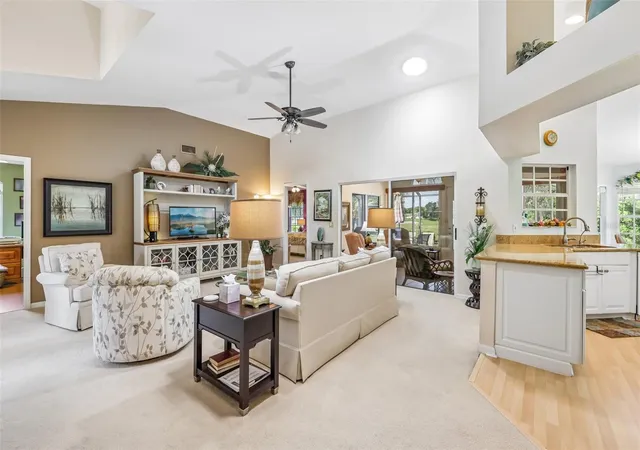
Located in desirable 55+ Baytree, this beautifully maintained 3-bedroom, 2-bath home offers the perfect blend of comfort, style, and low-maintenance Central Florida living. Tucked away toward the back of the community on a quiet street, the home enjoys a peaceful setting with a birdcage lanai overlooking tranquil greenspace, the ideal place to sip your morning coffee, enjoy evening breezes, or simply relax and unwind surrounded by nature. Inside, soaring cathedral ceilings create an open and airy feel, while the updated kitchen serves as the heart of the home with granite countertops, abundant cabinetry, center island with pendant lighting, and a sunny breakfast nook perfect for casual dining. The spacious primary suite offers a private retreat with an ensuite bath featuring double vanities and generous storage. Two additional guest bedrooms share a beautifully remodeled bathroom with a walk-in tile shower, glass door enclosure, and updated granite vanity. Life in Baytree means enjoying an active 55+ lifestyle with HOA-covered lawn maintenance, a clubhouse with pool and fitness center, plus a social hall hosting monthly dinners and community activities. Conveniently located near the waterfront dining, festivals, and entertainment of downtown Tavares, this home is also within an hour of Orlando International Airport, world-famous theme parks, and Florida beaches, making it perfect for both full-time residents and seasonal living.
- Houzeo last checked: 1 minute ago
- Listing updated: October 12, 2026 at 1:10 pm
- Listing Provided by: Alyse Carter (407) 408-1842 | COLDWELL BANKER VANGUARD EDGE (800) 948-0938
- Source: Stellar MLS-FL as distributed by MLS GRID | MLS#: G5112732

Property Details
Status
Active
Type
Single Family Residence
No. of Stories
1
County
City
Neighborhood
--
Year Built
1999
HOA Fees
$269/mo
Finished Area
1,634 sqft
Lot Size
6,600 sqft lot
Basement Area
- sqft
MLS Name
Stellar MLS
MLS Number
G5112732
MLS Status
Active
Days on Market
170
Cumulative Days on Market
16

Continue Your Journey in App
Find your dream home, receive real-time updates, and many more!
Continue Your Journey in App
Find your dream home, receive real-time updates, and many more!
Location
HOA Management
Caleb Holloway
HOA Fees
$269.3/ Monthly
Amenities
 Amenities and services may be covered by one or multiple associations and service providers.
 Club House
 Gym
 Maintenance
 Pool
 Sports Court
Escrow Reserves Fund
Disclaimer: Amenities are based on third-party information and may vary; buyers must independently verify all amenities, as information is deemed reliable but not guaranteed.
Facts & Features
Rooms
Bedrooms & bathrooms
Bedrooms: 3
Bathrooms: 2
Living Room
Level: First
Area: 336.00 Square Feet
Dimensions: 21x16
Dining Room
Level: First
Area: 90.00 Square Feet
Dimensions: 10x9
Kitchen
Level: First
Area: 209.25 Square Feet
Dimensions: 15.5x13.5
Dinette
Level: First
Area: 120.00 Square Feet
Dimensions: 12x10
Primary Bedroom
Level: First
Area: 221.00 Square Feet
Dimensions: 17x13
Bedroom 2
Level: First
Area: 156.00 Square Feet
Dimensions: 13x12
Bedroom 3
Level: First
Florida Room
Level: First
Area: 208.00 Square Feet
Dimensions: 16x13
Laundry
Level: First
Area: 45.50 Square Feet
Dimensions: 7x6.5
Balcony/Porch/Lanai
Level: First
Area: 252.00 Square Feet
Dimensions: 21x12
Interior
Window Features
Skylight(s)
Cooling
Central Air
Flooring
Carpet, Ceramic Tile
Appliances
Dishwasher, Disposal, Dryer, Microwave, Range, Refrigerator, Washer
Heating
Central, Electric
Exterior Features
Rain Gutters, Sidewalk
Sewer
Public Sewer
Interior Features
Cathedral Ceiling(s), Ceiling Fans(s), Eat In Kitchen, Open Floorplan, Stone Counters, Thermostat, Walk In Closet(s), Window Treatments
Construction
Year Built
Year Built: 1999
Home type
Single Family Residence
Roof
Shingle
Foundation Details
Slab
Construction Materials
Stucco, Frame
Utilities & Energy
Laundry Features
Laundry Room
Association Amenities
Clubhouse, Fitness Center, Maintenance, Pickleball Court(s), Pool
Utilities
Cable Available, Electricity Connected, Public, Underground Utilities
Water Source
Public
Other Features
Lot Features
City Limits, Landscaped, Level, Paved
Community Features
Buyer Approval Required, Clubhouse, Deed Restrictions, Fitness Center, Golf Carts Ok, Pool
Subdivision Name
Tavares Baytree Ph Iii Sub
Price History
| Date | Event | Price |
|---|---|---|
10/12/2026 Source: | Listed for Sale | $315,000 $193/sqft |
09/01/2026 Source: | Listing Removed | $315,000 $193/sqft |
06/22/2026 Source: | Contingent (Active Under Contract) | $315,000 $193/sqft |
06/22/2026 Source: | Pending | $315,000 $193/sqft |

Nearby Homes










Find Homes by Property Features in Tavares, FL
Nearby New Homes For Sale

Based on information from Stellar MLS® through Nov 09, 2026, 11:30AM as submitted to and distributed by MLS GRID. All data is obtained from various sources and may not have been verified by the broker or MLS GRID. Supplied Open House Information is subject to change without notice. All information should be independently reviewed and verified for accuracy. Properties may or may not be listed by the office/agent presenting the information. IDX information is provided exclusively for consumers’ personal non-commercial use. It may not be used for any purpose other than to identify prospective properties consumers may be interested in purchasing. The data is deemed reliable but is not guaranteed by MLS GRID. The use of the MLS GRID Data may be subject to an end-user license agreement prescribed by the Member Participant’s applicable MLS, if any, and as amended from time to time. © 2026 Stellar MLS. All Rights Reserved.
 Advertising Broker: Fred McGill | Simple Showing, Inc
