Realty Solution
Powered by 
- 3
- Overview
- Description
- Property Details
- Location
- HOA Management
- Facts & Features
- Getting Around
- Nearby Homes



Listed by: Joe Galla (949) 292-1659 DRE #02111171 | Positive Realty and Financials Inc (562) 659-4518
$1,650,000
Monthly Est:$8,213
 3 Beds
 3 Baths
2 full baths + 1 half bath
 2,533sqft
625 Leonard Dr, Ladera Ranch, CA 92694
$1,650,000
$8,213/moEst:
Get Pre-Approved
Single Family Residence
Built in 2022
$246/mo HOA
4,578 sqft lot
$651/sq.ft
Description
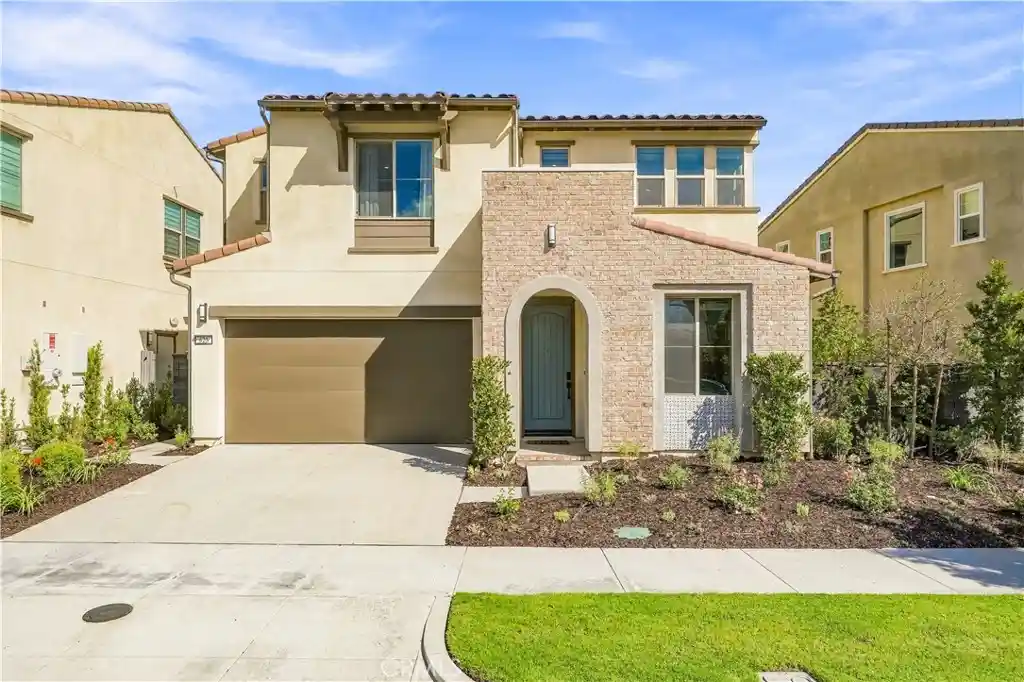
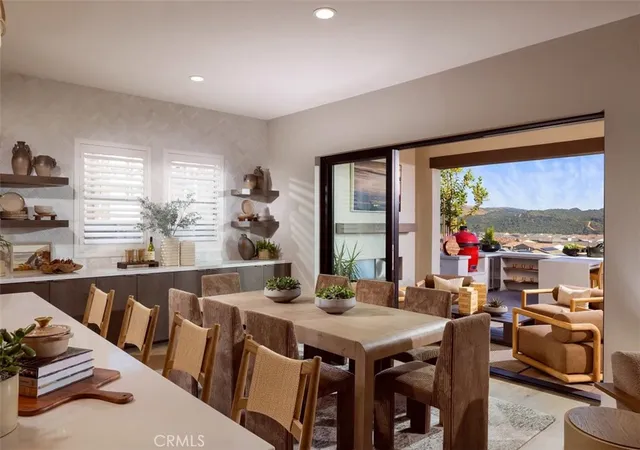
Visit and experience this former model home featuring exceptional craftsmanship, designer touches, an open floor plan, and high ceilings. Step through the front porch entry onto striking hexagonal-pattern matte black tile flooring that flows seamlessly through the entryway. The main level features a bonus room—accented by a custom chevron wall covering and barn door. Continuing through the main floor, custom tile flooring extends through the dining area, gourmet kitchen, and spacious living room. The kitchen features custom cabinetry, a large island, a custom wave tile backsplash, upgraded hardware and fixtures throughout, and a full suite of sleek, cohesive Samsung appliances.
Heading upstairs, the stairwell makes a bold architectural statement with custom black shiplap walls and an upgraded sleek horizontal steel railing system. Designer grey-tone carpet guides you across the second level, opening to a versatile central loft ideal as a media room, study, or play space. The primary suite and spa-inspired primary bathroom feature designer tile extending to the ceiling in the shower, custom backsplash, a sleek black shower enclosure, and upgraded mirrors. Two secondary bedrooms offer generous living space, served by a full bathroom. A dedicated individual laundry room with built-in storage and a sink completes the upper level.
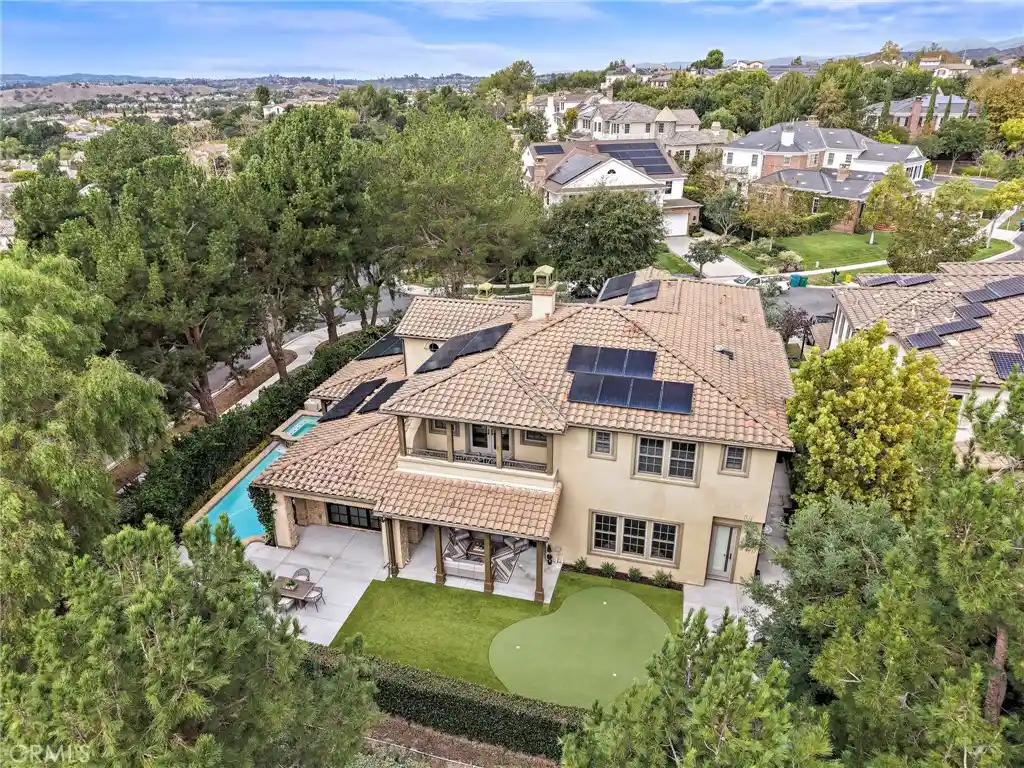
Outside, this home features a California room and a private backyard designed for seamless indoor-outdoor living and effortless entertaining, plus direct access to the spacious two-car garage complete with epoxied flooring. Complete with a 4.05 kW owned solar system, low-voltage package with integrated audio, and a model-home dimmable LED lighting package, every detail has been thoughtfully executed.
As part of the vibrant Village of Rienda in Rancho Mission Viejo, residents enjoy access to an unparalleled ranch-life lifestyle. Experience world-class amenities including Ranch Camp with its 20,000-square-foot Ranch Cove lagoon pool, open-air fitness pavilion, Heritage House, and scenic trailheads. Plus, take advantage of top-tier sports facilities across The Ranch, including tennis courts, pickleball courts, multi-use sports parks with baseball/soccer fields, community farms, splash pads, and resident events powered by RanchLife. Don’t miss your chance to own the iconic showcase home that originally defined the Dahlia Plan 1 model!
- Houzeo last checked: 12 hours ago
- Listing updated: October 28, 2026 at 8:06 am
- Source: California Regional MLS-CA | MLS#: PW26215899

Property Details
Status
Active
Type
Single Family Residence
No. of Stories
2
County
City
Neighborhood
--
Year Built
2022
HOA Fees
$246/mo
Finished Area
2,533 sqft
Lot Size
4,578 sqft lot
Basement Area
- sqft
MLS Name
California Regional MLS
MLS Number
PW26215899
MLS Status
Active
Days on Market
17
Cumulative Days on Market
11

Continue Your Journey in App
Find your dream home, receive real-time updates, and many more!
Continue Your Journey in App
Find your dream home, receive real-time updates, and many more!
Location
HOA Management
Rancho MMC
HOA Fees
$246/ Monthly
Amenities
 Amenities and services may be covered by one or multiple associations and service providers.
 Park Playground
 Club House
 Pool
 Tennis
 Spa
 Bike Trails
 Maintenance
 Meeting Room
Sports Court
PicnicArea
FirePit
RecreationRoom
Management
Barbecue
Disclaimer: Amenities are based on third-party information and may vary; buyers must independently verify all amenities, as information is deemed reliable but not guaranteed.
Facts & Features
Rooms
Bedrooms & bathrooms
Bedrooms: 3
Bathrooms: 3
Interior
Heating
Central, Forced Air
Interior Features
Breakfast Bar, Built In Features, Ceiling Fans, Separate Formal Dining Room, Eat In Kitchen, High Ceilings, Open Floorplan, Pantry, Quartz Counters, Recessed Lighting, All Bedrooms Up, Entrance Foyer, Primary Suite, Walk In Closets
Flooring
Carpet, Tile
Window Features
Double Pane Windows, Drapes, Insulated Windows
Sewer
Public Sewer
Appliances
Convection Oven, Dishwasher, Gas Cooktop, Gas Oven, Gas Range, Gas Water Heater, Microwave, Refrigerator, Range Hood, Self Cleaning Oven, Tankless Water Heater, Water To Refrigerator, Water Heater
Cooling
Central Air, Electric
Construction
Year Built
Year Built: 2022
Home type
Single Family Residence
Construction Materials
Block, Drywall, Concrete, Stucco
Roof
Spanish Tile
Property Condition
Turnkey
Architectural Style
Modern, Spanish
Foundation Details
Slab
Utilities & Energy
Fireplace Features
None
Parking Features
Concrete, Direct Access, Door Single, Driveway, Driveway Up Slope From Street, Garage Faces Front, Garage, Side By Side
Association Amenities
Bocce Court, Clubhouse, Sport Court, Dog Park, Fire Pit, Maintenance Grounds, Management, Meeting Banquet Party Room, Barbecue, Picnic Area, Playground, Pickleball, Pool, Recreation Room, Spa Hot Tub, Tennis Courts, Trails
Water Source
Public
Laundry Features
Washer Hookup, Gas Dryer Hookup, Inside, Laundry Room, Upper Level
Utilities
Cable Connected, Electricity Connected, Natural Gas Connected, Sewer Connected, Water Connected
Electric
Photovoltaics Seller Owned, Standard
Pool Features
Community, Association
Security Features
Carbon Monoxide Detectors, Smoke Detectors
Other Features
Patio And Porch Features
Concrete, Covered, Front Porch, Patio
Lot Features
Zero To One Unit Acre, Back Yard, Front Yard, Garden, Sprinklers In Rear, Sprinklers In Front, Landscaped, Near Park, Rectangular Lot, Sprinklers Timer, Sprinkler System
Disclosures
Covenants Restrictions Disclosure, Hoa Disclosure, Private Transfer Taxes
Subdivision Name
Dahlia (dhla)
Community Features
Biking, Curbs, Dog Park, Hiking, Lake, Storm Drains, Street Lights, Suburban, Sidewalks, Park, Pool
Price History
| Date | Event | Price |
|---|---|---|
10/17/2026 Source: | Listed for Sale | $1,650,000 $651/sqft |
10/04/2026 Source: | Coming Soon | $1,650,000 $651/sqft |

Nearby Homes





Find Homes by Property Features in Ladera Ranch, CA
Nearby New Homes For Sale


Based on information from California Regional Multiple Listing Service, Inc. as of Nov 02, 2026, 02:15PM and /or other sources. All data, including all measurements and calculations of area, is obtained from various sources and has not been, and will not be, verified by broker or MLS. All information should be independently reviewed and verified for accuracy. Properties may or may not be listed by the office/agent presenting the information. Information being provided is for consumers’ personal, non-commercial use and may not be used for any purpose other than to identify prospective properties consumers may be interested in purchasing. This website may not include listings or property addresses of sellers who have directed their listing brokers to withhold their listing or their property address from display on the Internet. © 2026 California Regional Multiple Listing Service. All Rights Reserved.
 Advertising Broker: William Johnson DRE #01463271 | William Johnson Brokerage
