- 0
- 6
- Overview
- Description
- Property Details
- Location
- Facts & Features
- Getting Around
- Nearby Homes
 3 days ago


Street View
$2,195,000
Monthly Est:$10,925
 4 Beds
 3 Baths
3 full baths
 2,700sqft
63 6th Street, Cambridge, MA 02141
$2,195,000
$10,925/moEst:
Get Pre-Approved
Duplex
Built in 1854
$-- HOA
0.07 acre lot
$813/sq.ft
Description
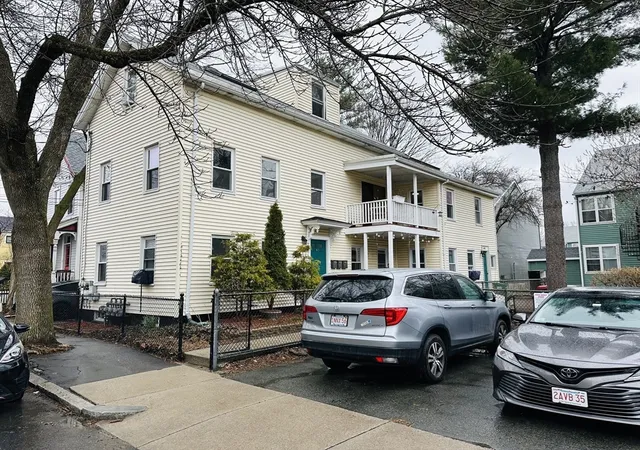
Offered for sale is the best two family you will ever see in Kendall Square/MIT. This home is set on a corner giving it an oversized lot with a lovely, large walled garden. Substantially renovated in 2015 with 10 skylights, a sublime light-filled open-flow loft style owners' unit spans the second and third floor with a bedroom and full bath on each level. (Second bedroom currently being used as a second living room.) The owner's unit has beamed ceilings and black Hunter Douglas interior shutters, a chef’s kitchen with soapstone counters, a 48-inch double oven gas Wolf stove, a Wolf wall steam oven, Sub Zero double drawer freezer, Fisher Paykel refrigerator/freezer, tons ...
Continue Reading- Houzeo last checked: 5 hours ago
- Listing updated: September 18, 2026 at 9:55 pm
- Listing Provided by: Nina Quinlan (617) 852-9052 | Melcher Real Estate Group (617) 312-2001
- Source: MLS Property Information Network-MA | MLS#: 73577051

Part of

Property Details
Status
Active
Type
Multi Family
No. of Stories
3
County
City
Neighborhood
Year Built
1854
HOA Fees
-
Finished Area
2,700 sqft
Lot Size
0.07 acre lot
Basement Area
- sqft
MLS Name
MLS Property Information Network
MLS Number
73577051
MLS Status
New
Days on Market
3

Continue Your Journey in App
Find your dream home, receive real-time updates, and many more!
Download App
Continue Your Journey in App
Find your dream home, receive real-time updates, and many more!
Facts & Features
Rooms
Bedrooms & bathrooms
Bedrooms: 4
Bathrooms: 3
Interior
Flooring
Wood, Tile, Hardwood
Exterior Features
Rain Gutters
Sewer
Public Sewer
Appliances
Plumbed For Ice Maker
Window Features
Insulated Windows, Screens
Construction
Year Built
Year Built: 1854
Home type
Duplex
Construction Materials
Frame
Foundation Details
Stone
Roof
Shingle, Rubber
Utilities & Energy
Water Source
Public
Basement
Full, Walk Out Access, Interior Entry, Bulkhead, Dirt Floor, Concrete, Unfinished
Electric
220 Volts, 200+ Amp Service, Individually Metered
Utilities
For Gas Range, For Gas Oven, For Gas Dryer, For Electric Dryer, Washer Hookup, Icemaker Connection, Varies Per Unit
Parking Features
Off Street, On Street, Stone/gravel
Laundry Features
Gas Dryer Hookup, Electric Dryer Hookup, Washer Hookup
Other Features
Community Features
Public Transportation, Shopping, Pool, Tennis Court(s), Park, Medical Facility, Laundromat, Bike Path, Highway Access, House Of Worship, Private School, Public School, T Station, University, Sidewalks
Patio And Porch Features
Porch
Lot Features
Corner Lot
Disclosures
Some Minor Finish Work Needs To Be Completed Ask Agent. One Skylight Is Not Opening. Second Floor Porch Light Does Not Work. Third Floor Screen Needs Replacement. List Agent Is Owner Of Property.
Price History
| Date | Event | Price |
|---|---|---|
09/15/2026 Source: | Listed for Sale | $2,195,000 $813/sqft |

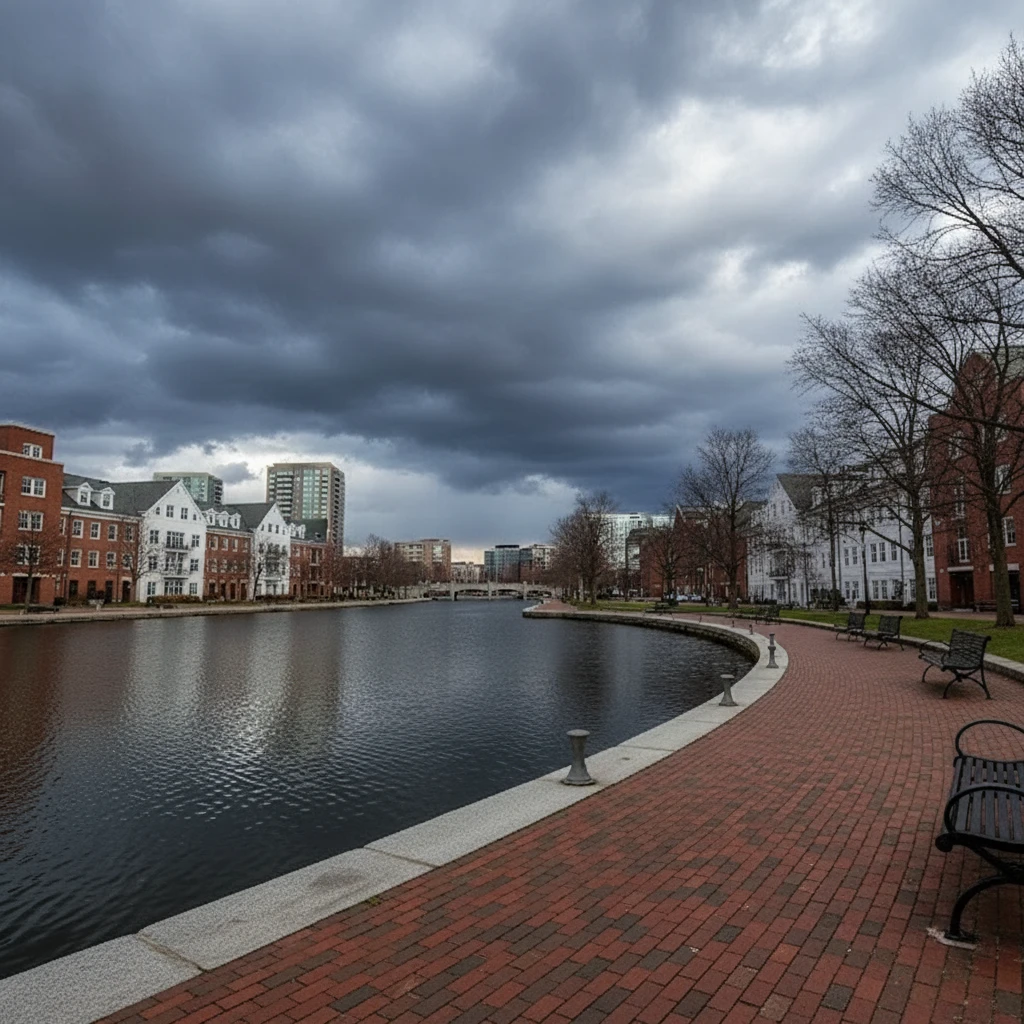
East Cambridge Ranks #14 in Cambridge, MA

Homes

Rental Prices

Median Home Price
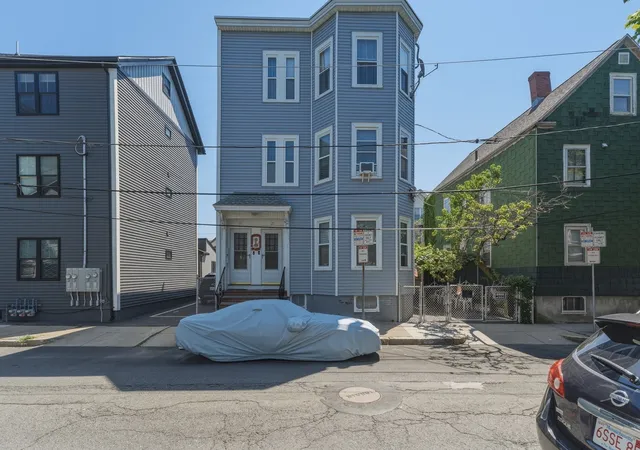
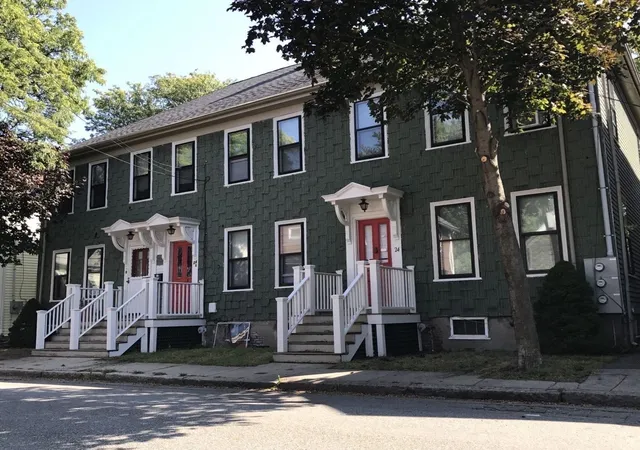
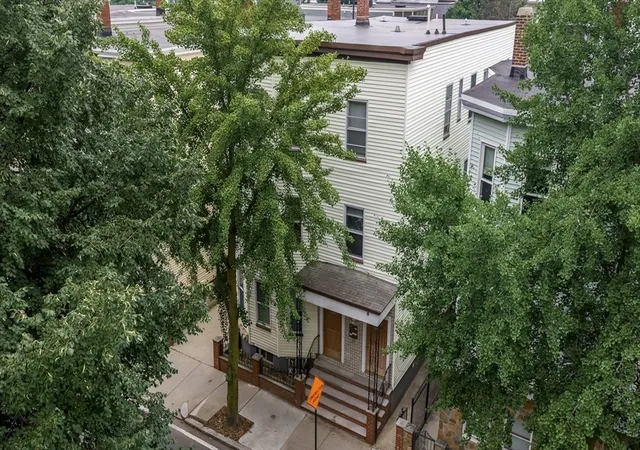
Nearby Homes



Find Homes by Property Features in Cambridge, MA

Based on information provided to and compiled by MLS Property Information Network, Inc. covering through Sep 18, 2026, 05:45PM. The property listing data and information, or the Images, set forth herein were provided to MLS Property Information Network, Inc. from third-party sources, including sellers, lessors and public records, and were compiled by MLS Property Information Network, Inc. The property listing data and information, and the Images, are for the personal, non-commercial use of consumers having a good faith interest in purchasing or leasing listed properties of the type displayed to them and may not be used for any purpose other than to identify prospective properties which such consumers may have a good faith interest in purchasing or leasing. MLS Property Information Network, Inc. and its subscribers disclaim any and all representations and warranties as to the accuracy of the property listing data and information, or as to the accuracy of any of the Images, set forth herein. All information provided is deemed reliable, but is not guaranteed to be accurate and should be independently verified. © 2026 MLS Property Information Network, Inc. All Rights Reserved.
 Advertising Broker: Derek Greene | The Greene Realty Group

Love this home?
Here's 4 things you can do

Your local real estate expert. Speak directly with agent about the home & pricing.

Book your private tour
as early as Tomorrow at 09:00 AM

Rates starting from 6.3%. Secure financing early to move quickly when you're ready.

Fastest way to get your offer in. Speak directly with agent to negotiate the offer.
Houzeo Corp. holds real estate brokerage licenses in Alabama (License No. 000157023 - 0) and Texas (License No. 9013396)
TREC: Info About Brokerage Services, Consumer Protection Notice.
§ 442‑H New York Standard Operating Procedure.
New York State Fair Housing Notice.


