- Overview
- Description
- Property Details
- Location
- Facts & Features
- Getting Around
- Nearby Homes



$750,000
Monthly Est:$3,733
 4 Beds
 3 Baths
3 full baths
 2,940sqft
63 Pinecroft Rd, Asheville, NC 28804
$750,000
$3,733/moEst:
Get Pre-Approved
Single Family Residence
Built in 1979
$-- HOA
0.62 acre lot
$255/sq.ft
Description
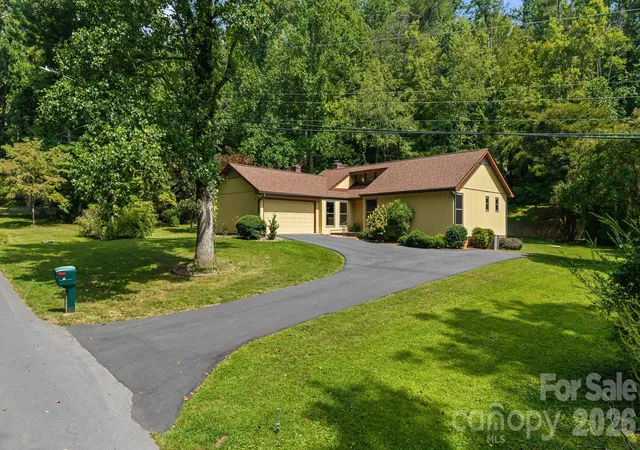
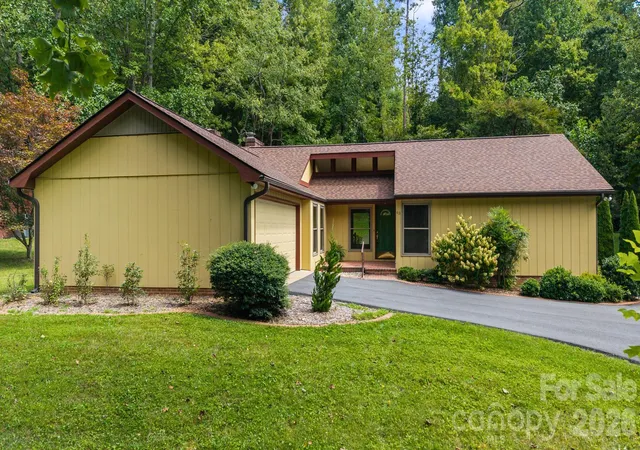
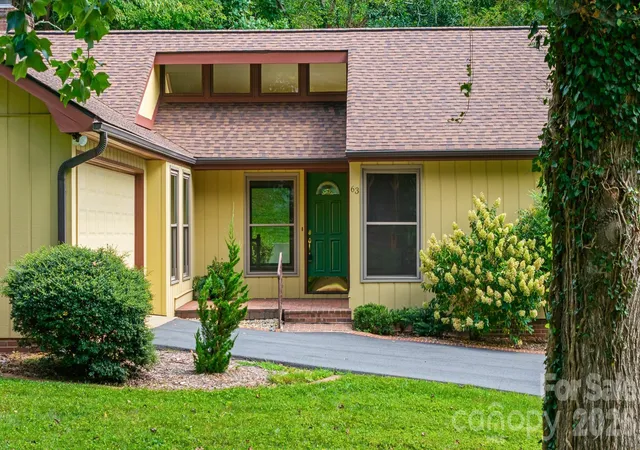
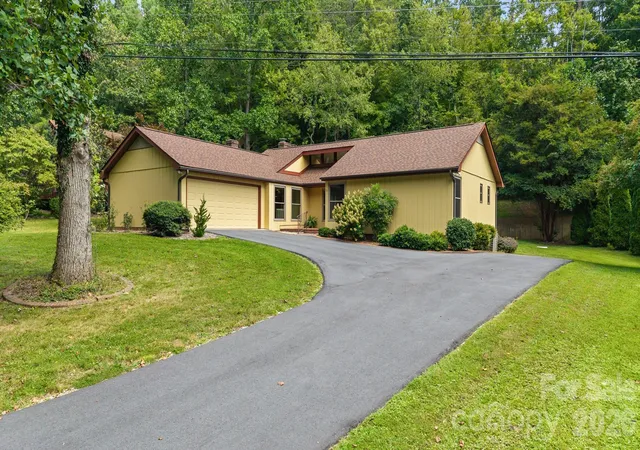
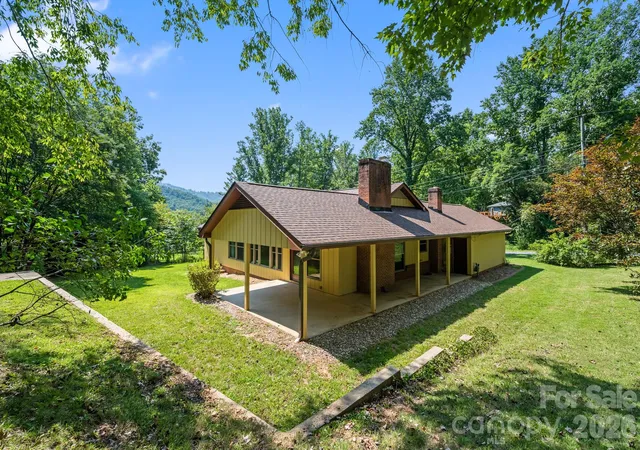
A spacious and newly renovated home in the established Beaverdam neighborhood of North Asheville, this 4-bedroom, 3-bathroom home offers plenty of room to make it your own. Built in 1979, this home carries classic character throughout its expansive 2,940 square feet with several key updates. Vaulted ceilings add openness to the main living area, with large windows that let light pour into the space. The kitchen features a stone backsplash, wood cabinets, a lovely window over the sink, breakfast nook with a peekaboo mountain view, and counter seating at the bar which flows seamlessly into the dining room, making these spaces functional and perfect for entertaining! The dining room features bright windows and an exterior door to bring in fresh air on perfect weather days. A wood-burning fireplace adds a cozy touch of charm and warmth in this lovely home. The fully finished basement includes a wood stove and a separate outside entrance, offering additional living space, flexible space for guests, or a home office. Enjoy relaxing on your covered outdoor patio for your morning coffee as you listen to the birds chirping outside. A spacious two-car garage and a flat lot round out the practical features that make this an ideal spot to call home in this sought-after neighborhood. 5.1 Miles from downtown Asheville and 3.2 miles from Beaver Lake. Recent updates include: New roof Dec. 2024, Fresh interior and exterior paint. This is truly a gem in a wonderful location that you have to see to feel the easy, breezy, comfortable space this home offers! For those looking for income producing potential, the basement could easily be converted into a homestay rental with just over 1,400 sq ft of space!
- Houzeo last checked: 12 hours ago
- Listing updated: September 6, 2026 at 3:44 pm
- Listing Provided by: Lauren Butcher (828) 775-8946 , Ashton Peters | Ivester Jackson Blackstream (828) 367-9001
- Source: Canopy MLS | MLS#: 4352217

Property Details
Status
Active
Type
Single Family Residence
No. of Stories
-
County
City
Neighborhood
Year Built
1979
HOA Fees
-
Finished Area
2,940 sqft
Lot Size
0.62 acre lot
Basement Area
- sqft
MLS Name
Canopy MLS
MLS Number
4352217
MLS Status
Active
Days on Market
205
Cumulative Days on Market
177

Continue Your Journey in App
Find your dream home, receive real-time updates, and many more!
Download App
Continue Your Journey in App
Find your dream home, receive real-time updates, and many more!
Location
Facts & Features
Rooms
Bedrooms & bathrooms
Bedrooms: 4
Bathrooms: 3
Interior
Heating
Natural Gas
Sewer
Public Sewer
Cooling
Attic Fan, Central Air
Appliances
Dishwasher, Gas Oven, Gas Range, Gas Water Heater, Refrigerator
Construction
Year Built
Year Built: 1979
Home type
Single Family Residence
Roof
Architectural Shingle
Architectural Style
Ranch, Traditional
Construction Materials
Wood
Foundation Details
Basement
Utilities & Energy
Fireplace Features
Wood Burning, Wood Burning Stove
Utilities
Cable Connected, Natural Gas
Laundry Features
In Garage
Basement
Finished, Storage Space
Parking Features
Driveway, Attached Garage
Water Source
City
Other Features
Lot Features
Cleared, Level, Sloped, Wooded
Subdivision Name
None
Price History
| Date | Event | Price |
|---|---|---|
06/16/2026 Source: | Price Decreased | $750,000 -6.13% $255/sqft |
03/13/2026 Source: | Listed for Sale | $799,000 $272/sqft |
03/13/2026 Source: | Price Decreased | $799,000 -8.69% $272/sqft |
10/29/2025 Source: | Listing Removed | $875,000 $298/sqft |
08/22/2025 Source: | Listed for Sale | $875,000 $298/sqft |

Show more
Nearby Homes
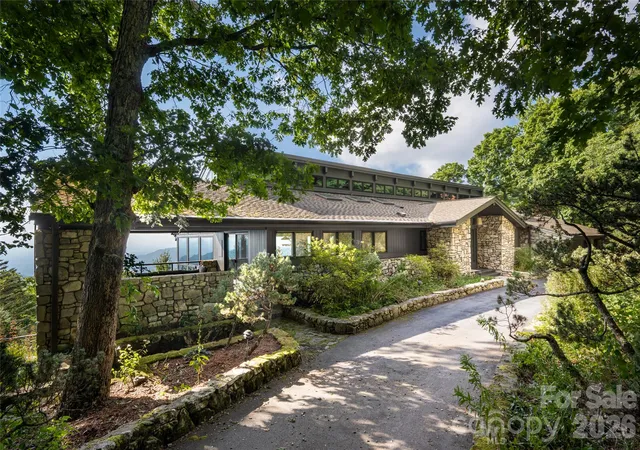
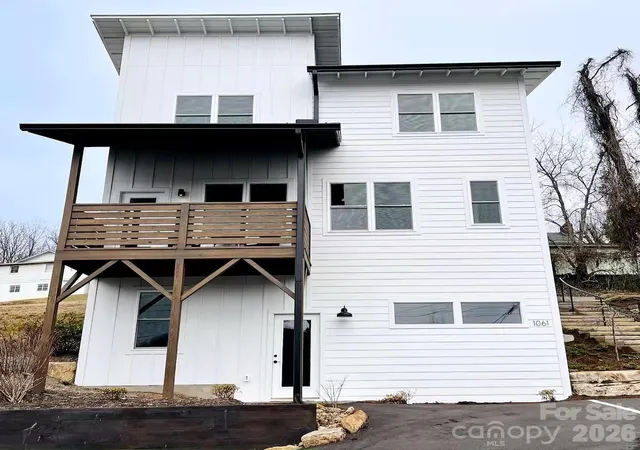
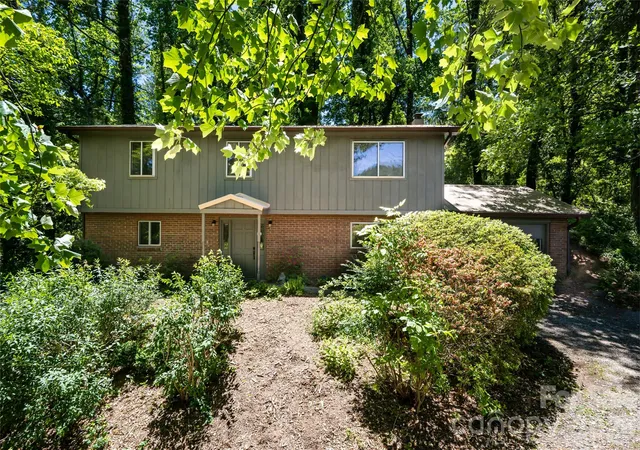
Find Homes by Property Features in Asheville, NC
Nearby New Homes For Sale

Based on information submitted to the MLS GRID from Canopy MLS through Oct 02, 2026, 09:00AM. All data is obtained from various sources and may not have been verified by the broker or MLS GRID. Supplied Open House Information is subject to change without notice. All information should be independently reviewed and verified for accuracy. Properties may or may not be listed by the office/agent presenting the information. IDX information is provided exclusively for consumers’ personal, noncommercial use. It may not be used for any purpose other than to identify prospective properties which the consumers may be interested in purchasing. The data is deemed reliable but is not guaranteed by MLS GRID. The use of the MLS GRID Data may be subject to an end-user license agreement prescribed by the Member Participant’s applicable MLS, if any, and as amended from time to time. ©2026 Canopy MLS. All Rights Reserved.
 Advertising Broker: Nicholas Huscroft | Chosen Realty