- Overview
- Description
- Property Details
- Location
- Facts & Features
- Getting Around
- Nearby Homes



$8,925,000
Monthly Est:$44,423
 5 Beds
 6 Baths
5 full baths + 1 half bath
 4,591sqft
630 De Narvaez Dr, Longboat Key, FL 34228
$8,925,000
$44,423/moEst:
Get Pre-Approved
Single Family Residence
Built in 2022
$-- HOA
42,501 sqft lot
$1,944/sq.ft
Description
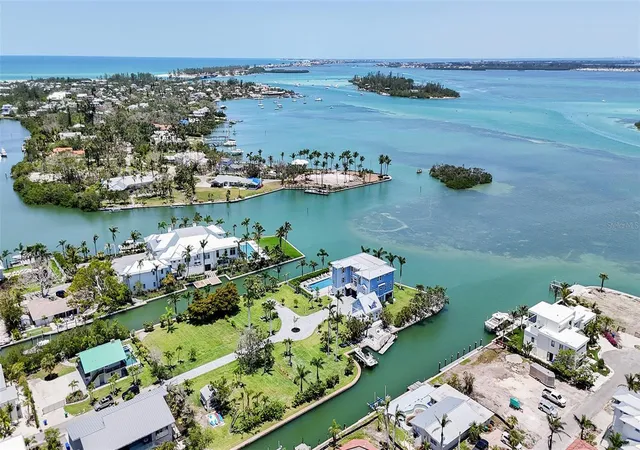
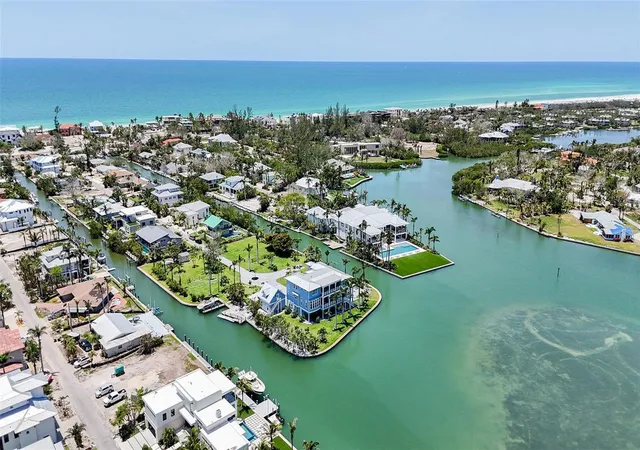
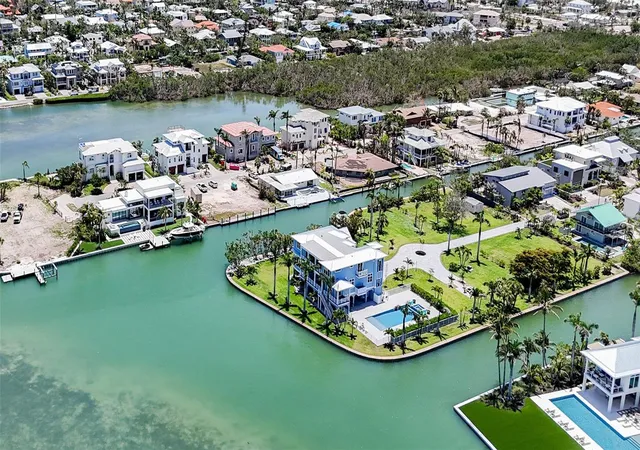
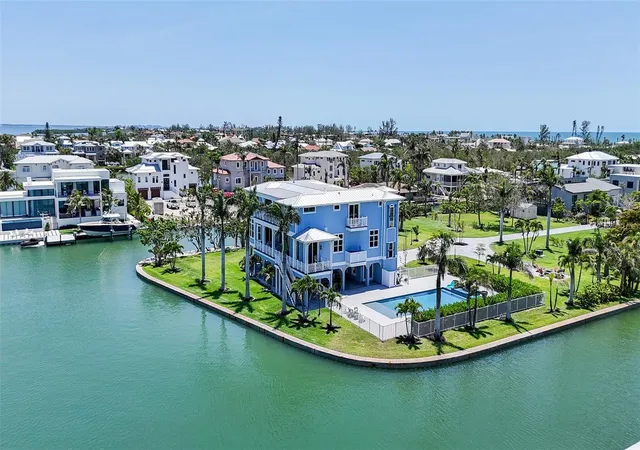
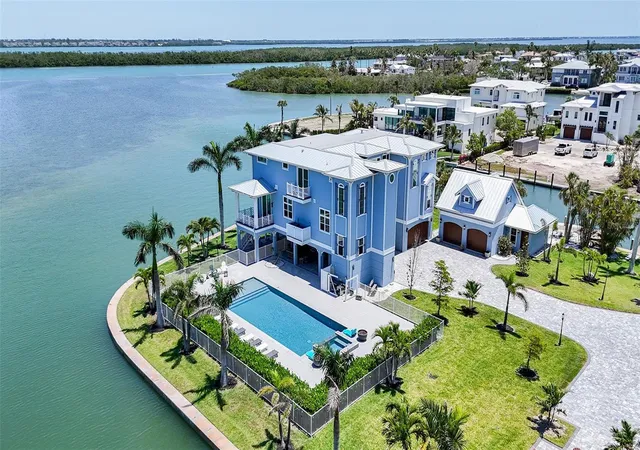
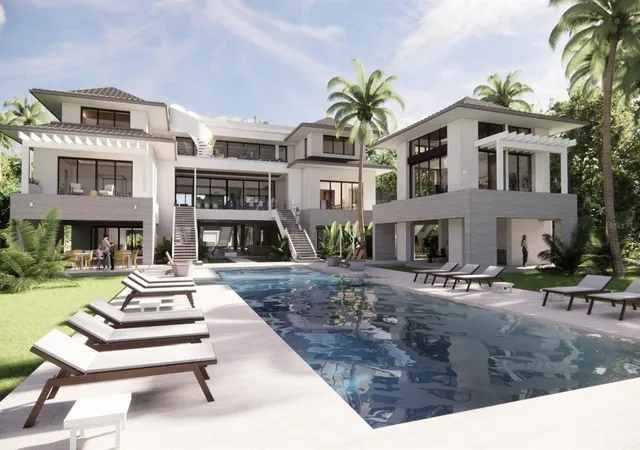
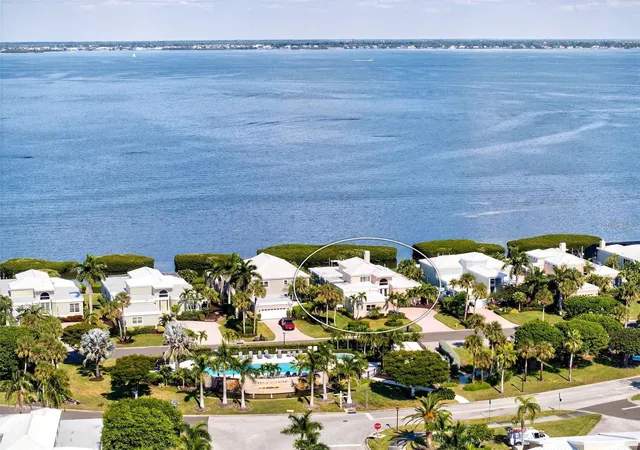
This stunning Bayfront estate delivers over 480 feet of pristine Bayfront waterfront on a prime point property. True Longboat Key gold. Special features of this home include five bedrooms, five full bathrooms, hardwood floors, sky-high ceilings plus walls of glass. The home opens to multiple covered terraces built for soaking in endless Bay views and the best of Florida living at its finest. The open-concept layout blends indoor comfort with outdoor style, perfect for hosting or unwinding in total privacy. The kitchen is sleek and spacious with high end Wolf package and Sub Zero ready for gourmet meals or casual bites with a view. The adjoining family room also features a large stone fireplace. The primary suite is a retreat all its own with private terrace access, spa-style bath and water views that never quit. Outside, the lifestyle really takes off. A large Bayfront resort-style pool with a hot tub anchors the backyard, surrounded by multiple fire pits perfect for evening gatherings under the stars. Need space for guests? A separate guest house is available to design to your personal touch, offers total privacy and comfort, ideal for hosting family or friends without sacrificing your own space. This estate isn’t just a home it’s a waterfront playground built for bold living. There's kayak storage and room for multiple docks and all your water toys. The new seawall built in 2010 adds peace of mind. There is a four car garage. This North Longboat property is a must see for anyone seeking a luxurious lifestyle combined with natural beauty. With its modern amenities, prime location, and stunning views, it stands out as a dream home. Don’t miss the opportunity to make this exquisite residence your own. This north Longboat location is near many outstanding restaurants and Anna Maria Island. Watch dolphins and manatees and so many Florida birds glide past your backyard. The azure waters of the Gulf of Mexico and the beach are just steps away.
- Houzeo last checked: 12 hours ago
- Listing updated: July 13, 2026 at 4:37 pm
- Listing Provided by: Reid Murphy (941) 232-3304 | DEVELOPERS REALTY LBK, INC (941) 799-9096
- Source: Stellar MLS-FL | MLS#: A4653251

Property Details
Status
Active
Type
Single Family Residence
No. of Stories
2
County
City
Neighborhood
--
Year Built
2022
HOA Fees
-
Finished Area
4,591 sqft
Lot Size
42,501 sqft lot
Basement Area
- sqft
MLS Name
Stellar MLS
MLS Number
A4653251
MLS Status
Active
Days on Market
505
Cumulative Days on Market
413

Continue Your Journey in App
Find your dream home, receive real-time updates, and many more!
Download App
Continue Your Journey in App
Find your dream home, receive real-time updates, and many more!
Location
Facts & Features
Rooms
Bedrooms & bathrooms
Bedrooms: 5
Bathrooms: 6
Living Room
Level: Second
Area: 380.00 Square Feet
Dimensions: 19x20
Kitchen
Level: Second
Area: 320.00 Square Feet
Dimensions: 16x20
Dining Room
Level: Second
Area: 160.00 Square Feet
Dimensions: 8x20
Primary Bedroom
Level: Second
Area: 323.00 Square Feet
Dimensions: 17x19
Primary Bathroom
Level: Second
Area: 144.00 Square Feet
Dimensions: 12x12
Bedroom 2
Level: Third
Area: 192.00 Square Feet
Dimensions: 12x16
Bedroom 3
Level: Third
Area: 156.00 Square Feet
Dimensions: 12x13
Bedroom 4
Level: Third
Area: 221.00 Square Feet
Dimensions: 17x13
Bedroom 5
Level: Third
Area: 156.00 Square Feet
Dimensions: 12x13
Balcony/Porch/Lanai
Level: Second
Area: 532.00 Square Feet
Dimensions: 38x14
Balcony/Porch/Lanai
Level: Third
Area: 390.00 Square Feet
Dimensions: 30x13
Interior
Appliances
Built In Oven, Convection Oven, Dishwasher, Disposal, Dryer, Electric Water Heater, Ice Maker
Exterior Features
Balcony, Lighting, Other
Interior Features
Ceiling Fans(s), Eat In Kitchen, Elevator, High Ceilings, Kitchen/family Room Combo, Open Floorplan, Primary Bedroom Main Floor
Cooling
Central Air
Sewer
Public Sewer
Heating
Central, Electric
Flooring
Hardwood
Construction
Year Built
Year Built: 2022
Home type
Single Family Residence
Foundation Details
Basement, Block, Slab, Stilt/on Piling
Construction Materials
Block, Hardi Plank Type
Roof
Metal
Utilities & Energy
Utilities
Cable Connected, Electricity Connected
Fireplace Features
Gas
Pool Features
Heated, In Ground
Basement
Exterior Entry, Finished
Laundry Features
Inside, Laundry Room
Water Source
Public, Well
Other Features
Subdivision Name
Sleepy Lagoon Park
Price History
| Date | Event | Price |
|---|---|---|
01/24/2026 Source: | Price Decreased | $8,925,000 -90.00% $1,944/sqft |
01/23/2026 Source: | Price Increased | $89,250,000 +900.00% $19,440/sqft |
05/26/2025 Source: | Listed for Sale | $8,925,000 -39.49% $1,944/sqft |
05/26/2025 Source: | Price Increased | $14,750,000 +23.95% $3,213/sqft |
05/26/2025 Source: | Price Increased | $11,900,000 +366.67% $2,592/sqft |

Show more
Nearby Homes


Find Homes by Property Features in Longboat Key, FL
Nearby New Homes For Sale

Based on information from Stellar MLS® through Oct 13, 2026, 05:45PM as submitted to and distributed by MLS GRID. All data is obtained from various sources and may not have been verified by the broker or MLS GRID. Supplied Open House Information is subject to change without notice. All information should be independently reviewed and verified for accuracy. Properties may or may not be listed by the office/agent presenting the information. IDX information is provided exclusively for consumers’ personal non-commercial use. It may not be used for any purpose other than to identify prospective properties consumers may be interested in purchasing. The data is deemed reliable but is not guaranteed by MLS GRID. The use of the MLS GRID Data may be subject to an end-user license agreement prescribed by the Member Participant’s applicable MLS, if any, and as amended from time to time. © 2026 Stellar MLS. All Rights Reserved.
 Advertising Broker: Fred McGill | Simple Showing, Inc