- Overview
- Description
- Property Details
- Location
- Facts & Features
- Getting Around
- Nearby Homes
 Price Drop: $10K (10/27)
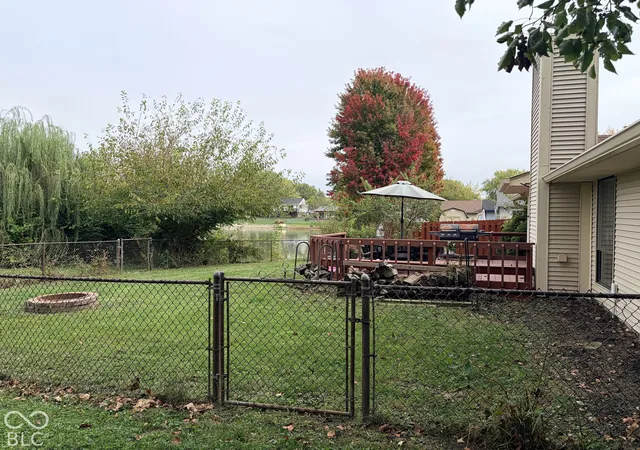

Street View
$254,900
Monthly Est:$1,269
 3 Beds
 2 Baths
2 full baths
 1,532sqft
6316 Muirfield Way, Indianapolis, IN 46237
$254,900
$1,269/moEst:
Get Pre-Approved
Single Family Residence
Built in 1989
$-- HOA
14,660 sqft lot
$166/sq.ft
Description
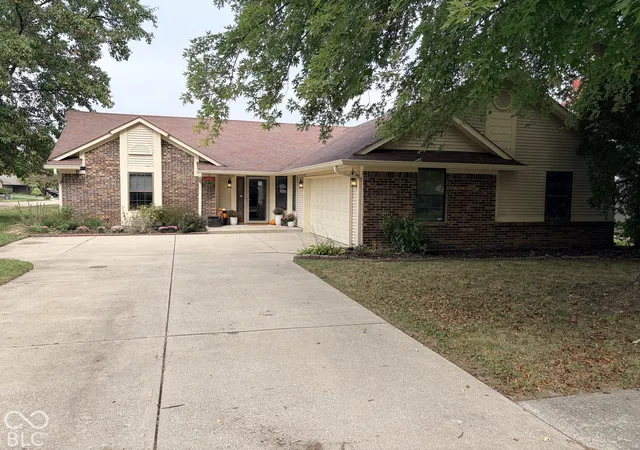
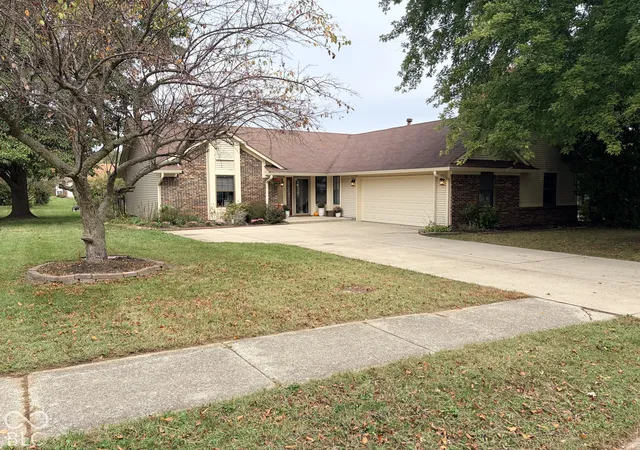
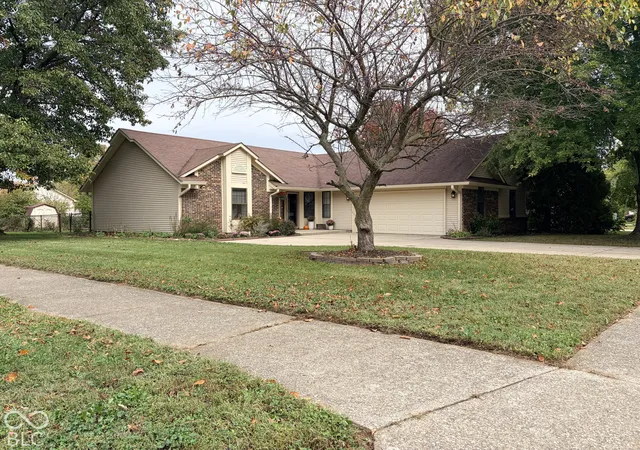
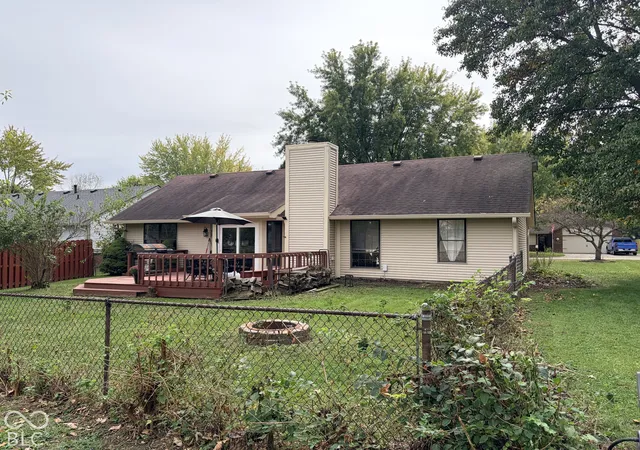
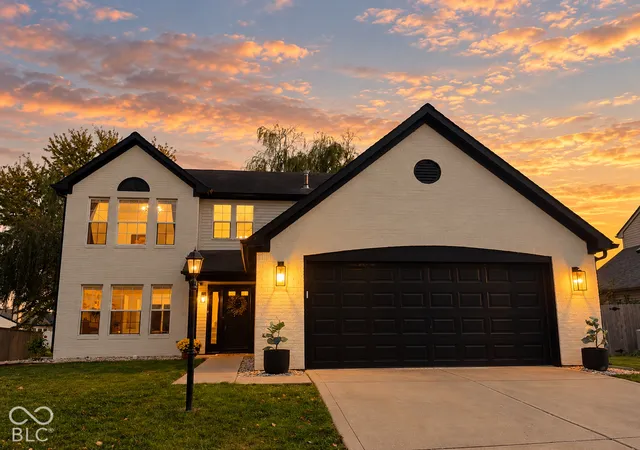
Discover the effortless charm of 6316 Muirfield Way in Indianapolis, Indiana. Constructed in 1989, this single-family ranch residence offers 1,532 square feet of thoughtfully maintained living space. This property stands out for its seamless transition between functional design and a relaxed, inviting atmosphere. The heart of the home is the living room, which is defined by an expansive, airy feel thanks to its high, vaulted cathedral ceilings. A central fireplace serves as the focal point, providing a sense of comfort and warmth that defines the entire floor plan. The kitchen is equipped with modern stainless steel appliances, providing a clean and efficient workspace for daily meal preparation. Butcher block coffee cart conveys with the sale. The primary bathroom serves as a personal retreat, featuring a double vanity for added convenience, a garden tub and a separate walk-in shower. Beyond the interior, this corner lot provides a private yard designed for those who appreciate time outdoors. The space includes a dedicated fire pit area, fenced portion and an outdoor dining area on the expansive wood deck, perfect for hosting evening gatherings or enjoying a quiet meal under the open sky with a pond view. The remaining functional elements of the home include a dedicated laundry room and an attached garage, ensuring your daily routine remains organized and streamlined. This well-maintained ranch offers the ideal balance of comfort and utility. Recent updates include: water heater (2023) washer/dryer (2023) new garage door (2024) refurbished deck (2024) new back patio door (2026). The carpets were also professionally cleaned prior to listing. Two security cameras and ring doorbell convey as well. Schedule your private showing today and experience the wonderful lifestyle this home provides.
- Houzeo last checked: 3 minutes ago
- Listing updated: October 27, 2026 at 12:48 pm
- Listing Provided by: Scott Wolfe | Knight Realty Group (317) 340-8128
- Source: Metropolitan Indianapolis Board of REALTORS (MIBOR) MLS-IN as distributed by MLS GRID | MLS#: 22131803

Property Details
Status
Pending
Type
Single Family Residence
No. of Stories
-
County
City
Neighborhood
Year Built
1989
HOA Fees
-
Finished Area
1,532 sqft
Lot Size
14,660 sqft lot
Basement Area
- sqft
MLS Name
Metropolitan Indianapolis Board of REALTORS (MIBOR) MLS
MLS Number
22131803
MLS Status
Pending
Days on Market
16
Cumulative Days on Market
12

Continue Your Journey in App
Find your dream home, receive real-time updates, and many more!
Continue Your Journey in App
Find your dream home, receive real-time updates, and many more!
Location
Facts & Features
Rooms
Bedrooms & bathrooms
Bedrooms: 3
Bathrooms: 2
Kitchen
Level: Main
Area: 156.00 Square Feet
Dimensions: 13x12
Living Room
Level: Main
Area: 520.00 Square Feet
Dimensions: 26x20
Master Bedroom
Level: Main
Area: 360.00 Square Feet
Dimensions: 30x12
Bedroom 2
Level: Main
Area: 120.00 Square Feet
Dimensions: 12x10
Bedroom 3
Level: Main
Area: 110.00 Square Feet
Dimensions: 11x10
Laundry
Level: Main
Area: 50.00 Square Feet
Dimensions: 10x5
Interior
Window Features
Low Emissivity Windows
Interior Features
Attic Access, Bath Sinks Double Main, Vaulted Ceiling(s), Entrance Foyer, Paddle Fan, Walk In Closet(s)
Heating
Forced Air, Natural Gas
Cooling
Central Air
Exterior Features
Barn Mini
Appliances
Dishwasher, Dryer, Electric Water Heater, Disposal, Microwave, Electric Oven, Bar Fridge, Washer
Construction
Year Built
Year Built: 1989
Home type
Single Family Residence
Foundation Details
Slab
Construction Materials
Brick, Vinyl Siding
Architectural Style
Ranch
Utilities & Energy
Parking Features
Attached
Laundry Features
Laundry Room
Electric
200+ Amp Service
Security Features
Smoke Detector(s)
Water Source
Public
Fireplace Features
Family Room, Wood Burning
Utilities
Electricity Connected, Natural Gas Connected, Sewer Connected, Water Connected
Other Features
Lot Features
Corner Lot, Curbs, Sidewalks, Mature Trees, Trees Small (under 20 Ft)
Patio And Porch Features
Deck, Covered
Subdivision Name
Southern Lakes
Price History
| Date | Event | Price |
|---|---|---|
10/27/2026 Source: | Pending | $254,900 $166/sqft |
10/23/2026 Source: | Price Decreased | $254,900 -3.78% $166/sqft |
10/16/2026 Source: | Listed for Sale | $264,900 +52.24% $173/sqft |
08/30/2019 Source: | Price Decreased | $174,000 -1.69% $114/sqft |
08/30/2019 Source: | Sold | $177,000 $116/sqft |

South Franklin Ranks #49 in Indianapolis, IN


Homes

Rental Prices

Median Home Price
Nearby Homes
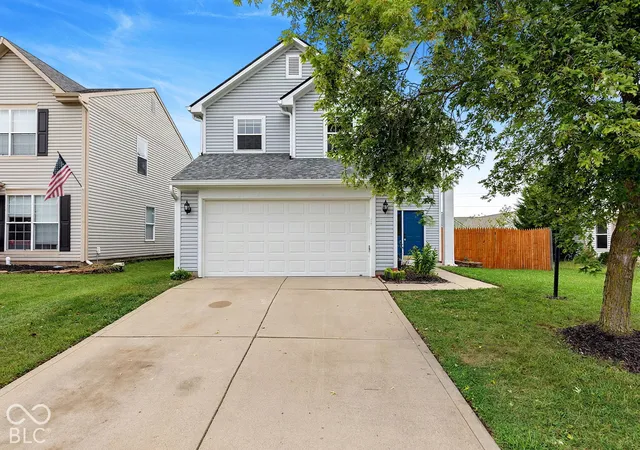
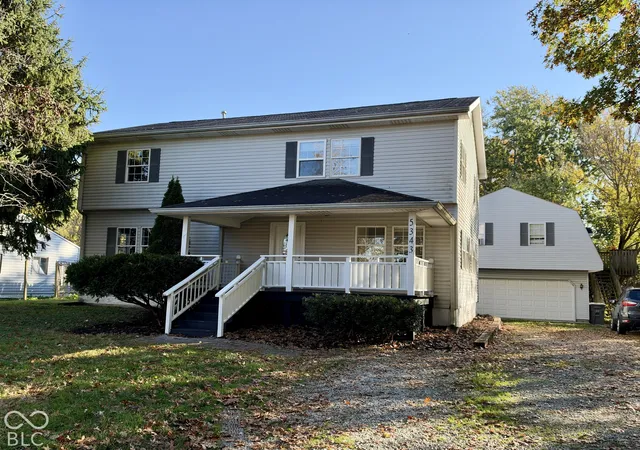

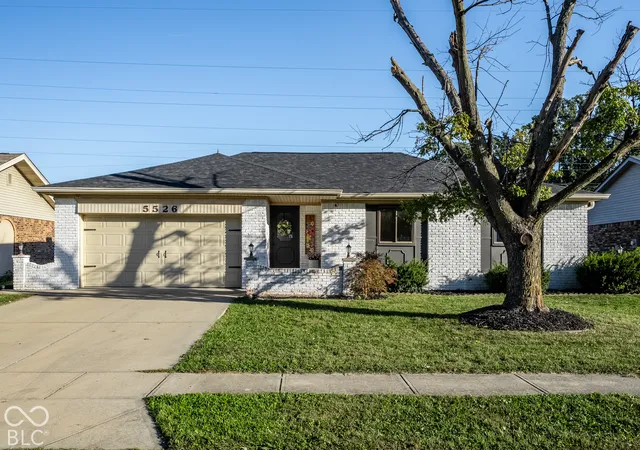

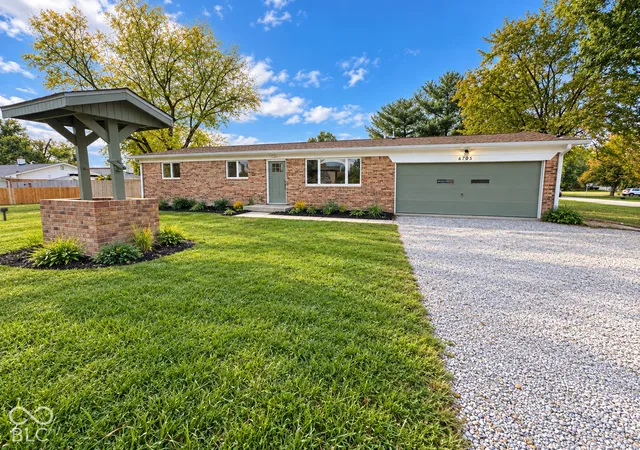
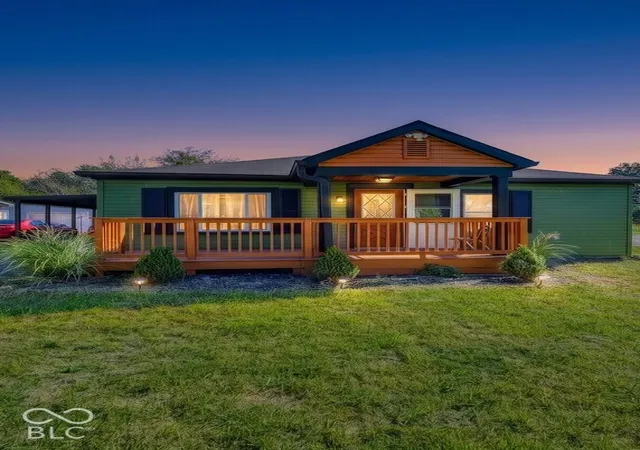
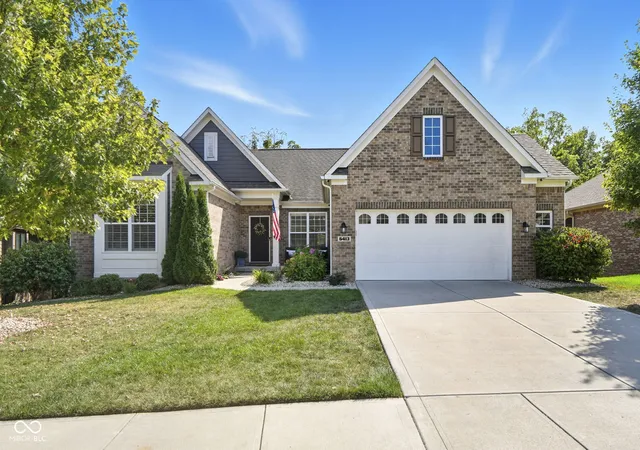
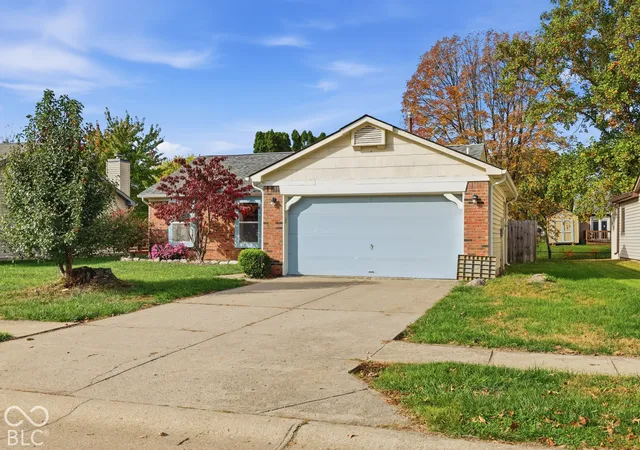
Find Homes by Property Features in Indianapolis, IN
Nearby New Homes For Sale

Based on information from MIBOR REALTOR® Association through Oct 31, 2026, 08:15AM. The Broker Listing Cooperative® listing service's Listing information is deemed reliable but is not guaranteed accurate by the Broker Listing Cooperative® listing service. All data is obtained from various sources and may not have been verified by broker or Broker Listing Cooperative listing service. Supplied Open House Information is subject to change without notice. All information should be independently reviewed and verified for accuracy. Properties may or may not be listed by the office/agent presenting the information.. All Rights Reserved. © 2026 MIBOR REALTOR® Association.
 Advertising Broker: Jonah Hartsburg | Hoosier Hub Realty
