- Overview
- Description
- Property Details
- Location
- HOA Management
- Facts & Features
- Getting Around
- Nearby Homes


$545,000
Monthly Est:$2,713
 2 Beds
 2 Baths
2 full baths
 1,947sqft
6324 Bandera Ave #B, Dallas, TX 75225
$545,000
$2,713/moEst:
Get Pre-Approved
Condominium
Built in 1960
$1,102/mo HOA
1,947 sqft lot
$280/sq.ft
Description
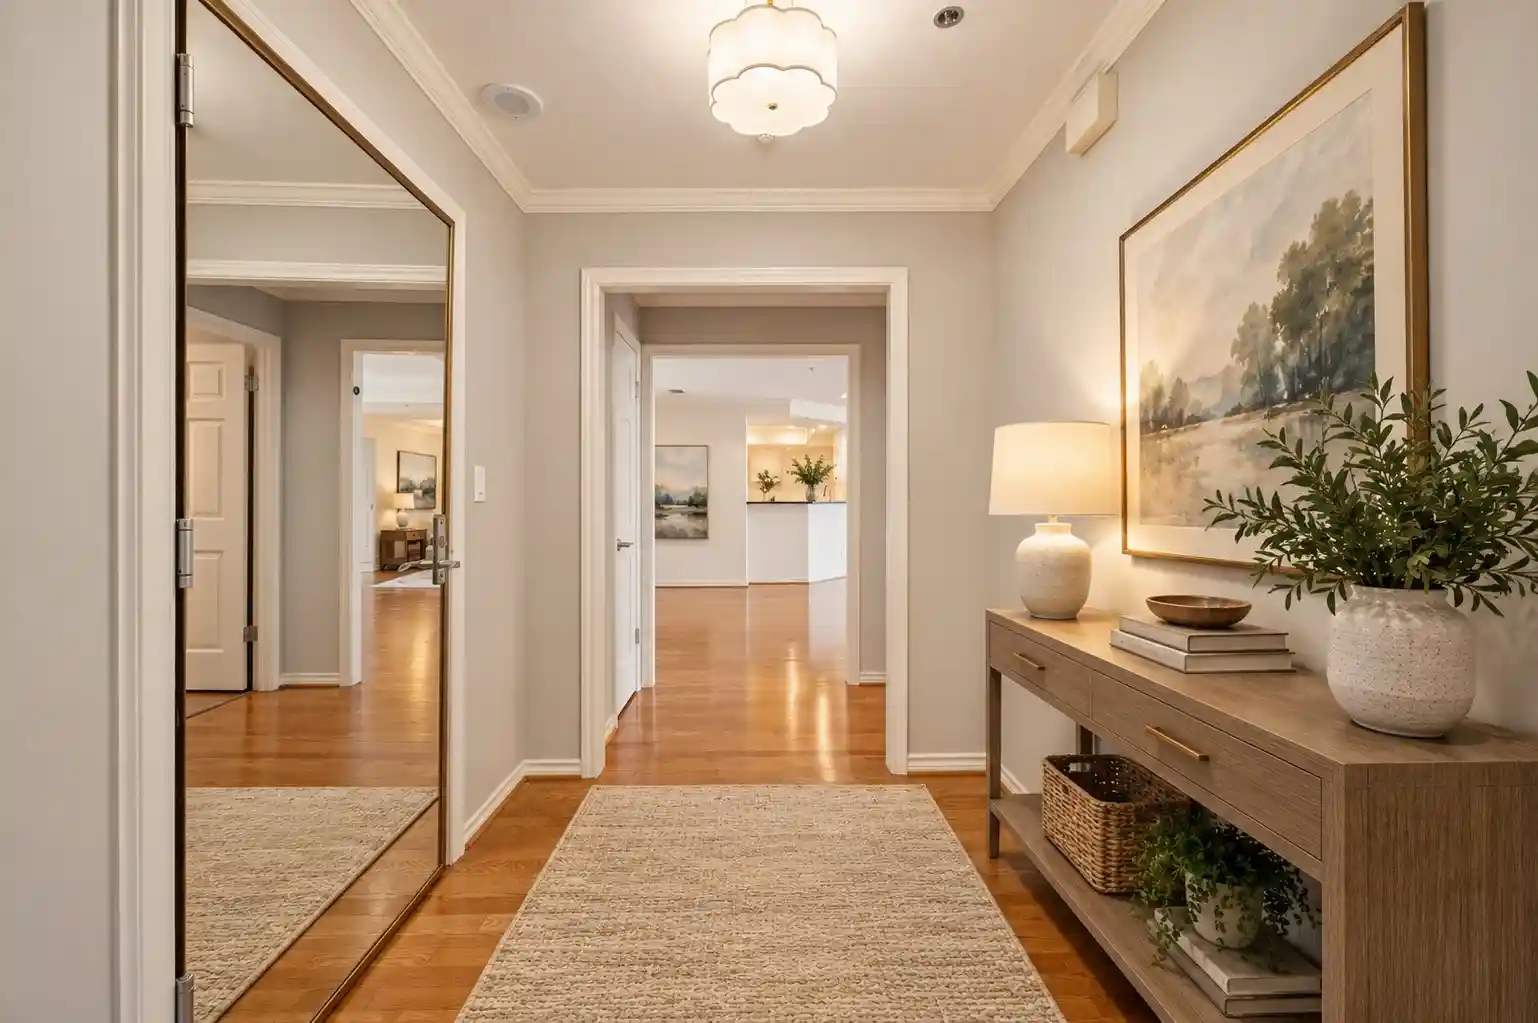
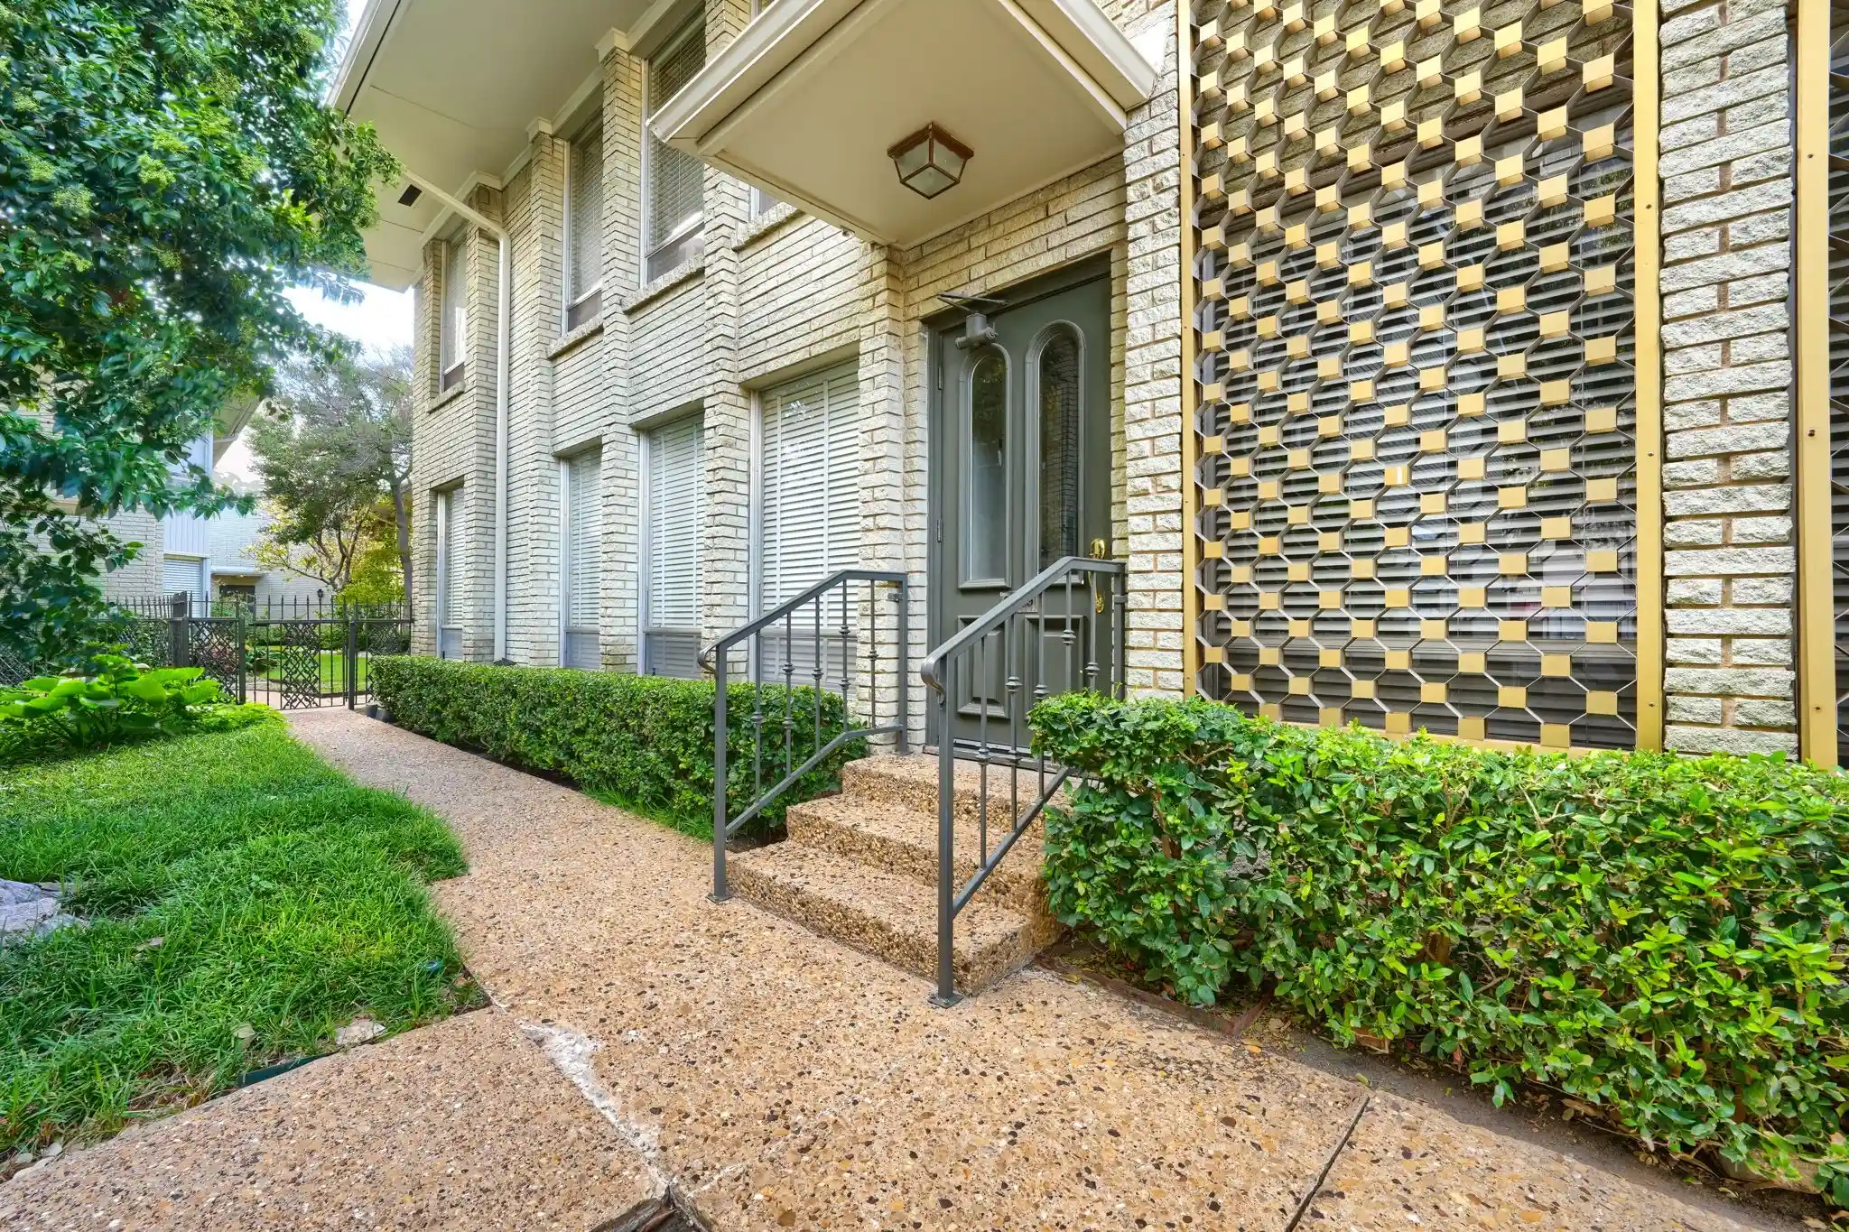
Situated in a park-like setting with foundation oaks and lush vegetation, a sense of serenity invites you into this traditional mid-century home. 9-foot ceilings with crown moldings and on-site finished hardwood floors create a warm and welcoming space. The home's primary bedroom features and over-sized walk-in closet with 50 feet of hanging space and a built-in 10-drawer storage chest. A second walk-in closet allows very adequate storage for the primary bedroom.
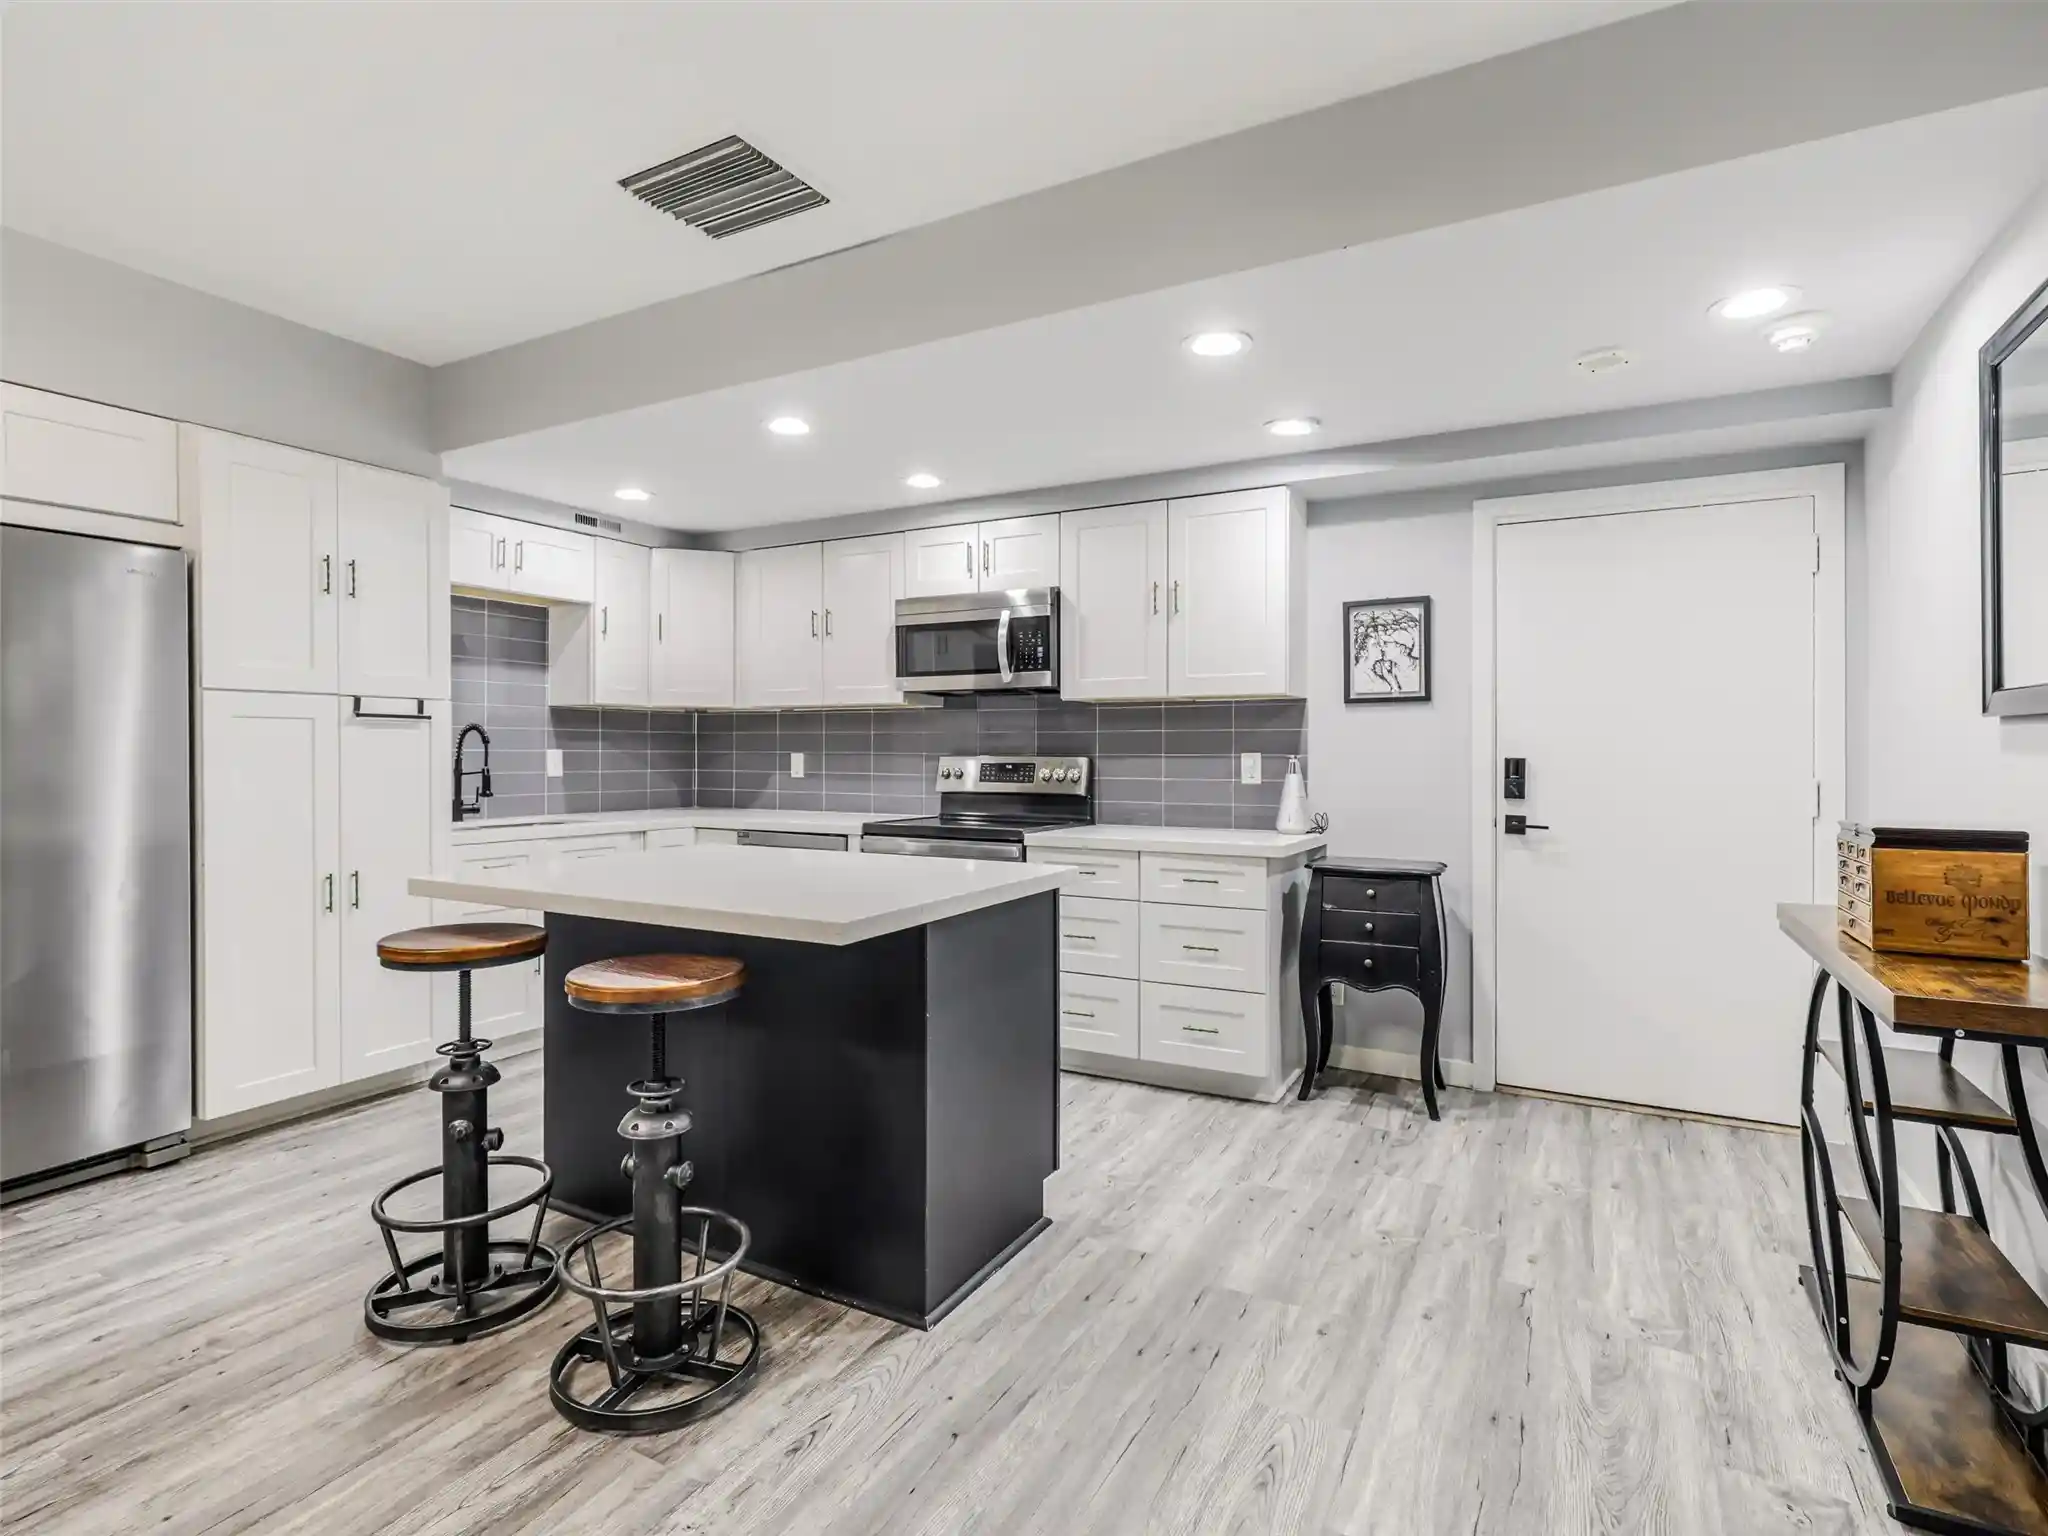
The primary bedroom's bath has generous custom storage cabinets, a jetted soaking tub and shower with marble flooring and vanities. The dressing vanity is surrounded by mirrored walls and rheostat-controlled lighting. The ensuite secondary bath has very ample storage and a shower with glass surround. Each of the home's bedrooms are oversized and filled with natural light through the home's custom wood shutters. The kitchen features a built-in Sub-Zero refrigerator-freezer, a Daco electric cooktop and double ovens. Both the dishwasher and microwave oven were recently replaced. Ceramic tile flooring and granite countertops finish the kitchen. Storage beneath the display cabinets readily accommodates large serving pieces and other items.
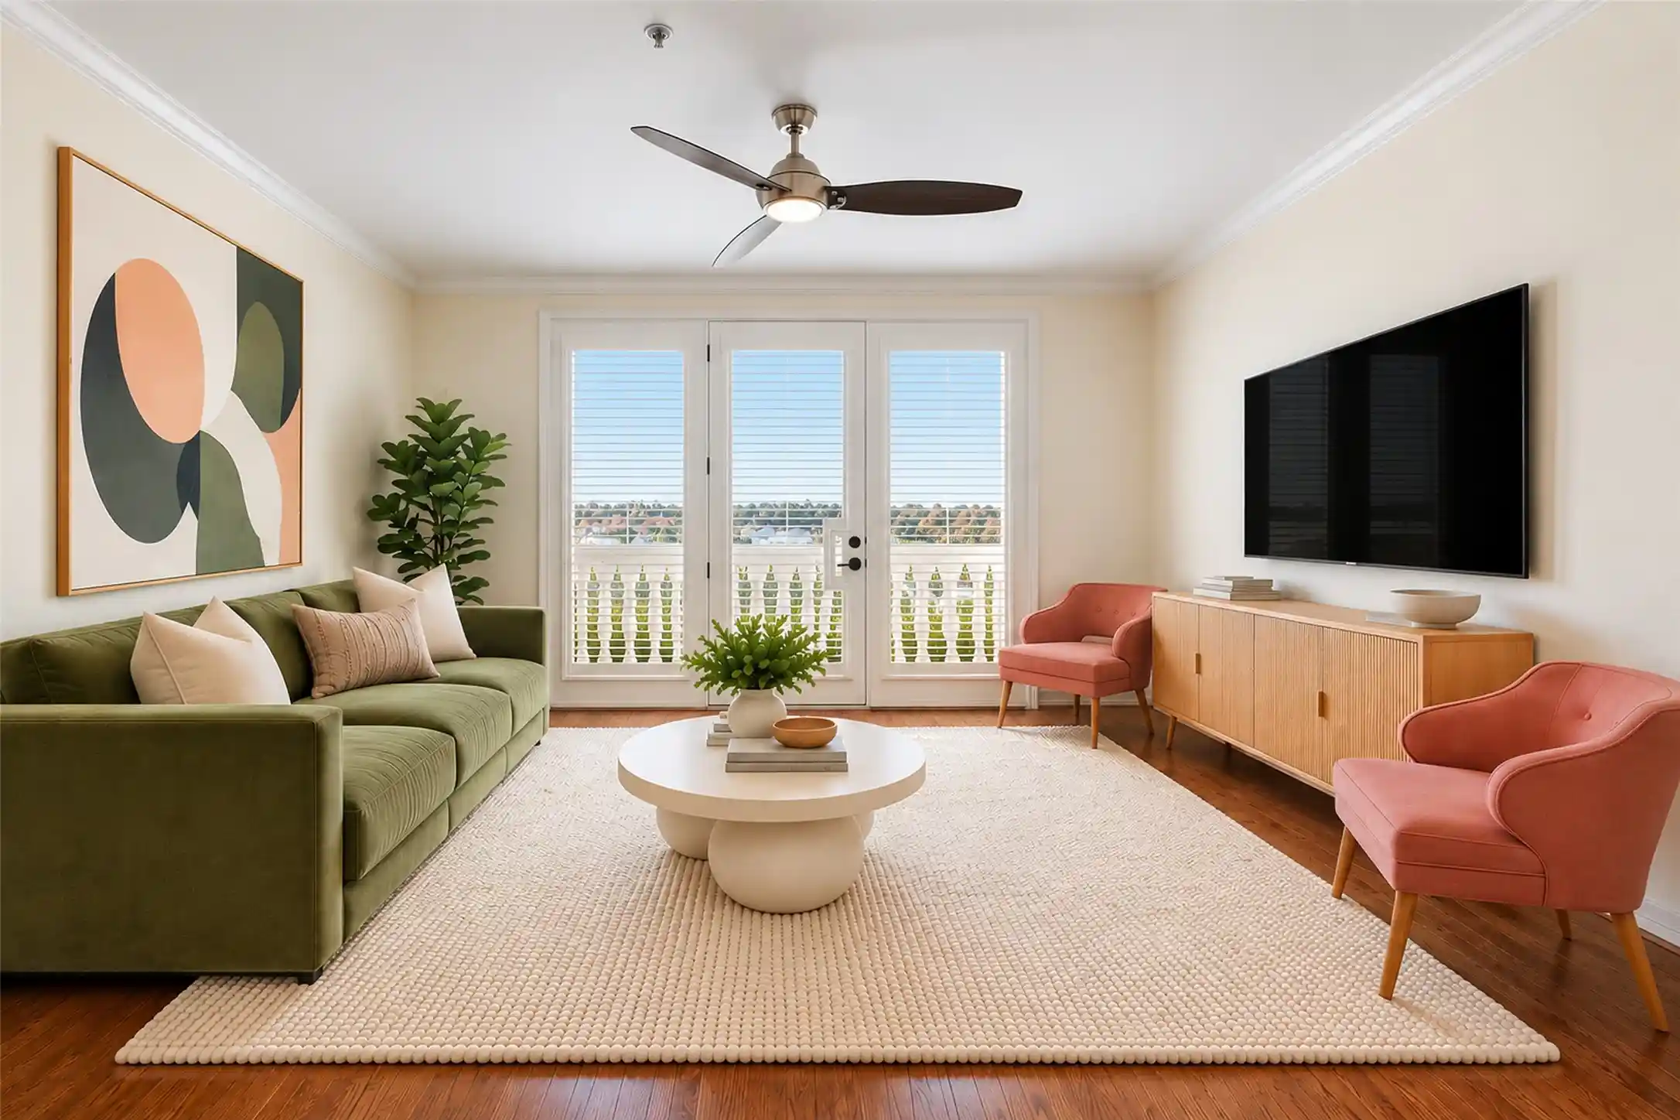
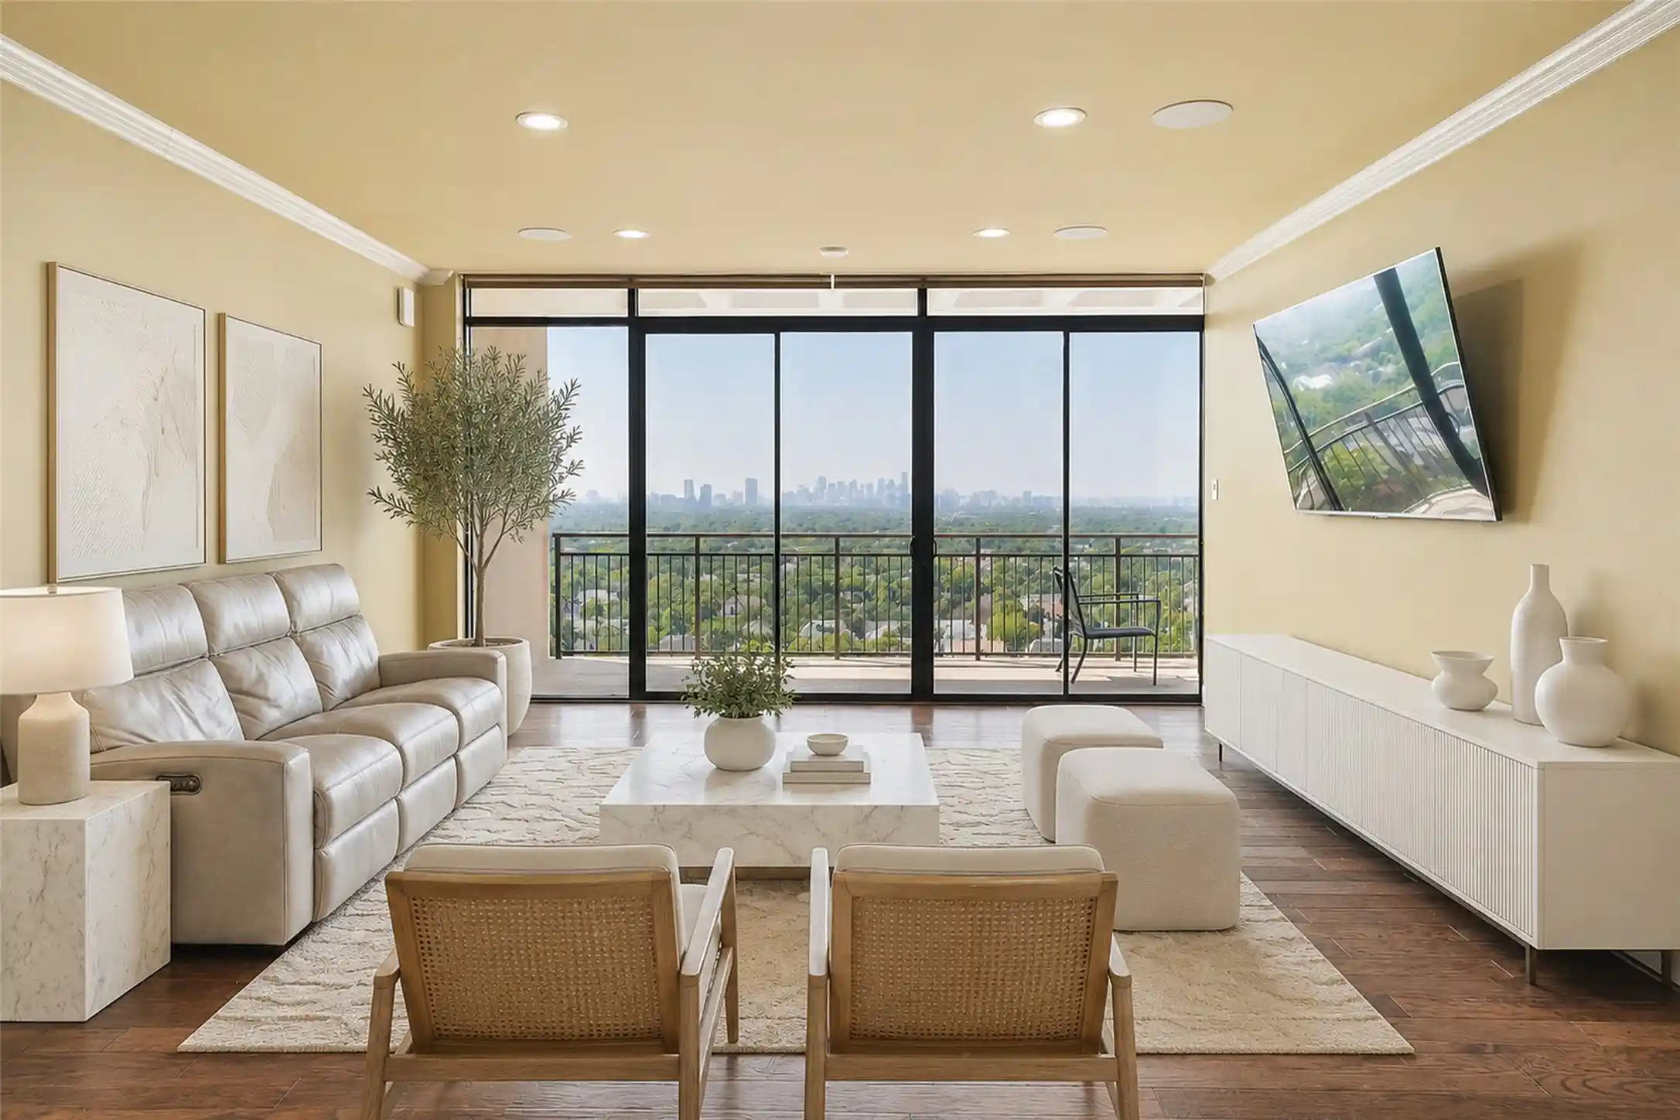
The central living room is a comfortable space for owners and guests. Custom wood shutters finish the space while allowing lots of natural light froth oversized 8-foot sliding glass doors. The cozy den with its coffered ceiling is adjacent to the kitchen.
Access to the deeded parking spaces is through the home's backdoor. Theis is also where the owner shares a large patio where planting space and an inviting seating area are found
- Houzeo last checked: 31 minutes ago
- Listing updated: October 26, 2026 at 1:49 pm
- Listing Provided by: Robert Spurlock (469) 235-2855 | Allie Beth Allman & Assoc. (214) 521-7355
- Source: NTREIS MLS-TX | MLS#: 21370953

This condo is in:
Property Details
Status
Active
Type
Condominium
No. of Stories
2
County
City
Neighborhood
Year Built
1960
HOA Fees
$1102/mo
Finished Area
1,947 sqft
Lot Size
1,947 sqft lot
Basement Area
- sqft
MLS Name
NTREIS MLS
MLS Number
21370953
MLS Status
Active
Cumulative Days on Market
50
Open House

Continue Your Journey in App
Find your dream home, receive real-time updates, and many more!
Continue Your Journey in App
Find your dream home, receive real-time updates, and many more!
Location
HOA Management
SNL ASSOCIATES
HOA Fees
$1,102/ Monthly
Amenities
 Amenities and services may be covered by one or multiple associations and service providers.
 Electricity
 Insurance
 Gas
 Maintenance
 Lawn Care
 Trash Pickup
 Water
 Sewer
 PestControl
AssociationManagement
Utilities
Disclaimer: Amenities are based on third-party information and may vary; buyers must independently verify all amenities, as information is deemed reliable but not guaranteed.
Facts & Features
Rooms
Bedrooms & bathrooms
Bedrooms: 2
Bathrooms: 2
Kitchen
Level: First
Area: 117.00 Square Feet
Dimensions: 13 x 9
Laundry
Level: First
Area: 12.00 Square Feet
Dimensions: 4 x 3
Bedroom
Level: First
Area: 195.00 Square Feet
Dimensions: 15 x 13
PrimaryBedroom
Level: First
Area: 255.00 Square Feet
Dimensions: 17 x 15
Den
Level: First
Area: 208.00 Square Feet
Dimensions: 16 x 13
DiningRoom
Level: First
Area: 221.00 Square Feet
Dimensions: 17 x 13
LivingRoom
Level: First
Area: 459.00 Square Feet
Dimensions: 27 x 17
Interior
Sewer
Public Sewer
Flooring
Carpet, Ceramic Tile, Hardwood, Parquet
Exterior Features
Balcony, Courtyard, Lighting, Outdoor Grill, Rain Gutters
Heating
Central, Other
Window Features
Shutters
Cooling
Central Air
Interior Features
Decorative Designer Lighting Fixtures, Granite Counters, High Speed Internet, Pantry, Cable Tv, Walk In Closets
Appliances
Built In Refrigerator, Double Oven, Dryer, Dishwasher, Electric Cooktop, Electric Oven, Disposal, Ice Maker, Microwave, Washer
Construction
Year Built
Year Built: 1960
Home type
Condominium
Foundation Details
Slab
Property Condition
Resale
Architectural Style
Mid Century Modern
Construction Materials
Brick
Roof
Flat
Utilities & Energy
Utilities
Electricity Connected, Natural Gas Available, Phone Available, Sewer Available, Water Available, Cable Available
Security Features
Smoke Detectors, Security Lights
Association Amenities
Maintenance Front Yard
Pool Features
Fenced, In Ground, Outdoor Pool, Pool, Private
Water Source
Public
Fireplace Features
None
Laundry Features
Electric Dryer Hookup, In Hall, Stacked
Parking Features
Alley Access, Assigned, Tandem
Other Features
Community Features
Curbs, Sidewalks
Vegetation
Grassed, Partially Wooded
Subdivision Name
Royal Arms Condominiums
Patio And Porch Features
Covered, Patio, Balcony
Lot Features
Sprinkler System
Price History
| Date | Event | Price |
|---|---|---|
09/23/2026 Source: | Price Decreased | $545,000 -1.36% $280/sqft |
09/06/2026 Source: | Price Increased | $552,500 +1.38% $284/sqft |
09/06/2026 Source: | Listed for Sale | $545,000 $280/sqft |

Preston Hollow Ranks #1 in Dallas, TX


Homes

Rental Prices

Median Home Price
Nearby Homes

Find Homes by Property Features in Dallas, TX

Based on information from the North Texas Real Estate Information Systems, Inc., through Nov 01, 2026, 10:45AM. Information is provided exclusively for consumers’ personal, non-commercial use. It may not be used for any purpose other than to identify prospective properties consumers may be interested in purchasing. Data is deemed reliable but is not guaranteed accurate. This website may not include listings or property addresses of sellers who have directed their listing brokers to withhold their listing or their property address from display on the Internet. ©2026 North Texas Real Estate Information Systems, Inc. All Rights Reserved.
 Advertising Broker: Michelle Brecker | Pathway To Home Realty
