Andover RE
Powered by 
- 7
- Overview
- Description
- Property Details
- Location
- Facts & Features
- Getting Around
- Nearby Homes
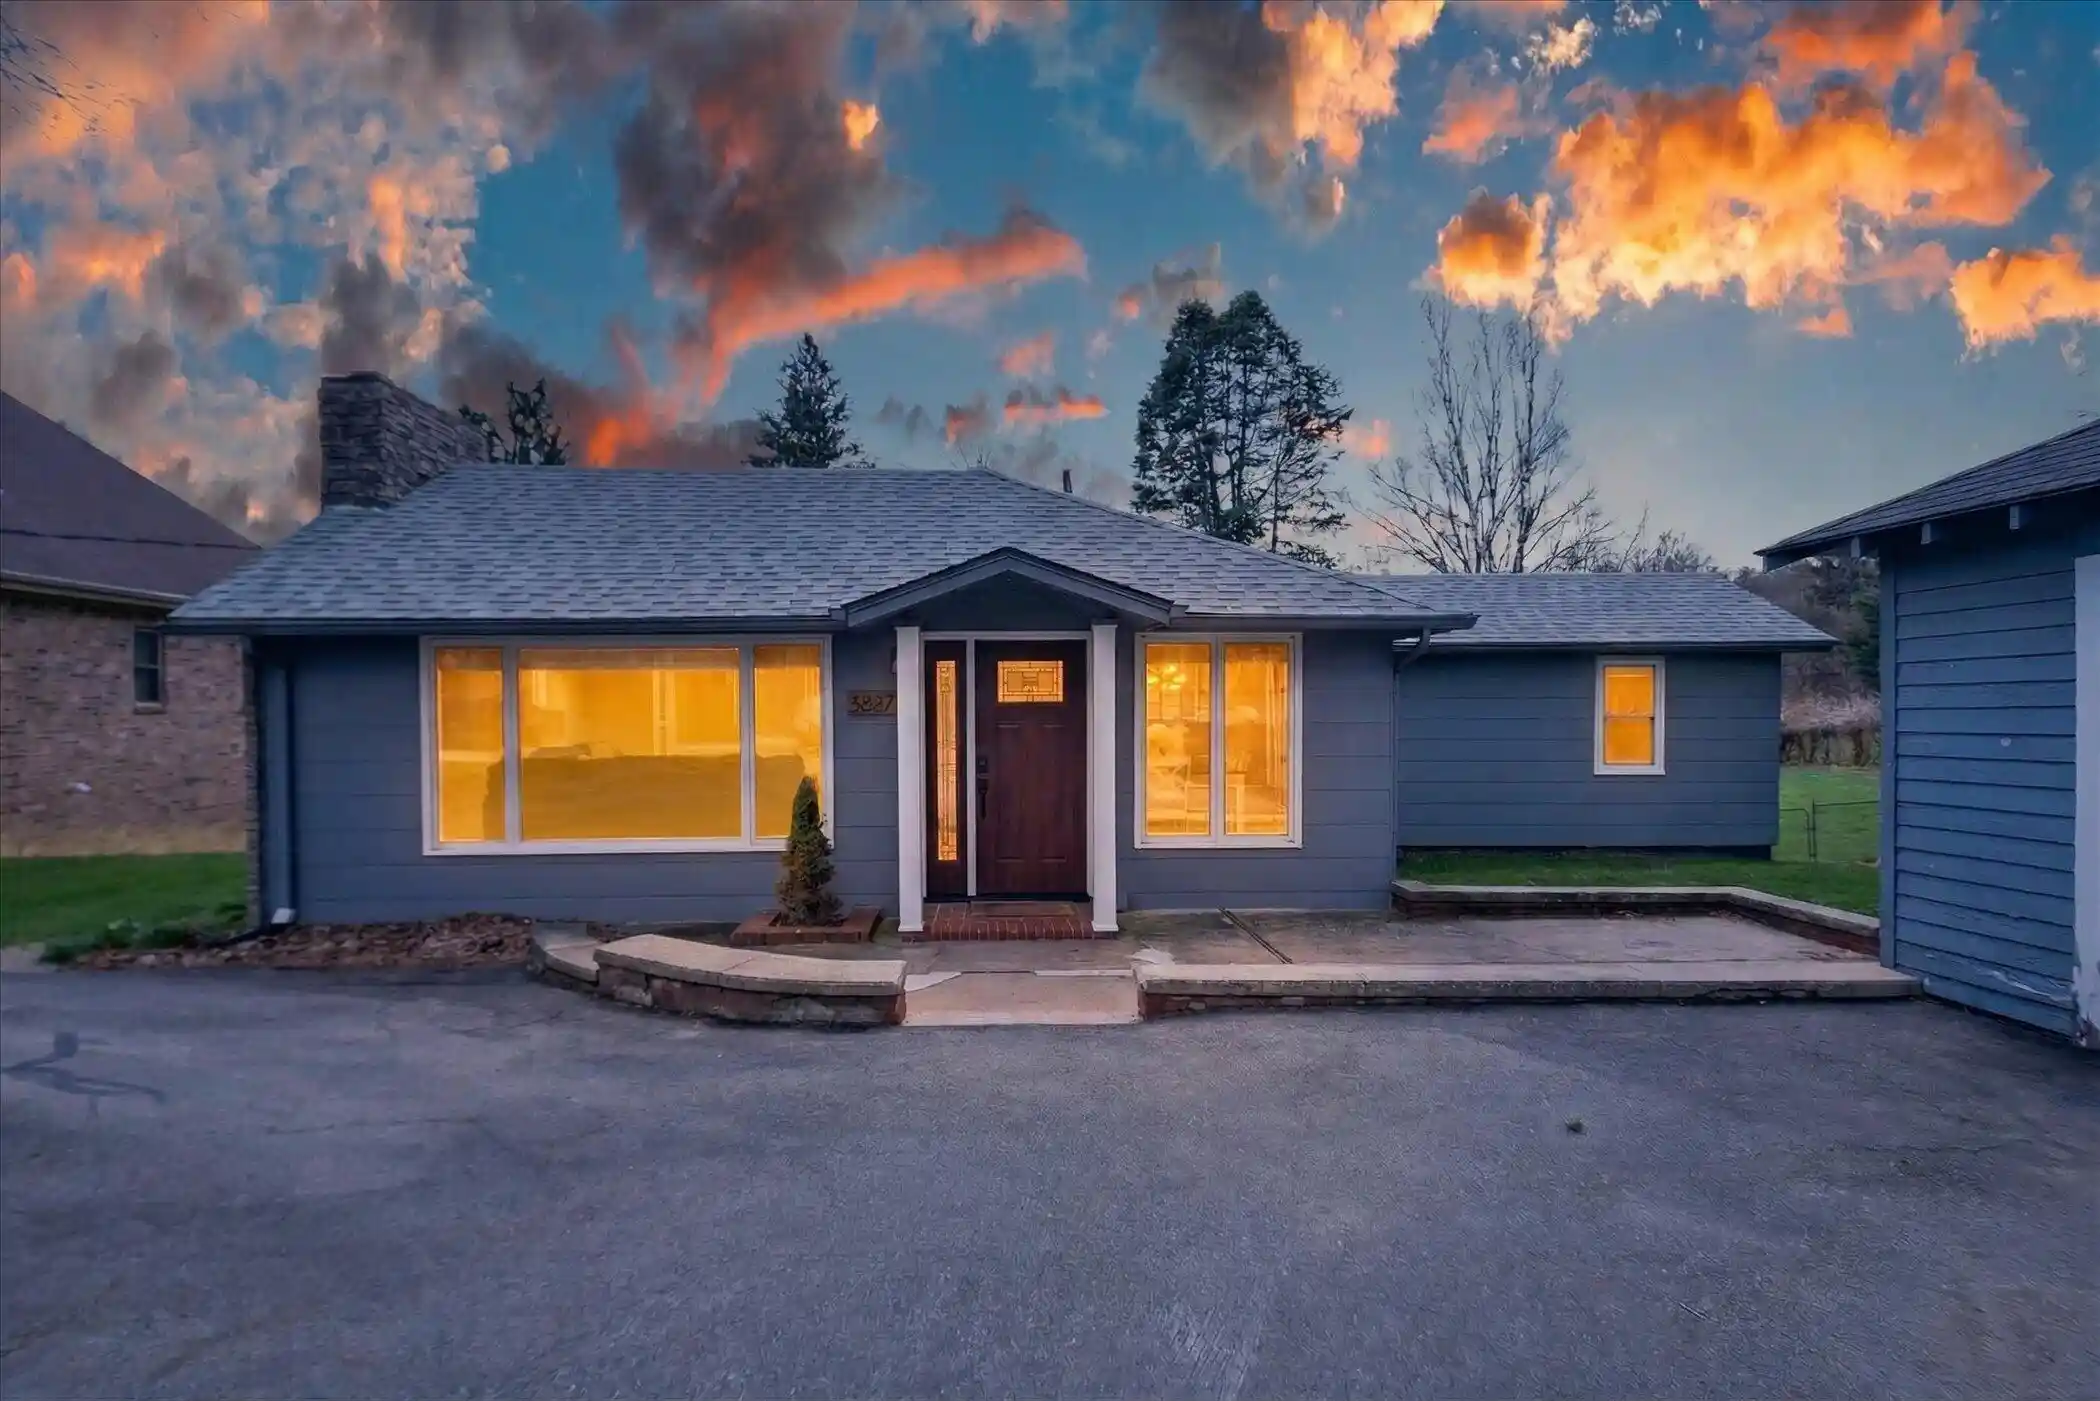


Street View
$375,000
Monthly Est:$1,867
 2 Beds
 2 Baths
2 full baths
 1,355sqft
6337 Maybee Rd, Clarkston, MI 48346
$375,000
$1,867/moEst:
Get Pre-Approved
Single Family Residence
Built in 1927
$-- HOA
39,639.6 sqft lot
$277/sq.ft
Description
Set on almost a full acre of rolling, wooded property, this fully updated Clarkston ranch offers a rare mix of privacy, natural beauty, and everyday convenience. The setting feels tucked away and peaceful, yet you're just minutes from everything Clarkston has to offer. A covered entry with a newer front door welcomes you inside, where ceramic tile flooring runs throughout and large windows fill the home with natural light. The spacious living room centers around a natural fireplace with stone surround, creating a warm, inviting space to gather while overlooking the surrounding trees. The home flows easily into a large dining area and fully renovated kitchen, where thoughtful updates include shaker cabinetry, granite countertops, stainless steel appliances, and an undermount sink--a clean, modern space designed for both function and style. A main-floor laundry room with wash sink adds everyday convenience. Down the hall, the hall bathroom has been updated with chic finishes, including atiled shower and new fixtures. The primary suite features a double vanity and large closets, offering a comfortable and practical retreat. The finished walkout basement adds valuable additional living space, perfect for a second family room, workout area, or entertaining. A whole house Generac generator and new HE furnace offers piece of mind. Step outside to truly appreciate the property. A huge elevated deck overlooks the wooded backyard, creating the perfect place to relax, host, or take in the views. The fully fenced yard, fire pit area, and shed with concrete floor offer flexibility for outdoor living, storage, and hobbies. With its extensive updates, private setting, and sought-after Clarkston location, this home offers both immediate comfort and long-term value. Schedule your private showing today.
- Houzeo last checked: 9 minutes ago
- Listing updated: October 23, 2026 at 7:41 am
- Listing Provided by: Zachary Hitch (810) 625-3638 | KW Realty Living (810) 227-5500
- Source: Realcomp MLS-MI | MLS#: 81026055891

- Originating MLS: Greater Metropolitan Association of REALTORS
Property Details
Status
Active
Type
Single Family Residence
No. of Stories
1
County
City
Neighborhood
--
Year Built
1927
HOA Fees
-
Finished Area
1,355 sqft
Lot Size
39,639.6 sqft lot
Basement Area
- sqft
MLS Name
Realcomp MLS
MLS Number
81026055891
MLS Status
Active
Days on Market
10
Cumulative Days on Market
191

Continue Your Journey in App
Find your dream home, receive real-time updates, and many more!
Continue Your Journey in App
Find your dream home, receive real-time updates, and many more!
Location
Facts & Features
Rooms
Bedrooms & bathrooms
Bedrooms: 2
Bathrooms: 2
Interior
Cooling
Central Air
Sewer
Septic Tank
Heating
Forced Air, Natural Gas
Construction
Year Built
Year Built: 1927
Home type
Single Family Residence
Foundation Details
Basement
Architectural Style
Ranch
Construction Materials
Brick, Vinyl Siding
Utilities & Energy
Laundry Features
In Basement
Fireplace Features
Living Room, Wood Burning
Basement
Full, Walk Out Access
Parking Features
Detached, Paved
Water Source
Well
Other Features
Lot Features
Wooded
Patio And Porch Features
Deck, Porch
Subdivision Name
Marvin Sub
Price History
| Date | Event | Price |
|---|---|---|
10/23/2026 Source: | Listed for Sale | $375,000 $277/sqft |
10/21/2026 Source: | Coming Soon | $375,000 $277/sqft |
10/21/2026 Source: | Listing Removed | $375,000 $277/sqft |
10/20/2026 Source: | Off Market | $375,000 $277/sqft |


Nearby Homes
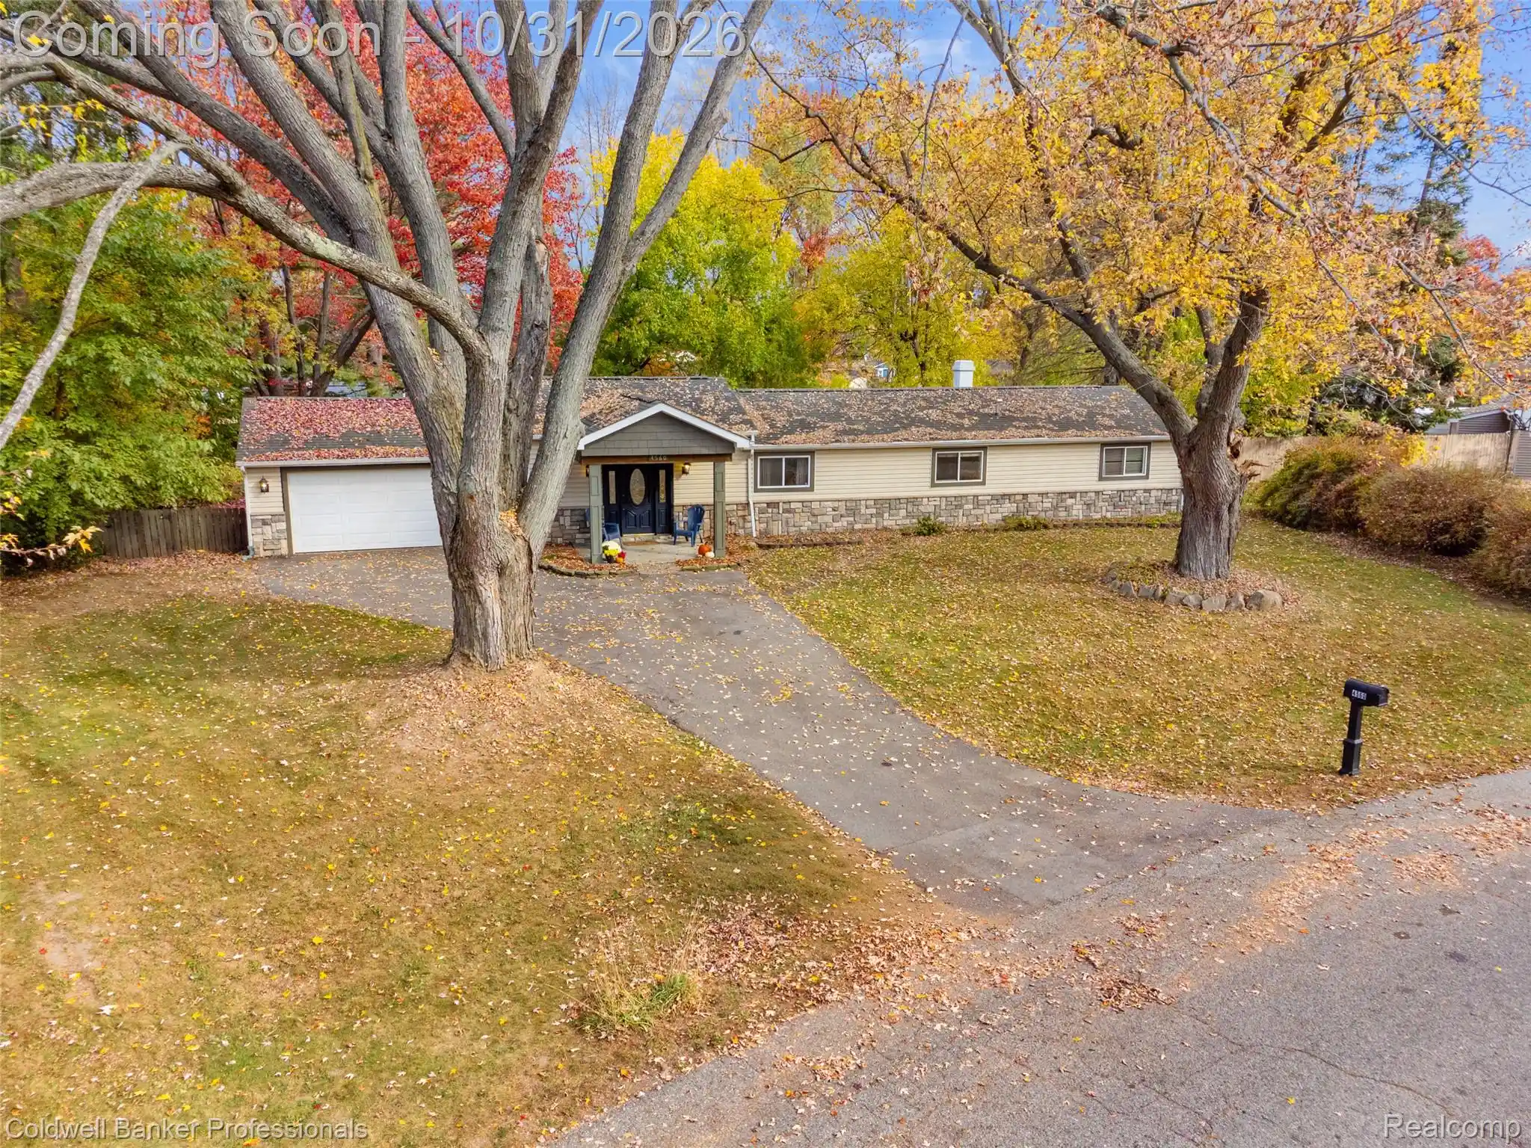
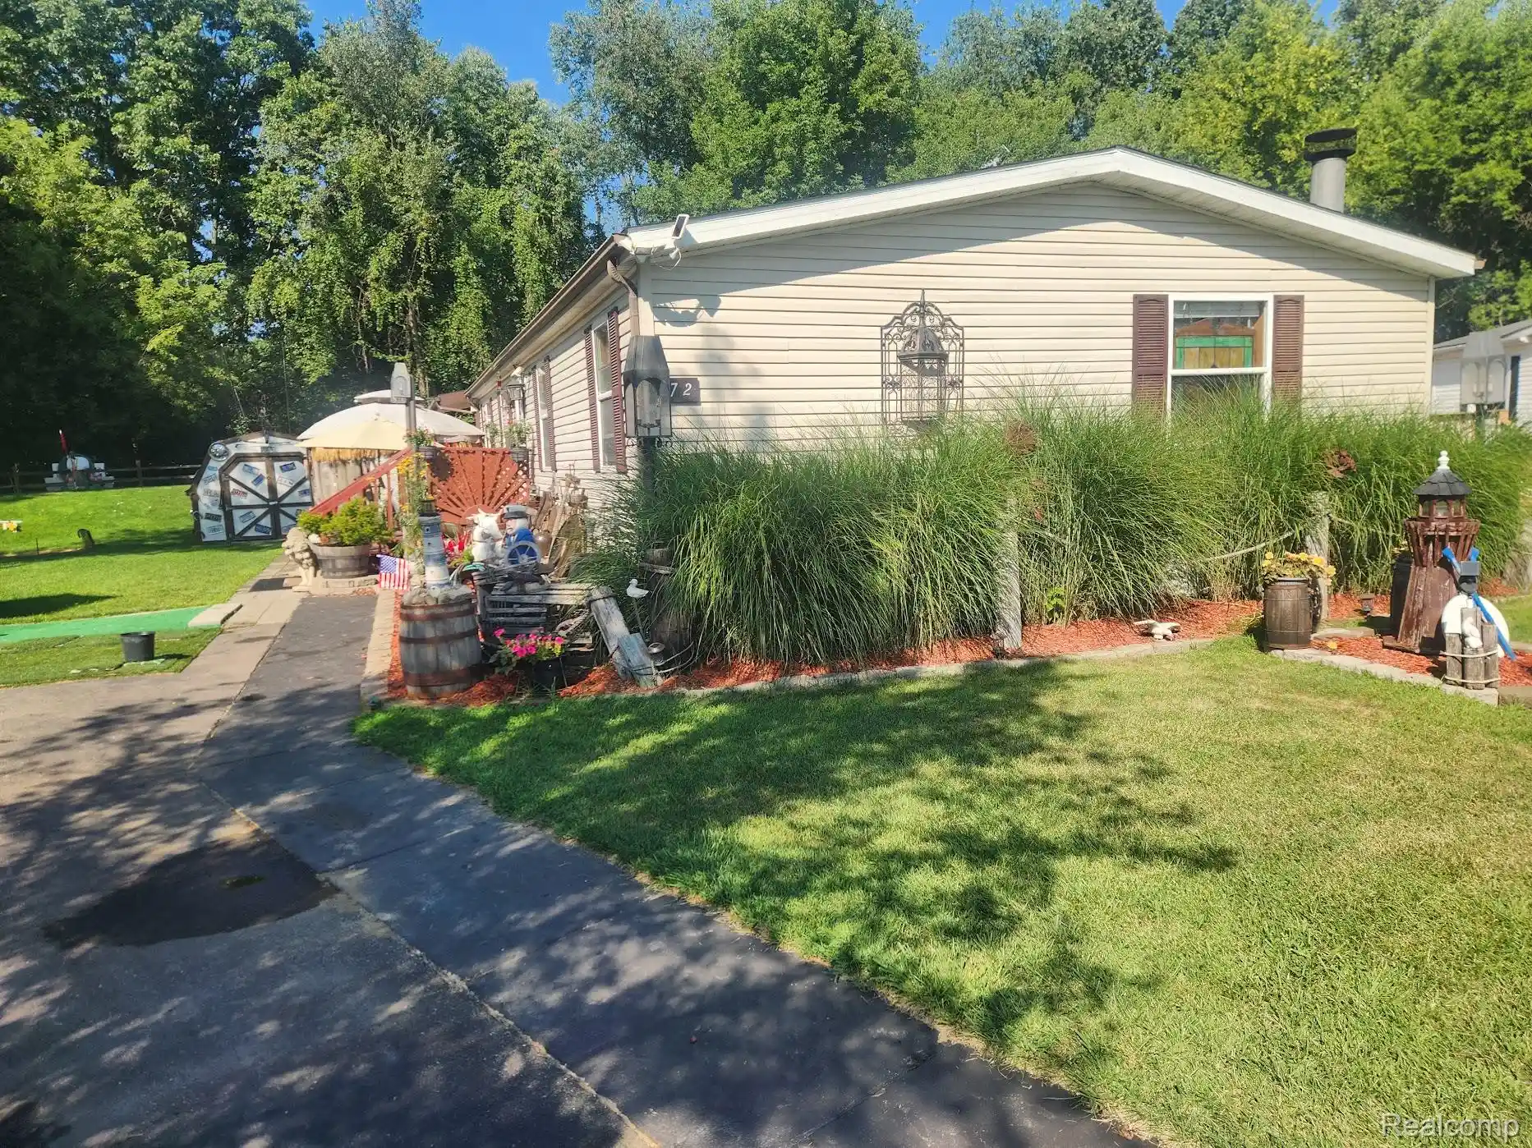
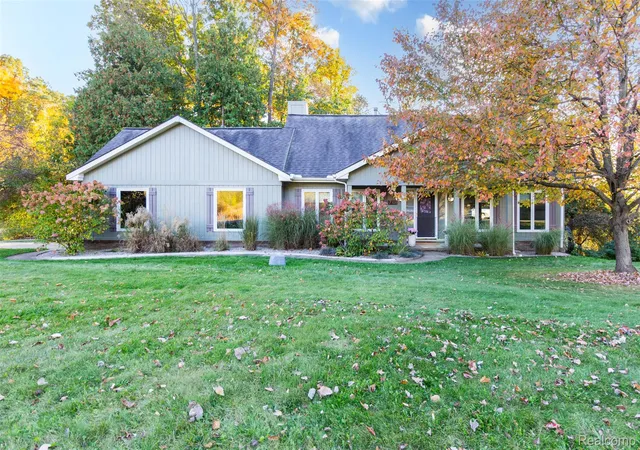
Find Homes by Property Features in Clarkston, MI
Nearby New Homes For Sale


Based on information from the Board/Association of REALTORS® (alternatively, from the Realcomp II Ltd. MLS) through Oct 31, 2026, 01:00PM. All information provided is deemed reliable, but is not guaranteed to be accurate and should be independently verified. IDX provided courtesy of Realcomp II Ltd. via Andover Real Estate & Houzeo, Copyright 2026 Realcomp II Ltd. Shareholders Any use of search facilities of data on the site, other than by a consumer looking to purchase real estate, is prohibited. IDX information is provided exclusively for consumers' personal, noncommercial use and may not be used for any purpose other than to identify prospective properties consumers may be interested in purchasing. The accuracy of all information, regardless of source, is not guaranteed or warranted. All information should be independently verified. Listing Information presented by local MLS brokerage: Andover Real Estate, local REALTOR®- Scott Rubin - (248)206-3666 . Any use of search facilities of data on the site, other than by a consumer looking to purchase real estate, is prohibited. © 2024 Realcomp II Ltd. MLS. All Rights Reserved.
 Advertising Broker: Andover Real Estate | Andover Real Estate
