- Overview
- Description
- Property Details
- Location
- Facts & Features
- Getting Around
- Nearby Homes



$1,145,000
Monthly Est:$5,699
 3 Beds
 3 Baths
2 full baths + 1 half bath
 2,118sqft
6356 Edenfield Run, Okahumpka, FL 34762
$1,145,000
$5,699/moEst:
Get Pre-Approved
Single Family Residence
Built in 2025
$-- HOA
8,189 sqft lot
$541/sq.ft
Description
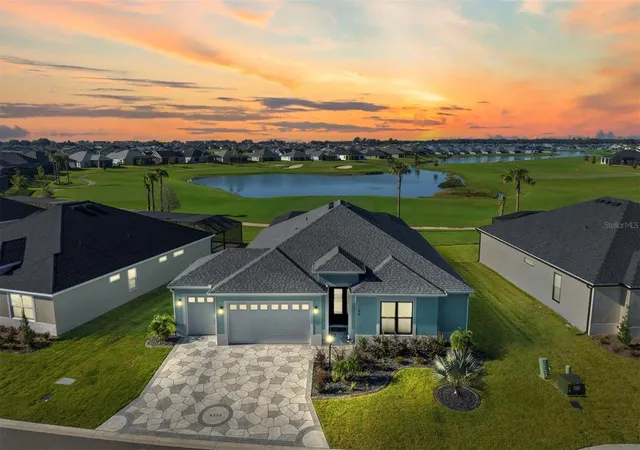
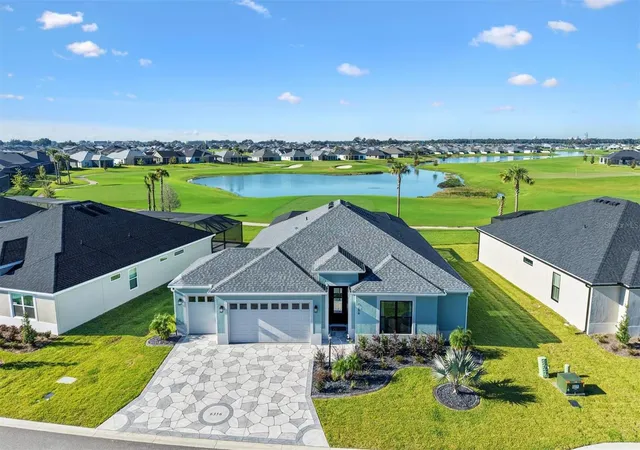
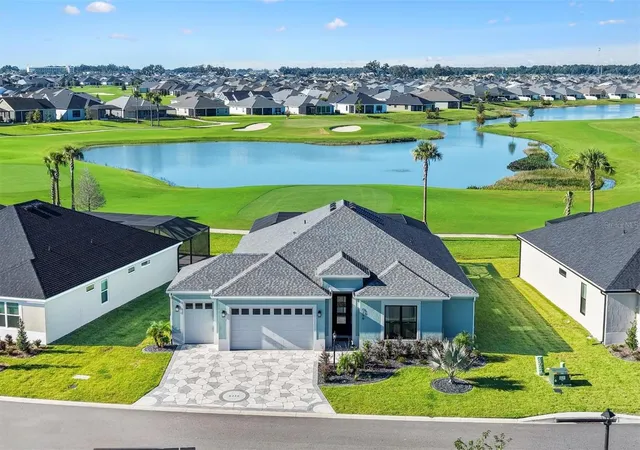
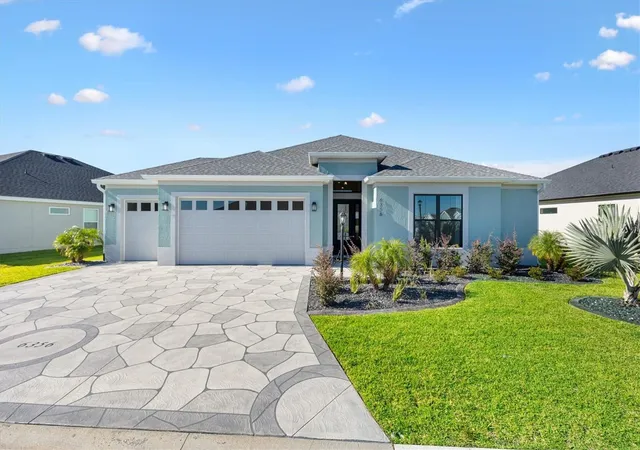
Your next chapter comes with a POOL—plus a golf course & water VIEW! Welcome to 6356 Edenfield Run, an Osprey Premier model in The Villages, FL, where your toughest afternoon decision might be whether to float a little longer or head out for live music.
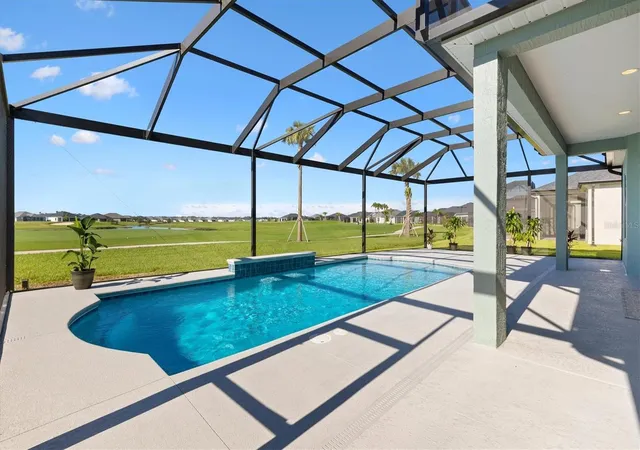
Set along the 7th hole of the Woodlands Championship Golf Course, this 3-bedroom, 2½-bath home makes staying home feel like a vacation. The expansive, approximately 1,000-square-foot birdcage gives you room to lounge, dine, and entertain around your 13-by-30-foot heated pool. Morning coffee with a fairway view? Absolutely. An afternoon swim followed by dinner with friends? You’ve got the perfect setup.
The premier home series stand out with soaring 10-foot ceilings and 8-foot doorframes to create an airy, spacious feel, while carpet-free flooring throughout keeps everyday upkeep simple. In the kitchen, you have upgraded QUARTZ counters, a tile backsplash and storage galore. This is one of the few homes with a full walk in PANTRY, additional pantry cabinet with pull out shelves, and secondary cabinets on the opposite side of the island. An expansive primary suite features a Roman shower with two spacious vanities and two walk in closets - no elbowing for space here! Visitors can enjoy a full jack-and-jill bath nestled between the spare bedrooms. The Osprey is a unique model with a convenient hallway half bath as a welcomed bonus when company comes over. Out front delivery drivers will always find your home with a painted driveway and house numbers stenciled into the design adding another touch of personality.
Want to skip the furniture shopping and get straight to enjoying your new home? Furnishings can remain, offering a TURNKEY opportunity that makes the move even sweeter.
And when you’re ready to head out, you’re minutes from Eastport, seconds from St. Tropez Recreation Center and the Edenfield adult pool and postal station, and just across the bridge from Sawgrass Grove. With entertainment, recreation, and gathering spots so close, you’ll have plenty of reasons to fill your calendar—if you can convince yourself to leave the pool.
Why wait to start living the dream in The Villages, FL? Bring your swimsuit, schedule your showing, and start picturing yourself here. The retirement dream is right at your fingertips!
- Houzeo last checked: 4 hours ago
- Listing updated: October 22, 2026 at 7:06 pm
- Listing Provided by: Kaitlyn Walker (931) 444-9661 | LPT REALTY, LLC (877) 366-2213
- Source: Stellar MLS-FL | MLS#: G5118721

Property Details
Status
Active
Type
Single Family Residence
No. of Stories
-
County
City
Neighborhood
--
Year Built
2025
HOA Fees
-
Finished Area
2,118 sqft
Lot Size
8,189 sqft lot
Basement Area
- sqft
MLS Name
Stellar MLS
MLS Number
G5118721
MLS Status
Active
Days on Market
7
Cumulative Days on Market
7

Continue Your Journey in App
Find your dream home, receive real-time updates, and many more!
Download App
Continue Your Journey in App
Find your dream home, receive real-time updates, and many more!
Location
Facts & Features
Rooms
Bedrooms & bathrooms
Bedrooms: 3
Bathrooms: 3
Interior
Appliances
Built In Oven, Dishwasher, Disposal, Dryer, Gas Water Heater, Microwave, Refrigerator, Tankless Water Heater, Washer
Exterior Features
Rain Gutters
Cooling
Central Air
Sewer
Public Sewer
Heating
Central, Natural Gas
Window Features
Double Pane Windows
Interior Features
Open Floorplan, Solid Wood Cabinets, Stone Counters
Flooring
Luxury Vinyl, Tile
Construction
Year Built
Year Built: 2025
Home type
Single Family Residence
Roof
Shingle
Foundation Details
Slab
Property Condition
Completed
Construction Materials
Concrete, Tilt Up Walls
Utilities & Energy
Utilities
Cable Available, Electricity Connected, Natural Gas Connected, Sewer Connected, Sprinkler Recycled, Water Connected
Water Source
Public
Security Features
Gated Community
Association Amenities
Fence Restrictions, Gated, Golf Course, Pickleball Court(s), Pool, Recreation Facilities, Tennis Court(s)
Parking Features
Golf Cart Garage
Pool Features
In Ground, Heated, Pool Alarm
Laundry Features
Inside, Laundry Room
Other Features
Community Features
Community Mailbox, Deed Restrictions, Golf Carts Ok
Subdivision Name
The Villages
Price History
| Date | Event | Price |
|---|---|---|
10/15/2026 Source: | Listed for Sale | $1,145,000 $541/sqft |

Nearby Homes


Find Homes by Property Features in Okahumpka, FL
Nearby New Homes For Sale

Based on information from Stellar MLS® through Oct 23, 2026, 06:45AM as submitted to and distributed by MLS GRID. All data is obtained from various sources and may not have been verified by the broker or MLS GRID. Supplied Open House Information is subject to change without notice. All information should be independently reviewed and verified for accuracy. Properties may or may not be listed by the office/agent presenting the information. IDX information is provided exclusively for consumers’ personal non-commercial use. It may not be used for any purpose other than to identify prospective properties consumers may be interested in purchasing. The data is deemed reliable but is not guaranteed by MLS GRID. The use of the MLS GRID Data may be subject to an end-user license agreement prescribed by the Member Participant’s applicable MLS, if any, and as amended from time to time. © 2026 Stellar MLS. All Rights Reserved.
 Advertising Broker: Fred McGill | Simple Showing, Inc
