- 0
- 7
- Overview
- Description
- Property Details
- Location
- HOA Management
- Facts & Features
- Getting Around
- Nearby Homes

Street View
$374,400
Monthly Est:$1,864
 4 Beds
 4 Baths
3 full baths + 1 half bath
 3,468sqft
636 Dulaney Bnd, Columbia, SC 29229
$374,400
$1,864/moEst:
Get Pre-Approved
Single Family Residence
Built in 2006
$61.83/mo HOA
0.29 acre lot
$108/sq.ft
Description
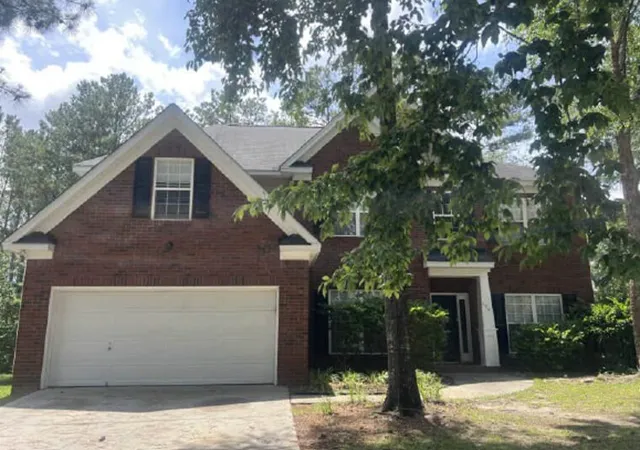
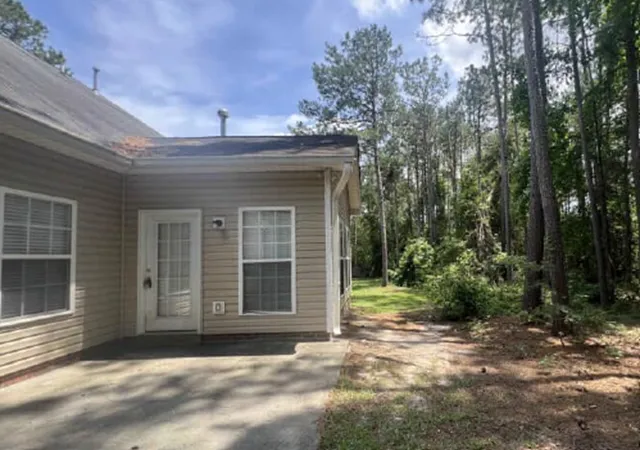
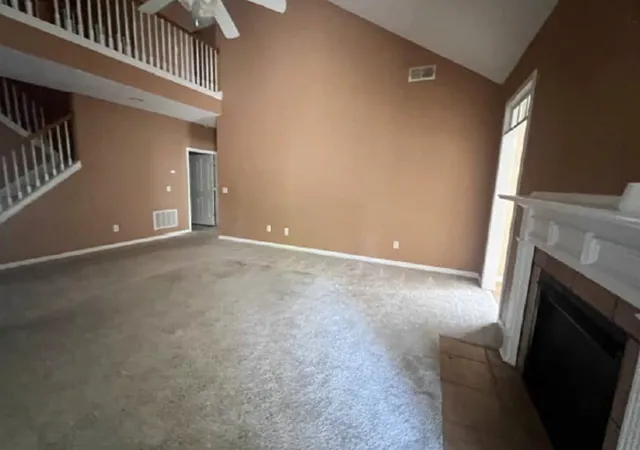
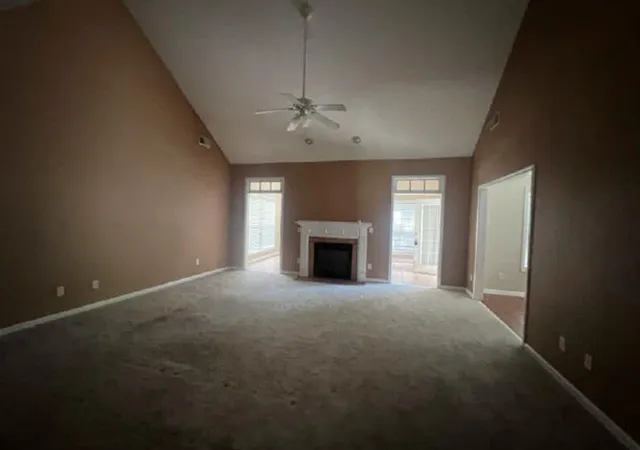
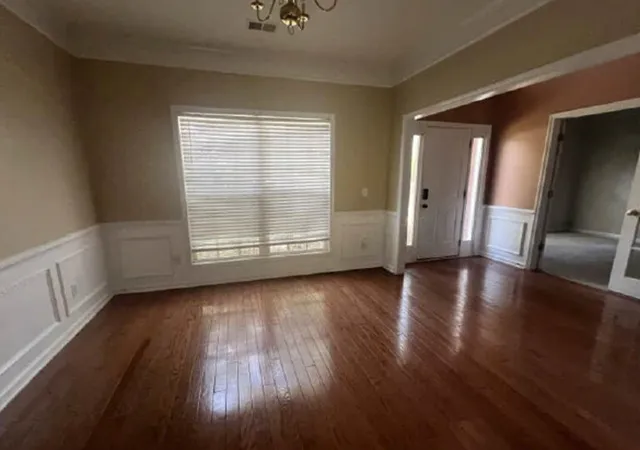
AUCTION. This spacious 2 story home is ready for your updates. Home features 4 beds, 3.5 baths, (primary bedroom on the main), vaulted living room with fireplace, dining room, open kitchen with an island and ample storage, and a sunroom for added entertaining or relaxation space. The bonus room above the garage is perfect for an office or playroom. The home sits on a large tree-line lot and will need your updates. Property is sold as-is with NO property disclosure or inspection reports. Don't miss your opportunity to create your dream space!
- Houzeo last checked: 2 minutes ago
- Listing updated: August 24, 2026 at 1:08 am
- Listing Provided by: Andrea Butcher (770) 937-5747 DRE #102793 | RealHome Services And Solutions, Inc. (770) 937-5747
- Source: Western Upstate MLS-SC | MLS#: 20304263

Property Details
Status
Pending
Type
Single Family Residence
No. of Stories
2
County
City
Neighborhood
--
Year Built
2006
HOA Fees
$61.83/mo
Finished Area
3,468 sqft
Lot Size
0.29 acre lot
Basement Area
- sqft
MLS Name
Western Upstate MLS
MLS Number
20304263
MLS Status
Pending
Days on Market
57
Cumulative Days on Market
26

Continue Your Journey in App
Find your dream home, receive real-time updates, and many more!
Download App
Continue Your Journey in App
Find your dream home, receive real-time updates, and many more!
HOA Management
N/A
HOA Fees
$742/ Annually
Amenities
 Amenities and services may be covered by one or multiple associations and service providers.
Disclaimer: Amenities are based on third-party information and may vary; buyers must independently verify all amenities, as information is deemed reliable but not guaranteed.
Facts & Features
Rooms
Bedrooms & bathrooms
Bedrooms: 4
Bathrooms: 4
Interior
Sewer
Public Sewer
Cooling
Central Air, Electric
Interior Features
Fireplace
Heating
Central, Electric
Construction
Year Built
Year Built: 2006
Home type
Single Family Residence
Construction Materials
Brick
Roof
Other, See Remarks
Architectural Style
Traditional
Foundation Details
Slab
Utilities & Energy
Parking Features
Attached, Garage
Water Source
Public
Basement
None
Other Features
Subdivision Name
Other
Lot Features
Outside City Limits, Subdivision
Price History
| Date | Event | Price |
|---|---|---|
08/19/2026 Source: | Pending | $374,400 $108/sqft |
07/24/2026 Source: | Listed for Sale | $374,400 $108/sqft |

Nearby Homes




Find Homes by Property Features in Columbia, SC

Based on information from the Western Upstate MLS through Sep 20, 2026, 08:30AM. This information is deemed reliable, but not guaranteed. Neither the Western Upstate Association of REALTORS® Inc. or the Western Upstate MLS of South Carolina Inc., nor the listing broker, nor their agents are responsible for the accuracy of the information. The buyer is responsible for verifying all information. This information is provided by the Western Upstate Association of REALTORS® Inc. and the Western Upstate MLS of South Carolina Inc. for use by its members and is not intended for the use for any other purpose. The data relating to real estate for sale on this website comes in part from the Broker Reciprocity Program of the Western Upstate Association of REALTORS® Inc. and the Western Upstate MLS of South Carolina Inc. © 2026 Western Upstate MLS of South Carolina Inc. All Rights Reserved.
 Advertising Broker: Nicholas Huscroft | Chosen Realty

Love this home?
Here's 4 things you can do

Your local real estate expert. Speak directly with agent about the home & pricing.

Book your private tour
as early as Today at 09:00 AM

Rates starting from 6.3%. Secure financing early to move quickly when you're ready.

Fastest way to get your offer in. Speak directly with agent to negotiate the offer.
Houzeo Corp. holds real estate brokerage licenses in Alabama (License No. 000157023 - 0) and Texas (License No. 9013396)
TREC: Info About Brokerage Services, Consumer Protection Notice.
§ 442‑H New York Standard Operating Procedure.
New York State Fair Housing Notice.


