- Overview
- Description
- Property Details
- Location
- HOA Management
- Facts & Features
- Getting Around
- Nearby Homes
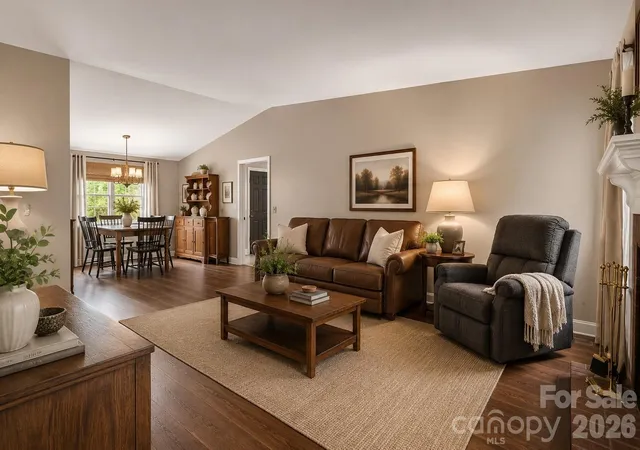

Street View
$340,000
Monthly Est:$1,692
 2 Beds
 2 Baths
2 full baths
 1,504sqft
636 Goldview Dr, Hendersonville, NC 28791
$340,000
$1,692/moEst:
Get Pre-Approved
Single Family Residence
Built in 1988
$6.25/mo HOA
1 acre lot
$226/sq.ft
Description
RENOVATIONS NEEDED. TONS OF POTENTIAL. NEW AC INSTALLED IN JUNE OF 2026.
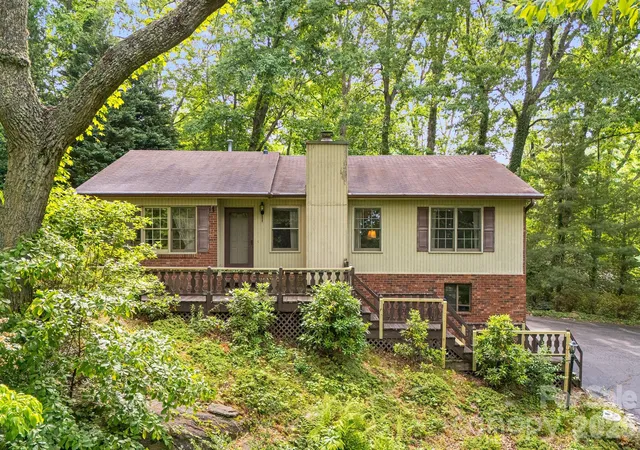
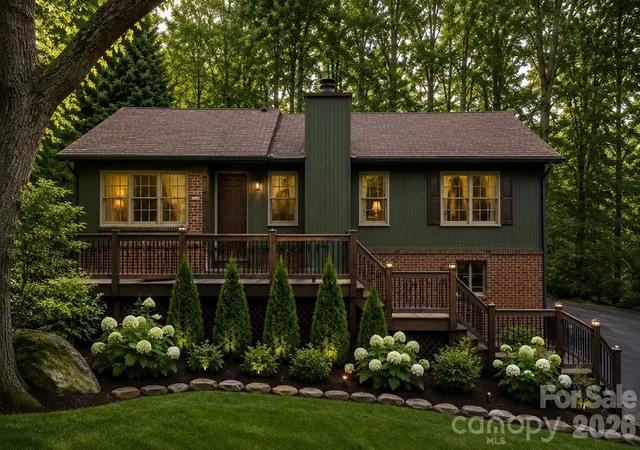
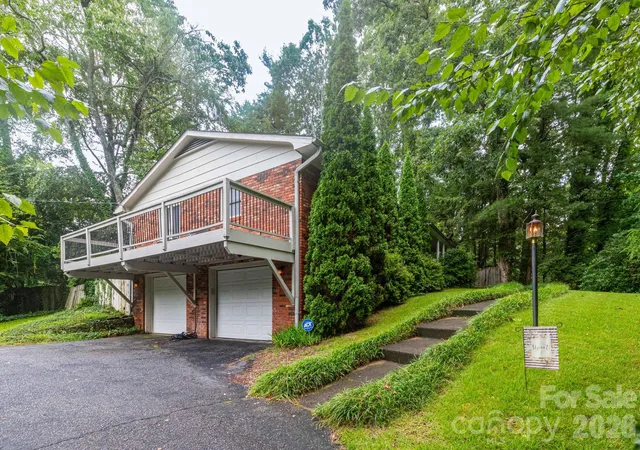
Tucked beneath the trees of Western North Carolina and surrounded by the peaceful beauty of Haywood Knolls, this one owner, mountain retreat offers the kind of privacy, flexibility, and potential that buyers dream about when searching for a home in Hendersonville. Set on a wooded 1.0 acre, the property feels worlds away while still providing convenient access to Hendersonville’s charming downtown, outdoor recreation, local vineyards, hiking trails, and the Blue Ridge lifestyle that continues to draw buyers and investors to the region.
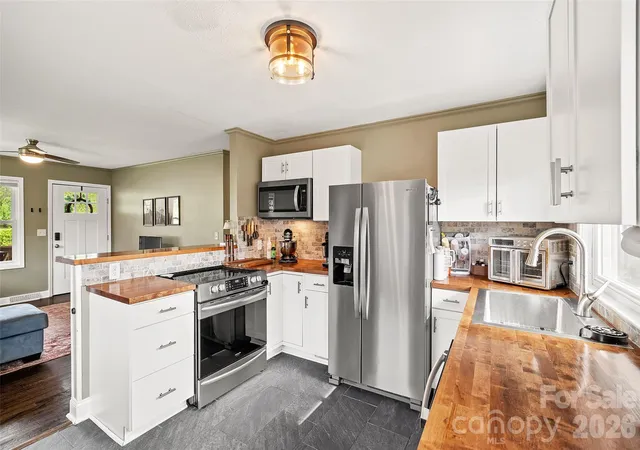
Natural light filters through the trees and into the home’s interior, where the main level offers a functional layout with the primary suite and secondary bedroom(s), comfortable living spaces, and the warm character that makes mountain homes feel instantly relaxing. Whether you are searching for a full-time residence, a second home escape, or an investment opportunity in one of Western North Carolina’s most desirable markets, the setting alone creates endless appeal.
Downstairs, the partially finished basement expands the possibilities even further with an additional finished flex space currently used as a sewing room, ideal for a home office, hobby room, guest overflow, fitness area, creative studio, or future recreation space. The lower level adds versatility for changing needs and offers buyers the opportunity to make the space their own over time.
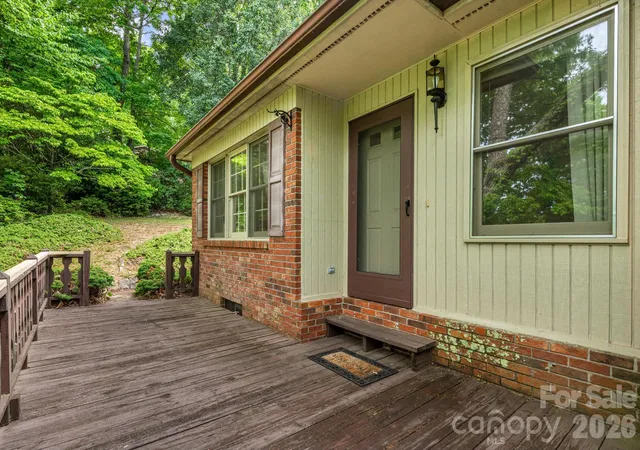
Outside, the wooded surroundings create a peaceful mountain atmosphere with room to enjoy nature, entertain around a firepit, sip coffee while listening to the sounds of the forest, or simply unwind in the cool mountain air. The privacy of the lot offers a rare sense of seclusion while still keeping everyday conveniences within reach.
Western North Carolina continues to attract buyers seeking lifestyle, investment potential, and mountain living, and properties with usable space, wooded acreage, and flexible layouts remain highly desirable. This home presents an opportunity for buyers with vision to personalize, improve, or simply enjoy the property as a peaceful retreat in the mountains.
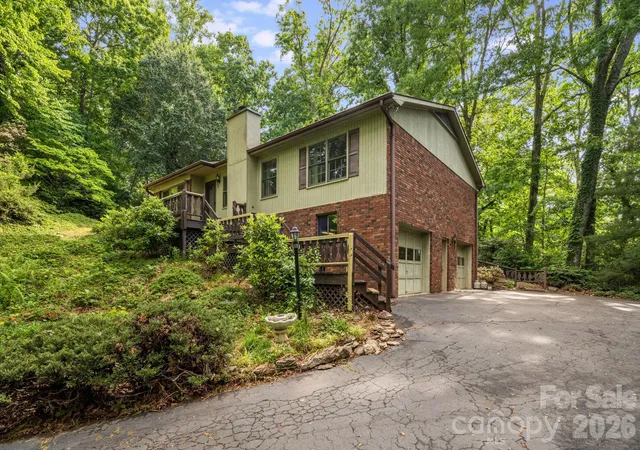
Septic records indicate a 2-bedroom permit. Home includes three bedrooms on the main level and an additional finished flex room in the basement. No permits on record for the partially finished basement area totaling 325 sqft, completed around 1989. The basement also includes an unfinished shop totaling 445 sqft, and an oversize, two-car garage totaling 694 sqft.
- Houzeo last checked: 6 hours ago
- Listing updated: September 7, 2026 at 11:53 pm
- Listing Provided by: Ben Humphrey (704) 495-1713 | Magnolia Real Estate (704) 464-2182
- Source: Canopy MLS | MLS#: 4421812

Property Details
Status
Active Under Contract
Type
Single Family Residence
No. of Stories
-
County
City
Neighborhood
--
Year Built
1988
HOA Fees
$6.25/mo
Finished Area
1,504 sqft
Lot Size
1 acre lot
Basement Area
- sqft
MLS Name
Canopy MLS
MLS Number
4421812
MLS Status
Under Contract-Show
Days on Market
34
Cumulative Days on Market
41

Continue Your Journey in App
Find your dream home, receive real-time updates, and many more!
Download App
Continue Your Journey in App
Find your dream home, receive real-time updates, and many more!
Location
HOA Management
N/A
HOA Fees
$75/ Annually
Disclaimer: Amenities are based on third-party information and may vary; buyers must independently verify all amenities, as information is deemed reliable but not guaranteed.
Facts & Features
Rooms
Bedrooms & bathrooms
Bedrooms: 2
Bathrooms: 2
Interior
Sewer
Septic Installed
Heating
Natural Gas
Cooling
Central Air
Appliances
Dishwasher, Electric Oven, Electric Range, Refrigerator, Washer/dryer
Construction
Year Built
Year Built: 1988
Home type
Single Family Residence
Roof
Architectural Shingle
Construction Materials
Brick Partial, Wood
Foundation Details
Basement
Utilities & Energy
Basement
Basement Garage Door, Basement Shop, Exterior Entry, Interior Entry, Partially Finished
Parking Features
Basement, Driveway, Attached Garage
Laundry Features
Laundry Closet, Main Level
Water Source
City
Other Features
Patio And Porch Features
Front Porch, Patio
Lot Features
Private, Rolling Slope, Wooded
Subdivision Name
Haywood Knolls
Price History
| Date | Event | Price |
|---|---|---|
09/07/2026 Source: | Contingent (Active Under Contract) | $340,000 $226/sqft |
09/04/2026 Source: | Listed for Sale | $340,000 -2.86% $226/sqft |
08/20/2026 Source: | Listing Removed | $350,000 $233/sqft |
08/04/2026 Source: | Contingent (Active Under Contract) | $350,000 $233/sqft |
07/28/2026 Source: | Price Decreased | $350,000 -5.41% $233/sqft |

Show more
Nearby Homes
Find Homes by Property Features in Hendersonville, NC
Nearby New Homes For Sale

Based on information submitted to the MLS GRID from Canopy MLS through Oct 08, 2026, 11:00AM. All data is obtained from various sources and may not have been verified by the broker or MLS GRID. Supplied Open House Information is subject to change without notice. All information should be independently reviewed and verified for accuracy. Properties may or may not be listed by the office/agent presenting the information. IDX information is provided exclusively for consumers’ personal, noncommercial use. It may not be used for any purpose other than to identify prospective properties which the consumers may be interested in purchasing. The data is deemed reliable but is not guaranteed by MLS GRID. The use of the MLS GRID Data may be subject to an end-user license agreement prescribed by the Member Participant’s applicable MLS, if any, and as amended from time to time. ©2026 Canopy MLS. All Rights Reserved.
 Advertising Broker: Nicholas Huscroft | Chosen Realty