- Overview
- Description
- Property Details
- Location
- Facts & Features
- Getting Around
- Nearby Homes



$1,650,000
Monthly Est:$8,213
 3 Beds
 2 Baths
2 full baths
 2,342sqft
6360 2nd Palm Point, St Petersburg, FL 33706
$1,650,000
$8,213/moEst:
Get Pre-Approved
Single Family Residence
Built in 1970
$-- HOA
9,601 sqft lot
$705/sq.ft
Description
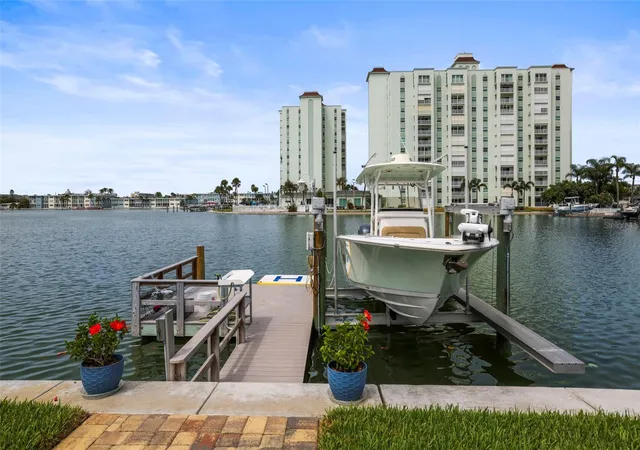
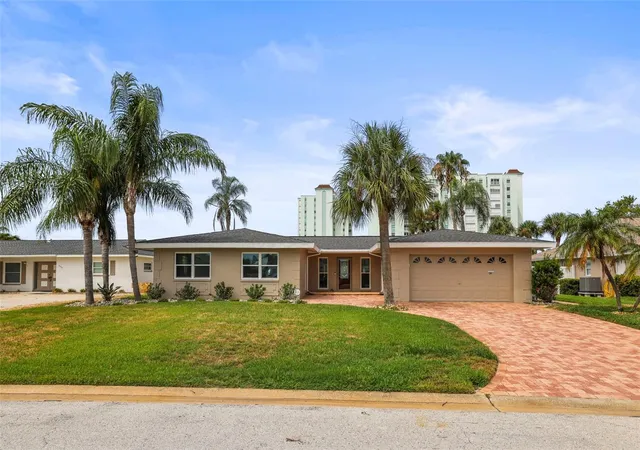
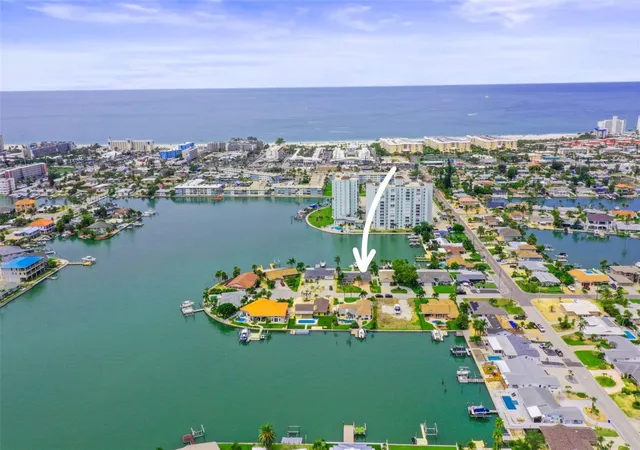
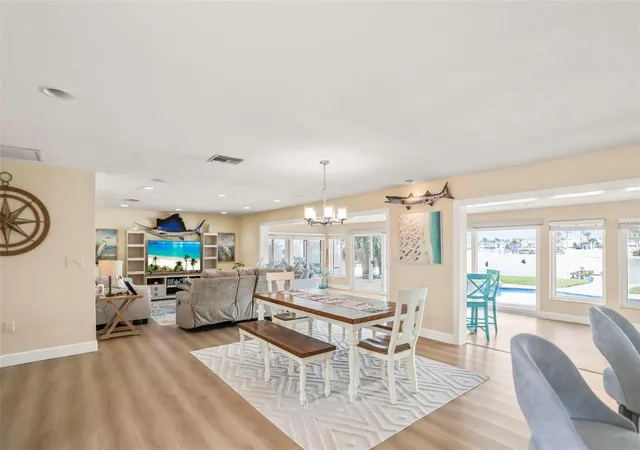
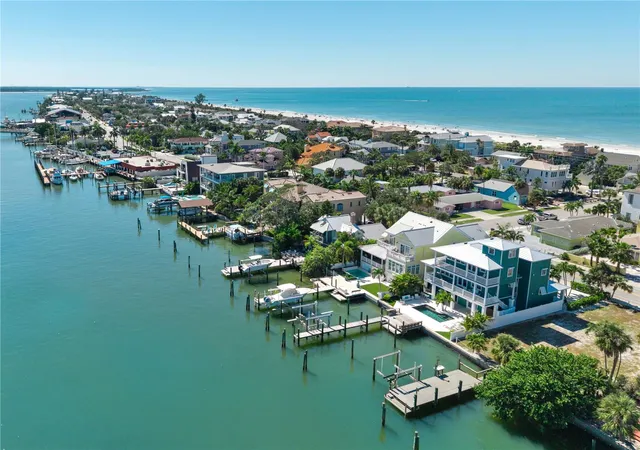
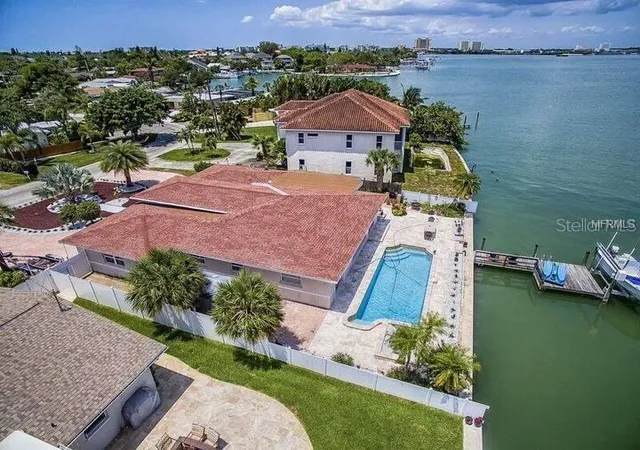
Waterfront living at it’s Best on St Pete Beach! Beautifully renovated and turnkey furnished coastal pool home with private dock and boat lift. 3 bedroom, 2 bath, 2 car garage home located on a quiet cul de sac street in highly sought after Three Palms Point neighborhood. Designed to maximize a Beach Life waterfront lifestyle with an open-concept layout ensuring the water view remains the visual anchor from the moment you step through the front door. A bank of hurricane rated windows and sliding doors showcases the back yard featuring a resurfaced heated pool and spa, new pool pump and propane pool heater, paver deck, and covered patio for grilling.
Outdoor living has been meticulously upgraded for peace of mind and effortless boating, with a fully replaced 80 ft. seawall (2025) and dock with 14,000 lb boat lift (2019). The dock also includes electricity, and a handy fish cleaning station. Over 2300 sq ft of light and bright living space with the security of hurricane rated windows and sliders. Recessed lighting, tankless water heater, solid core doors, vinyl fencing, and epoxy garage floor are an added bonus along with new shades in the Florida/Sunroom.
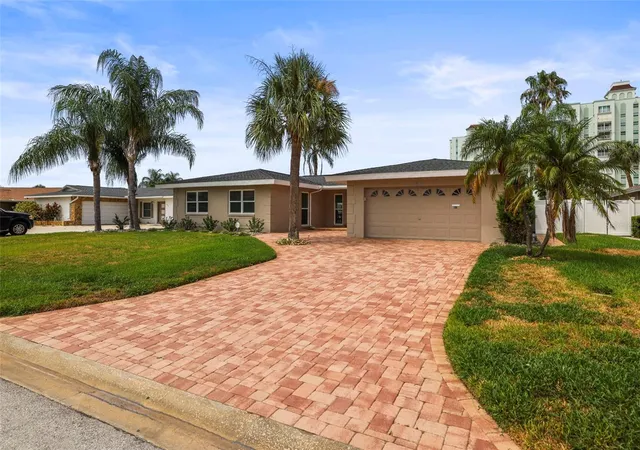
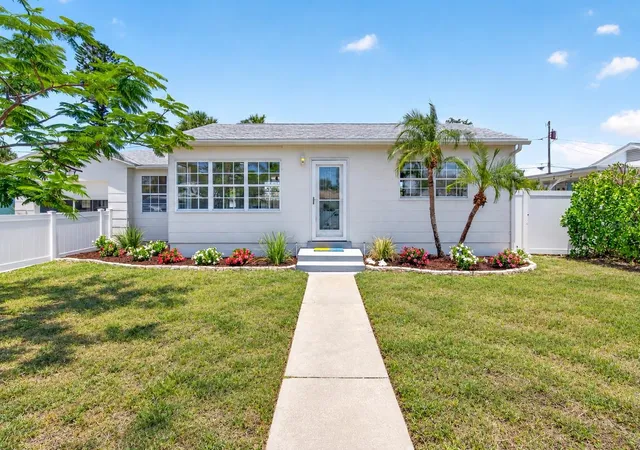
The split plan affords privacy with the primary bedroom boasting water view and large en-suite bathroom with soaking jacuzzi tub, walk-in shower, dual sinks, large walk in closet. Two additional bedrooms are well appointed with plenty of extra storage in the adjacent hall. The spacious Florida/Sunroom is perfect for entertaining or a work from home station and features an attractive murphy bed for guests. Kitchen placement provides a beautiful water view while you work. All new with SS GE appliances, White Galaxy Quartz countertops and breakfast bar, quality wood Lily Ann shaker style cabinets. The exterior has easy care landscaping and sprinkler system using reclaimed water. Exterior was repainted in 2025 and the paver driveway was resealed. HVAC new in 2025.
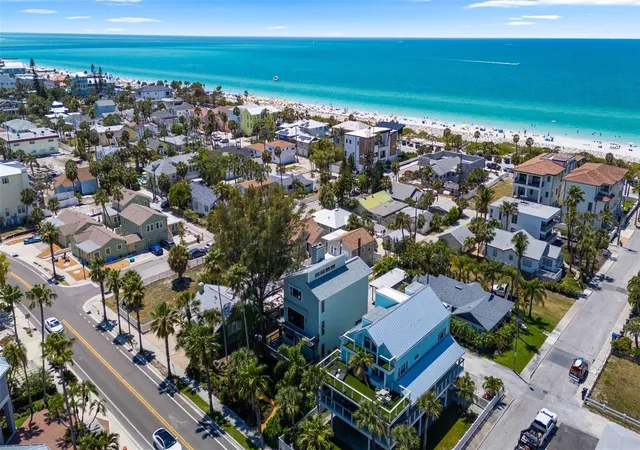
This home is an oasis with the luxuries of sunset views and easy boating access in a quiet neighborhood just a short walk to the beach, restaurants, and shops. A quick 10 minute drive to vibrant Downtown St Pete. A truly loved and well maintained home ready for carefree living on day one.
- Houzeo last checked: 7 minutes ago
- Listing updated: September 28, 2026 at 5:09 pm
- Listing Provided by: Oscar Blasingame (727) 400-3233 | DSCVR REALTY, INC. (727) 400-3233
- Source: Stellar MLS-FL as distributed by MLS GRID | MLS#: TB8532094

Property Details
Status
Active
Type
Single Family Residence
No. of Stories
1
County
City
Neighborhood
--
Year Built
1970
HOA Fees
-
Finished Area
2,342 sqft
Lot Size
9,601 sqft lot
Basement Area
- sqft
MLS Name
Stellar MLS
MLS Number
TB8532094
MLS Status
Active
Days on Market
99
Cumulative Days on Market
67

Continue Your Journey in App
Find your dream home, receive real-time updates, and many more!
Continue Your Journey in App
Find your dream home, receive real-time updates, and many more!
Location
Facts & Features
Rooms
Bedrooms & bathrooms
Bedrooms: 3
Bathrooms: 2
Primary Bedroom
Level: First
Area: 240.00 Square Feet
Dimensions: 15x16
Primary Bathroom
Level: First
Area: 140.00 Square Feet
Dimensions: 14x10
Bathroom 2
Level: First
Area: 165.00 Square Feet
Dimensions: 15x11
Bathroom 3
Level: First
Area: 165.00 Square Feet
Dimensions: 15x11
Bathroom 2
Level: First
Area: 54.00 Square Feet
Dimensions: 9x6
Living Room
Level: First
Area: 240.00 Square Feet
Dimensions: 16x15
Dining Room
Level: First
Area: 288.00 Square Feet
Dimensions: 18x16
Florida Room
Level: First
Area: 440.00 Square Feet
Dimensions: 40x11
Laundry
Level: First
Area: 182.00 Square Feet
Dimensions: 14x13
Balcony/Porch/Lanai
Level: First
Area: 275.00 Square Feet
Dimensions: 25x11
Kitchen
Level: First
Area: 182.00 Square Feet
Dimensions: 14x13
Interior
Appliances
Dishwasher, Disposal, Dryer, Microwave, Range, Refrigerator, Washer
Flooring
Luxury Vinyl
Heating
Electric, Heat Pump
Interior Features
Ceiling Fans(s), Open Floorplan, Primary Bedroom Main Floor, Stone Counters, Thermostat, Window Treatments
Sewer
Public Sewer
Cooling
Central Air
Exterior Features
Outdoor Grill, Private Yard, Rain Gutters
Construction
Year Built
Year Built: 1970
Home type
Single Family Residence
Property Condition
Completed
Foundation Details
Slab
Construction Materials
Stucco
Architectural Style
Florida
Roof
Shingle
Utilities & Energy
Parking Features
Driveway, Garage Door Opener, On Street
Water Source
Public
Pool Features
Gunite, Heated, In Ground
Laundry Features
In Garage
Utilities
Cable Connected, Electricity Connected, Phone Available, Sewer Connected, Water Connected
Other Features
Lot Features
Flood Zone, Paved
Patio And Porch Features
Covered, Patio, Side Porch
Subdivision Name
Three Palms Point
Vegetation
Mature Landscaping
Price History
| Date | Event | Price |
|---|---|---|
07/23/2026 Source: | Price Decreased | $1,650,000 -1.78% $705/sqft |
07/23/2026 Source: | Listed for Sale | $1,679,900 $717/sqft |

Nearby Homes
Find Homes by Property Features in St Petersburg, FL
Nearby New Homes For Sale

Based on information from Stellar MLS® through Oct 31, 2026, 06:45PM as submitted to and distributed by MLS GRID. All data is obtained from various sources and may not have been verified by the broker or MLS GRID. Supplied Open House Information is subject to change without notice. All information should be independently reviewed and verified for accuracy. Properties may or may not be listed by the office/agent presenting the information. IDX information is provided exclusively for consumers’ personal non-commercial use. It may not be used for any purpose other than to identify prospective properties consumers may be interested in purchasing. The data is deemed reliable but is not guaranteed by MLS GRID. The use of the MLS GRID Data may be subject to an end-user license agreement prescribed by the Member Participant’s applicable MLS, if any, and as amended from time to time. © 2026 Stellar MLS. All Rights Reserved.
 Advertising Broker: Fred McGill | Simple Showing, Inc
