- Overview
- Description
- Property Details
- Location
- Facts & Features
- Getting Around
- Nearby Homes


$1,625,000
Monthly Est:$8,088
 4 Beds
 4 Baths
3 full baths + 1 half bath
 3,886sqft
6363 Vanderbilt Ave, Dallas, TX 75214
$1,625,000
$8,088/moEst:
Get Pre-Approved
Single Family Residence
Built in 2006
$-- HOA
0.25 acre lot
$418/sq.ft
Description
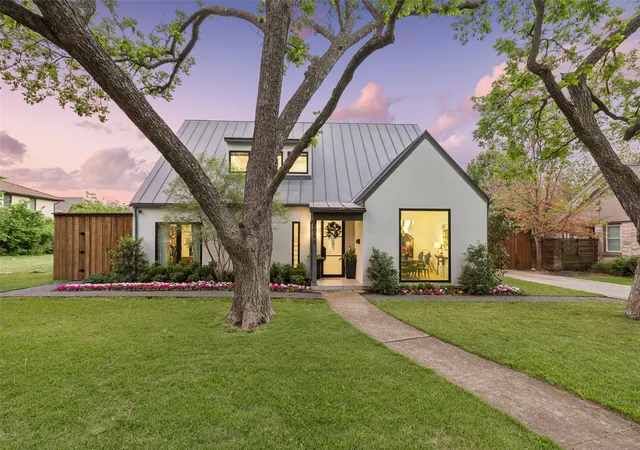
Come see this spectacular family home on an expansive 220' deep lot. This beautifully built modern Tudor features hardwood floors throughout, tall ceilings and an expansive living space built for the modern family. *This home has 2026 HVAC Systems and Hot Water heaters.* The professional kitchen boasts Sub-Zero fridge, Wolf cooktop, dual Thermador ovens and granite counters. Adjacent to the living area is a wet bar with wine cooler and ice maker; an adjoining closet was converted into toy storage for the kids, but could easily be changed back into the original Wine Closet. Downstairs Study is accented with a beautiful wooden coffered ceiling and great view of the yard. Primary Suite is separated from the other bedrooms with a spacious bath and large walk in closet. Downstairs Mother in Law suite is great for guests or as a second office. Large lot is perfect for the kids and entertaining; there is a built in gas grill, an outdoor fireplace and plumbing for gas heaters; making the outdoor living space usable all year long. Plenty of room to add a pool. Detached garage has a recently renovated ~400sqft guest suite with kitchenette and full bath (not included in home's sq footage). Garage has professional epoxy flooring, lots of storage, 220V outlet for charging and an electric gate. Located in the award winning Mockingbird Elementary district, close to Lakewood Country Club and all that Lower Greenville and Lakewood have to offer.
- Houzeo last checked: 12 hours ago
- Listing updated: October 9, 2026 at 5:55 pm
- Listing Provided by: Michael Hubach | Dave Perry Miller Real Estate (214) 303-1133
- Source: NTREIS MLS-TX | MLS#: 21253121

Property Details
Status
Active
Type
Single Family Residence
No. of Stories
2
County
City
Neighborhood
Year Built
2006
HOA Fees
-
Finished Area
3,886 sqft
Lot Size
0.25 acre lot
Basement Area
- sqft
MLS Name
NTREIS MLS
MLS Number
21253121
MLS Status
Active
Cumulative Days on Market
162

Continue Your Journey in App
Find your dream home, receive real-time updates, and many more!
Download App
Continue Your Journey in App
Find your dream home, receive real-time updates, and many more!
Location
Facts & Features
Rooms
Bedrooms & bathrooms
Bedrooms: 4
Bathrooms: 4
GuestQuarters
Level: Second
Area: 418.00 Square Feet
Dimensions: 19 x 22
Bedroom
Level: First
Area: 132.00 Square Feet
Dimensions: 11 x 12
Bedroom
Level: Second
Area: 168.00 Square Feet
Dimensions: 12 x 14
Bedroom
Level: Second
Area: 182.00 Square Feet
Dimensions: 14 x 13
PrimaryBedroom
Level: Second
Area: 266.00 Square Feet
Dimensions: 19 x 14
GameRoom
Level: Second
Area: 315.00 Square Feet
Dimensions: 21 x 15
BreakfastRoomNook
Level: First
Area: 168.00 Square Feet
Dimensions: 14 x 12
DiningRoom
Level: First
Area: 150.00 Square Feet
Dimensions: 15 x 10
Kitchen
Level: First
Area: 196.00 Square Feet
Dimensions: 14 x 14
Den
Level: First
Area: 195.00 Square Feet
Dimensions: 13 x 15
LivingRoom
Level: First
Area: 360.00 Square Feet
Dimensions: 20 x 18
Interior
Sewer
Public Sewer
Interior Features
Wet Bar, Chandelier, Eat In Kitchen, Granite Counters, High Speed Internet, Kitchen Island, Pantry, Cable Tv, Vaulted Ceilings, Walk In Closets, Wired For Sound
Appliances
Some Gas Appliances, Built In Refrigerator, Convection Oven, Double Oven, Dishwasher, Gas Cooktop, Disposal, Gas Water Heater, Ice Maker, Microwave, Plumbed For Gas, Some Commercial Grade, Vented Exhaust Fan, Wine Cooler
Exterior Features
Gas Grill, Lighting, Outdoor Grill, Private Yard, Rain Gutters
Flooring
Ceramic Tile, Wood
Cooling
Central Air, Ceiling Fans, Electric, Energy Star Qualified Equipment
Heating
Central, Energy Star Qualified Equipment, Fireplaces, Natural Gas
Construction
Year Built
Year Built: 2006
Home type
Single Family Residence
Property Condition
Resale
Foundation Details
Slab
Architectural Style
Tudor, Detached
Roof
Composition, Shingle
Construction Materials
Brick, Frame, Stone Veneer
Utilities & Energy
Security Features
Security System, Fire Alarm
Water Source
Public
Fireplace Features
Gas, Gas Log, Living Room, Outside
Utilities
Sewer Available, Water Available, Cable Available
Parking Features
Additional Parking, Alley Access, Door Multi, Driveway, Epoxy Flooring, Electric Gate, Garage, Garage Door Opener, Oversized, Parking Pad, Garage Faces Rear
Pool Features
None
Other Features
Patio And Porch Features
Covered
Lot Features
Back Yard, Lawn, Landscaped, Many Trees, Sprinkler System
Subdivision Name
E M Thomas
Price History
| Date | Event | Price |
|---|---|---|
09/29/2026 Source: | Price Decreased | $1,625,000 -1.46% $418/sqft |
06/26/2026 Source: | Price Decreased | $1,649,000 -5.72% $424/sqft |
04/30/2026 Source: | Price Increased | $1,749,000 +21762.50% $450/sqft |
07/01/2025 Source: | Off Market | $8,000 -99.54% $2/sqft |
05/16/2025 Source: | Listed for Sale | $1,749,000 $450/sqft |

Show more
Nearby Homes




Find Homes by Property Features in Dallas, TX
Nearby New Homes For Sale

Based on information from the North Texas Real Estate Information Systems, Inc., through Oct 09, 2026, 02:30PM. Information is provided exclusively for consumers’ personal, non-commercial use. It may not be used for any purpose other than to identify prospective properties consumers may be interested in purchasing. Data is deemed reliable but is not guaranteed accurate. This website may not include listings or property addresses of sellers who have directed their listing brokers to withhold their listing or their property address from display on the Internet. ©2026 North Texas Real Estate Information Systems, Inc. All Rights Reserved.
 Advertising Broker: Michelle Brecker | Pathway To Home Realty