- Overview
- Description
- Property Details
- Location
- Facts & Features
- Getting Around
- Nearby Homes
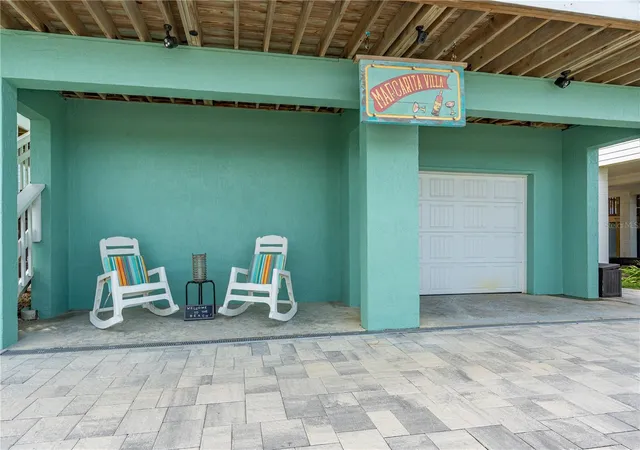

Street View
$1,658,000
Monthly Est:$8,252
 3 Beds
 3 Baths
3 full baths
 1,895sqft
6394 S Atlantic Ave, New Smyrna Beach, FL 32169
$1,658,000
$8,252/moEst:
Get Pre-Approved
Single Family Residence
Built in 1980
$-- HOA
5,000 sqft lot
$875/sq.ft
Description
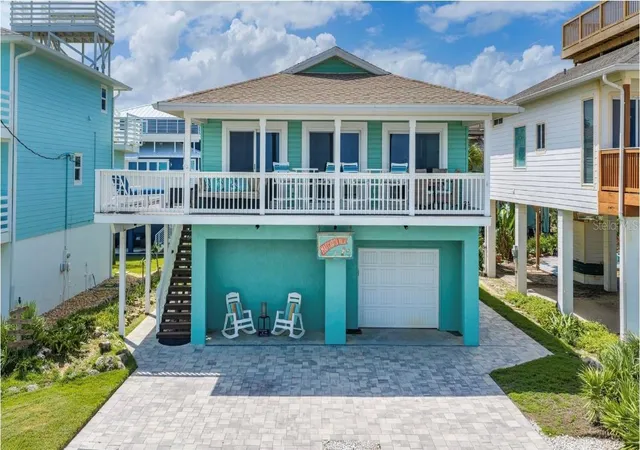
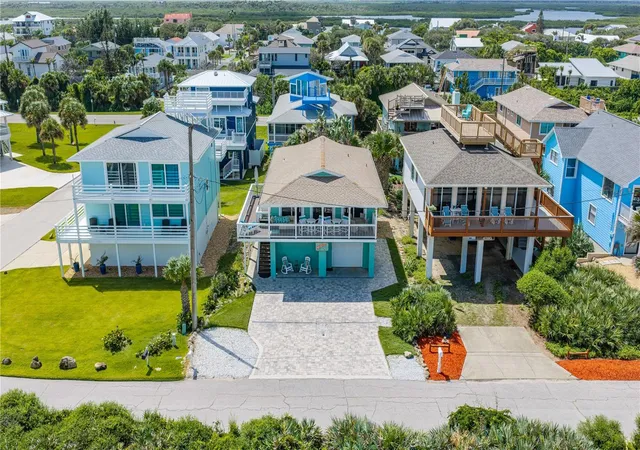
A rare opportunity to own a private piece of the Atlantic coastline. Far more than just a home at the beach, this unique New Smyrna Beach property includes its own separate parcel of beachfront, granting you a privately owned area of the shoreline. Situated on a highly coveted, serene no-drive beach, this is arguably one of the most desirable properties on the Florida coast.
Living here is less of a housing choice and more of a front-row seat to the extraordinary. Enjoy your morning coffee to a breathtaking Atlantic sunrise and wind down your evenings to the earth-shaking rumble of a rocket bound for orbit from the nearby Space Coast. From your private vantage point, you will witness rockets piercing the atmosphere, pods of bottlenose dolphins surfing the breaks, and bald eagles or brown pelicans diving for fish. From the soothing soundtrack of crashing waves and singing seabirds to the magical sight of baby sea turtles making their first trek to the ocean, life on this private shore is genuinely out of this world.
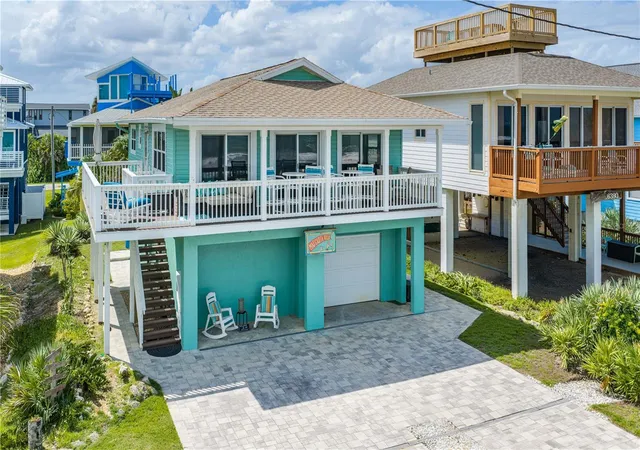
This property is more than a home and it was thoughtfully and extensively renovated beginning in 2016, this coastal home offers a versatile two-level layout designed for both everyday living and hosting family and guests. The upper level features the primary living space with an updated kitchen, new cabinetry, a large island, tile throughout the kitchen, hallway and living areas, and a spacious bedroom complemented by an impressive room-sized (9.9 x 12.8) closet created from the former upstairs second bedroom.
The lower level offers its own private entrance with exceptional flexibility. This large spacious living area has two comfortable bedrooms. One bedroom includes a new Murphy Bed. The second bedroom could be used as an office, workout room or just an additional bedroom for guests of all ages. This added feature includes a large living area, a kitchenette with updated cabinetry and sink, and a beautifully remodeled full bathroom. This full bathroom features a custom shower with frameless glass doors. New tile was added throughout much of the lower level, while the original bedroom retains its distinctive Mexican-style tile.
There is also a garage that will accommodate, cars, motorcycles, or golf carts and plenty of storage.
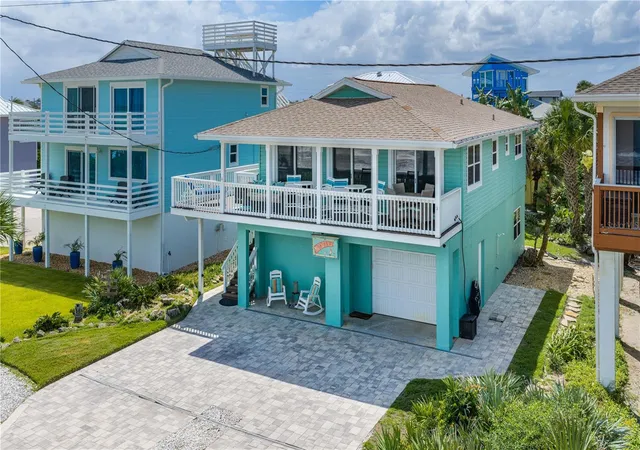
The improvements extended well beyond the interior. To bring the home to current hurricane standards; structural work was completed at the front deck area under the guidance of a structural engineer, including replacement of the supporting header with a new concrete header, replacement of supporting concrete-block pillars, a new deck floor, upgraded 6x6 posts and new spindles. Wind resistant sliding glass doors were also replaced with turtle-tinted, wind-impact-resistant sliders. Roof shingles and select plywood sheathing were replaced during the renovation.
Outside, the former concrete and river-rock areas were transformed with an extra-wide paver driveway with drainage and Zoysia grass, creating a more inviting coastal setting. Additional updates include the HVAC system, and kitchen appliances.
Whether you’re looking for a full-time beach residence, a coastal retreat with private space for guests, or simply the extraordinary experience of owning your home AND your own parcel of New Smyrna Beach, this property offers something increasingly difficult to find.
Come experience a piece of New Smyrna Beach that you can truly call your own.
- Houzeo last checked: 7 minutes ago
- Listing updated: October 1, 2026 at 1:32 pm
- Listing Provided by: Heather Otero (386) 547-9978 | THE BARNETT GROUP, INC. (386) 426-7234
- Source: Stellar MLS-FL as distributed by MLS GRID | MLS#: NS1089301

Property Details
Status
Active
Type
Single Family Residence
No. of Stories
2
County
City
Neighborhood
--
Year Built
1980
HOA Fees
-
Finished Area
1,895 sqft
Lot Size
5,000 sqft lot
Basement Area
- sqft
MLS Name
Stellar MLS
MLS Number
NS1089301
MLS Status
Active
Days on Market
53
Cumulative Days on Market
10

Continue Your Journey in App
Find your dream home, receive real-time updates, and many more!
Continue Your Journey in App
Find your dream home, receive real-time updates, and many more!
Location
Facts & Features
Rooms
Bedrooms & bathrooms
Bedrooms: 3
Bathrooms: 3
Primary Bedroom
Level: Second
Area: 300.00 Square Feet
Dimensions: 25x12
Bedroom 2
Level: First
Area: 150.00 Square Feet
Dimensions: 15x10
Bedroom 3
Level: First
Area: 192.00 Square Feet
Dimensions: 12x16
Primary Bathroom
Level: Second
Bathroom 2
Level: Second
Bathroom 3
Level: First
Kitchen
Level: Second
Area: 100.00 Square Feet
Dimensions: 10x10
Balcony/Porch/Lanai
Level: Second
Area: 1072.00 Square Feet
Dimensions: 67x16
Studio
Level: First
Area: 2891.00 Square Feet
Dimensions: 59x49
Laundry
Level: First
Area: 77.00 Square Feet
Dimensions: 11x7
Great Room
Level: Second
Area: 567.00 Square Feet
Dimensions: 27x21
Interior
Interior Features
Ceiling Fans(s), High Ceilings, Kitchen/family Room Combo, Living Room/dining Room Combo, Open Floorplan, Primary Bedroom Main Floor, Primary Bedroom Upstairs, Solid Wood Cabinets, Thermostat, Walk In Closet(s)
Sewer
Public Sewer
Cooling
Central Air
Window Features
Shades, Storm Window(s), Tinted Windows
Heating
Electric
Appliances
Dishwasher, Microwave, Range, Range Hood, Refrigerator
Flooring
Carpet, Ceramic Tile
Exterior Features
Balcony, Hurricane Shutters, Private Mailbox, Private Yard
Construction
Year Built
Year Built: 1980
Home type
Single Family Residence
Foundation Details
Block, Pillar/post/pier
Roof
Shingle
Property Condition
Completed
Construction Materials
Block, Concrete, Frame
Architectural Style
Coastal
Utilities & Energy
Utilities
Electricity Available, Electricity Connected, Public, Water Available, Water Connected
Parking Features
Driveway, Garage Door Opener, Ground Level, Guest, Off Street, Parking Pad
Water Source
Public
Laundry Features
Inside
Other Features
Patio And Porch Features
Covered, Front Porch, Side Porch, Wrap Around
Vegetation
Mature Landscaping, Trees/landscaped
Lot Features
Coastal Construction Control Line, City Limits, Landscaped, Street One Way, Paved
Subdivision Name
Bethune Volusia Beach
Price History
| Date | Event | Price |
|---|---|---|
09/21/2026 Source: | Listed for Sale | $1,658,000 +231.60% $875/sqft |
12/16/2023 Source: | Price Decreased | $500,000 -48.72% $264/sqft |
12/16/2023 Source: | Sold | $975,000 $515/sqft |

Nearby Homes
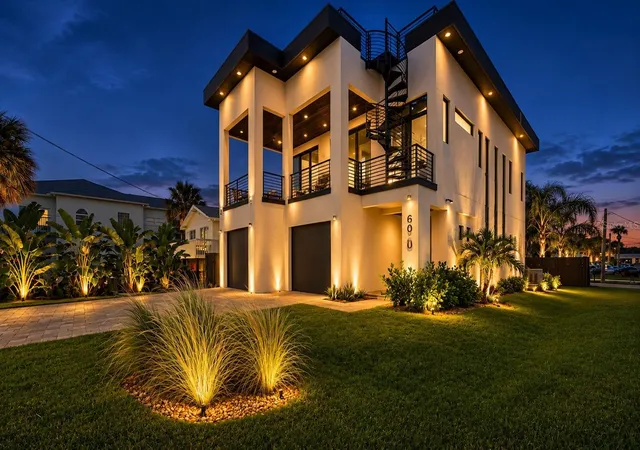
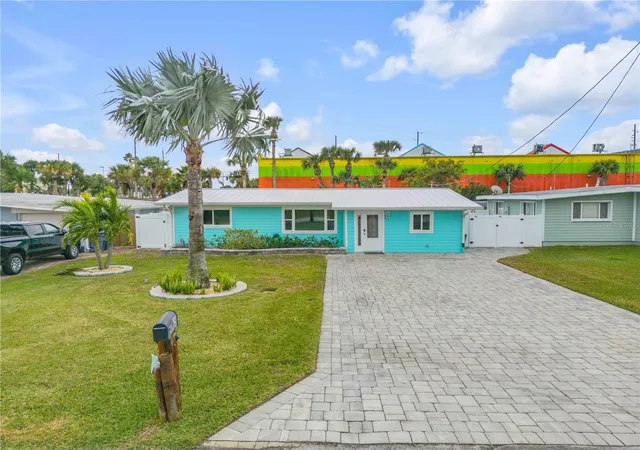
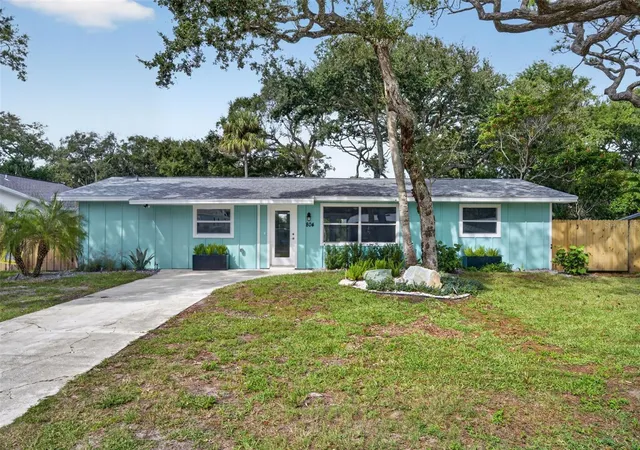

Find Homes by Property Features in New Smyrna Beach, FL
Nearby New Homes For Sale

Based on information from Stellar MLS® through Nov 14, 2026, 11:45AM as submitted to and distributed by MLS GRID. All data is obtained from various sources and may not have been verified by the broker or MLS GRID. Supplied Open House Information is subject to change without notice. All information should be independently reviewed and verified for accuracy. Properties may or may not be listed by the office/agent presenting the information. IDX information is provided exclusively for consumers’ personal non-commercial use. It may not be used for any purpose other than to identify prospective properties consumers may be interested in purchasing. The data is deemed reliable but is not guaranteed by MLS GRID. The use of the MLS GRID Data may be subject to an end-user license agreement prescribed by the Member Participant’s applicable MLS, if any, and as amended from time to time. © 2026 Stellar MLS. All Rights Reserved.
 Advertising Broker: Fred McGill | Simple Showing, Inc
