- 0
- 1
- Overview
- Description
- Property Details
- Location
- HOA Management
- Facts & Features
- Getting Around
- Nearby Homes


$1,949,000
Monthly Est:$9,701
 4 Beds
 5 Baths
4 full baths + 1 half bath
 4,966sqft
64 S Parkgate Cir, Shenandoah, TX 77381
$1,949,000
$9,701/moEst:
Get Pre-Approved
Single Family Residence
Built in 2012
$114.17/mo HOA
0.28 acre lot
$392/sq.ft
Description
Tucked along a picturesque street with stunning curb appeal in the exclusive luxury gated community of Parkgate Reserve, 2013 Frankel-built home offers privacy, no rear neighbors, custom finishes, abundant natural sunlight. Main level primary, spa bath, His & hers master closets... hers flows to laundry room, separate vanity; 3 spacious en-suite beds up, home office, bonus room (gym), & media room w/ 98" 4K TV. Modern open kitchen, Sub-Zero Fridge, Viking double ovens & microwave, Thermador induction cooktop. Heated & chilled saltwater modern-designed pool, outdoor kitchen w/ gas grill & fireplace under a covered patio. Whole-house generator, Crestron home automation sys...
Continue Reading- Houzeo last checked: 4 minutes ago
- Listing updated: September 13, 2026 at 9:08 pm
- Listing Provided by: Shannon Cox (183) 224-64663 , Raleigh Cox | Belle Maison International Realty (970) 409-9450
- Source: Houston Association of Realtors | MLS#: 4407868

Property Details
Status
Active
Type
Single Family Residence
No. of Stories
2
County
City
Neighborhood
--
Year Built
2012
HOA Fees
$114.17/mo
Finished Area
4,966 sqft
Lot Size
0.28 acre lot
Basement Area
- sqft
MLS Name
Houston Association of Realtors
MLS Number
4407868
MLS Status
Active
Days on Market
4

Continue Your Journey in App
Find your dream home, receive real-time updates, and many more!
Download App
Continue Your Journey in App
Find your dream home, receive real-time updates, and many more!
Location
HOA Management
N/A
HOA Fees
$1,370/ Annually
Amenities
 Amenities and services may be covered by one or multiple associations and service providers.
Disclaimer: Amenities are based on third-party information and may vary; buyers must independently verify all amenities, as information is deemed reliable but not guaranteed.
Facts & Features
Rooms
Bedrooms & bathrooms
Bedrooms: 4
Bathrooms: 5
Interior
Cooling
Ceiling Fan(s), Electric
Flooring
Carpet, Marble, Stone, Tile, Travertine
Window Features
Insulated/low E Windows, Window Coverings
Appliances
Energy Star Qualified Appliances, Water Heater, Disposal, Dryer Included, Refrigerator Included, Wine Refrigerator, Convection Oven, Double Oven, Gas Oven, Microwave, Induction Cooktop, Dishwasher
Exterior Features
Back Green Space, Outdoor Kitchen, Private Tennis Court, Side Yard, Sprinkler System
Interior Features
Crown Molding, Formal Entry/foyer, High Ceilings, Prewired For Alarm System, Wired For Sound, 3 Bedrooms Up, En Suite Bath, Primary Bed 1st Floor, Sitting Area, Walk In Closet(s)
Heating
Natural Gas
Construction
Year Built
Year Built: 2012
Home type
Single Family Residence
Foundation Details
Slab
Architectural Style
Contemporary/modern, Traditional
Construction Materials
Spray Foam Insulation, Stone, Stucco
Roof
Composition
Utilities & Energy
Pool Features
In Ground, Salt Water
Laundry Features
Electric Dryer Hookup, Gas Dryer Hookup, Washer Hookup
Parking Features
Attached, Oversized, Tandem, Additional Parking, Garage Door Opener, Double Wide Driveway, Electric Vehicle Charging Station(s)
Water Source
Public
Fireplace Features
Outside, Gas Log
Other Features
Patio And Porch Features
Covered, Patio/deck
Subdivision Name
Parkgate Reserve Final Rep
Lot Features
Back Yard, Cleared, Cul De Sac, Subdivided, 1/4 Up To 1/2 Acre
Disclosures
Sellers Disclosure
Price History
| Date | Event | Price |
|---|---|---|
09/11/2026 Source: | Price Decreased | $1,949,000 -2.50% $392/sqft |
07/13/2026 Source: | Off Market | $1,999,000 $403/sqft |
07/13/2026 Source: | Listed for Sale | $1,999,000 -4.76% $403/sqft |
02/19/2026 Source: | Off Market | $2,099,000 -4.55% $423/sqft |
02/19/2026 Source: | Listed for Sale | $2,199,000 +4.76% $443/sqft |

Show more
Nearby Homes
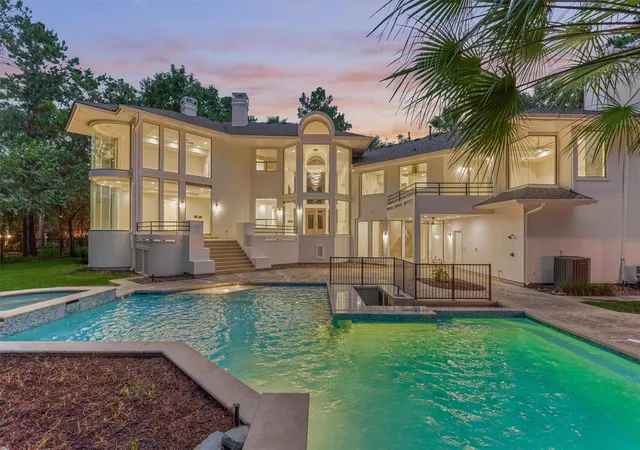
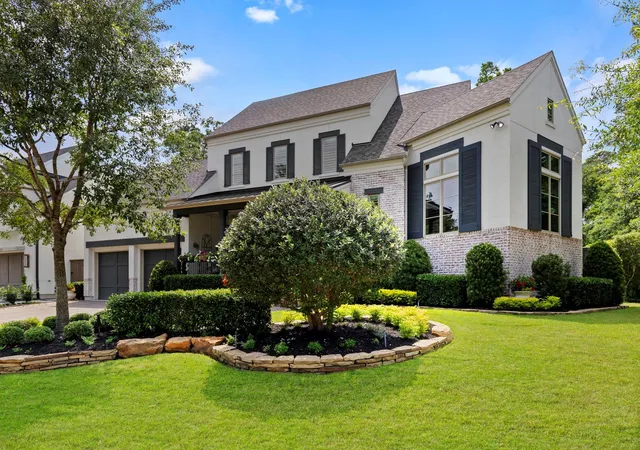
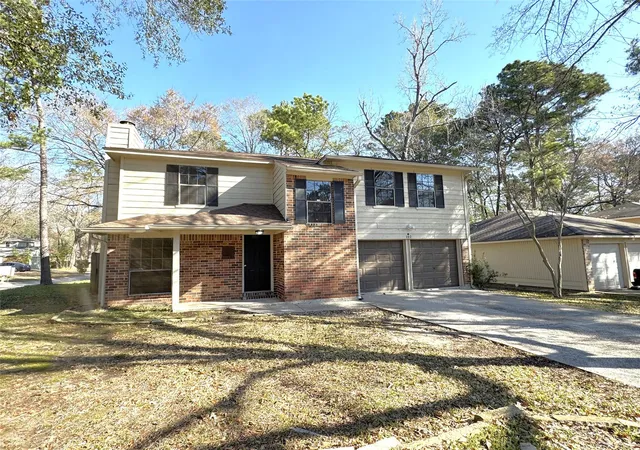
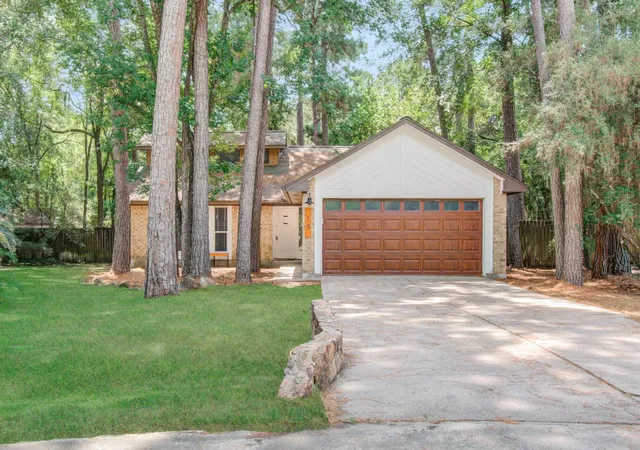
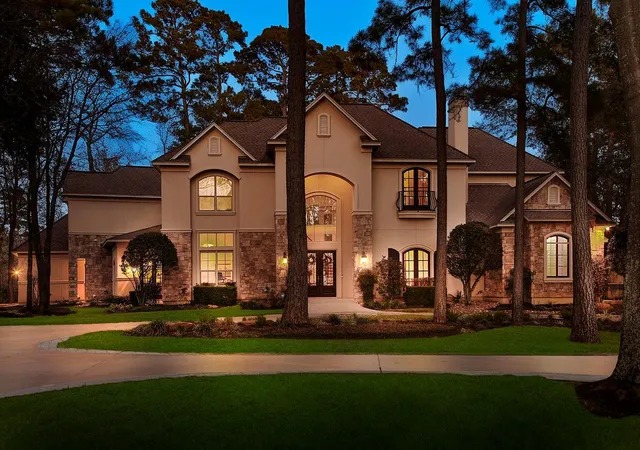
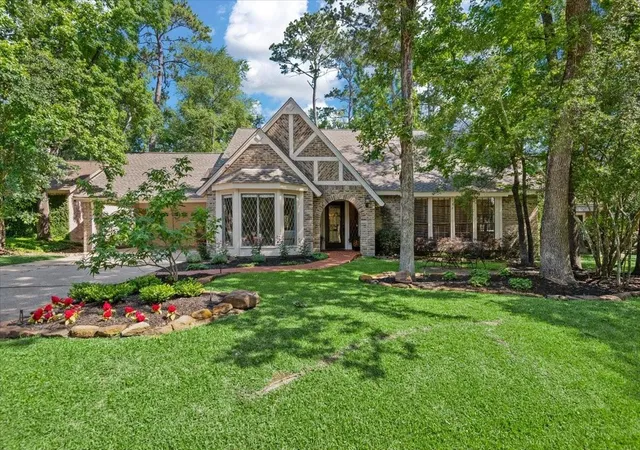

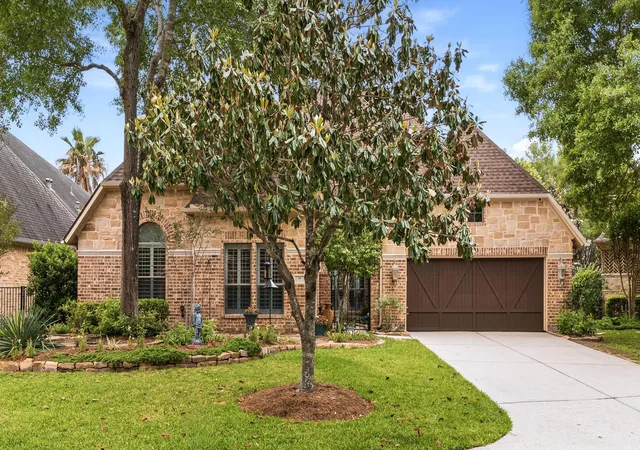
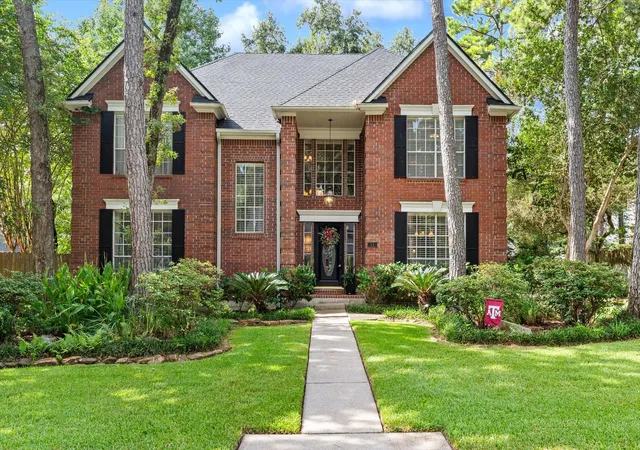
Find Homes by Property Features in Shenandoah, TX

Based on information from the Houston Realtors® Information Service or its MLS through Sep 15, 2026, 08:00PM. IDX feed of MLS data is provided exclusively to Participants or Subscribers for display on their website solely for consumers’ personal, non commercial use. MLS data may not be used for any purpose other than to display prospective properties consumers may be interested in purchasing or leasing, and the MLSdata is not guaranteed accurate by the MLS. All information provided should be independently verified. This website may not include listings or property addresses of sellers who have directed their listing brokers to withhold their listing or their property address from display on the Internet. © 2026, Houston Realtors Information Service, Inc. All Rights Reserved
 Advertising Broker: Michelle Brecker | Pathway To Home Realty

Love this home?
Here's 4 things you can do

Your local real estate expert. Speak directly with agent about the home & pricing.

Book your private tour
as early as Tomorrow at 09:00 AM

Rates starting from 6.8%. Secure financing early to move quickly when you're ready.

Fastest way to get your offer in. Speak directly with agent to negotiate the offer.
Houzeo Corp. holds real estate brokerage licenses in Alabama (License No. 000157023 - 0) and Texas (License No. 9013396)
TREC: Info About Brokerage Services, Consumer Protection Notice.
§ 442‑H New York Standard Operating Procedure.
New York State Fair Housing Notice.


