- Overview
- Description
- Property Details
- Location
- HOA Management
- Facts & Features
- Getting Around
- Nearby Homes




$525,000
Monthly Est:$2,613
 6 Beds
 4 Baths
3 full baths + 1 half bath
 3,226sqft
640 Whitney Shls Rd, Evans, GA 30809
$525,000
$2,613/moEst:
Get Pre-Approved
Single Family Residence
Built in 2022
$54.17/mo HOA
0.25 acre lot
$163/sq.ft
Description
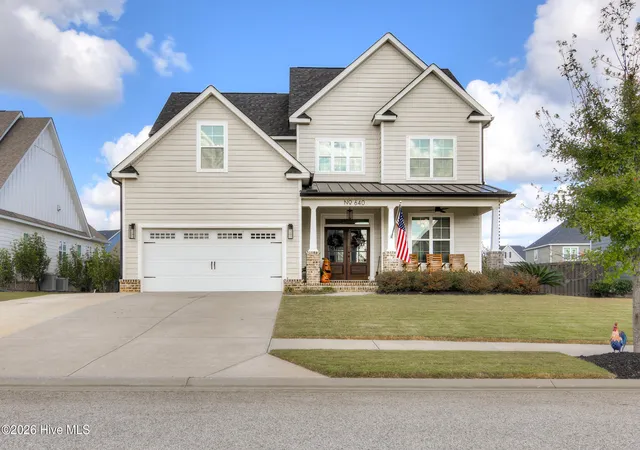
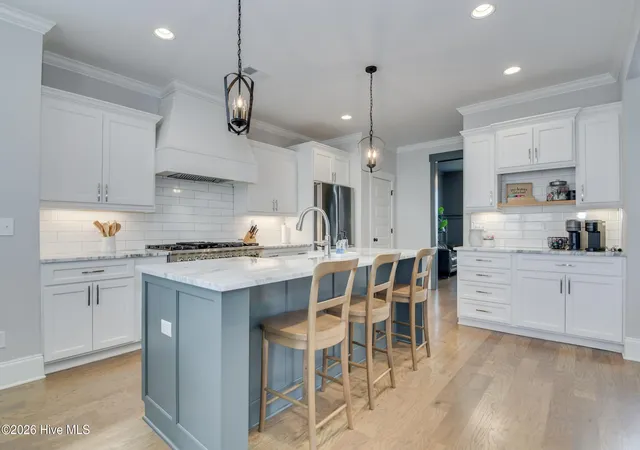
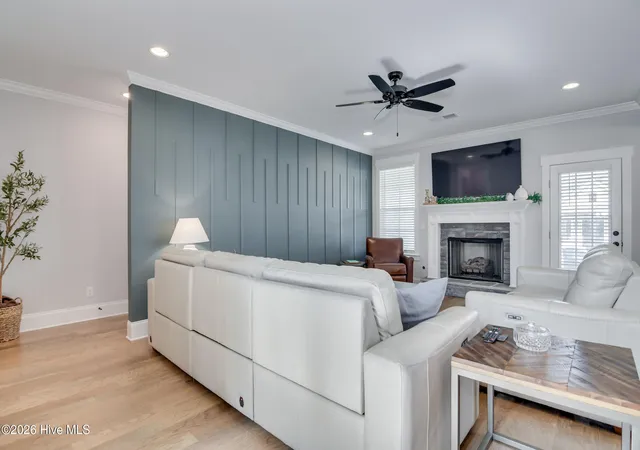
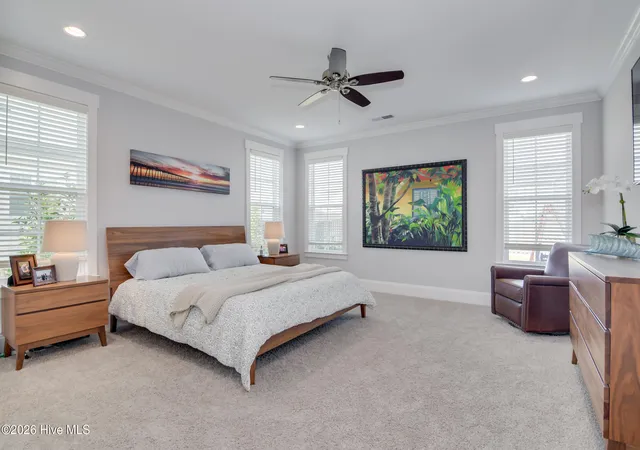
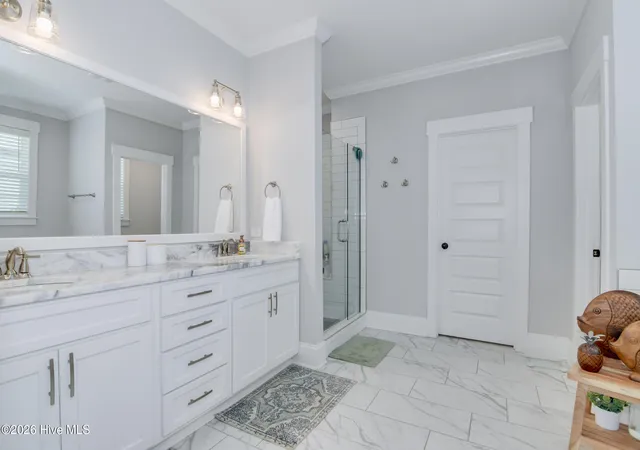
6 Bedrooms, Main-Level Primary Suite, Designer Upgrades, and a Backyard Built for Entertaining! Why wait on new construction or spend thousands on upgrades after closing when this beautifully upgraded Evans home already has it all? Welcome to 640 Whitney Shoals Road, where thoughtful design, spacious living, and exceptional indoor and outdoor features come together in one move-in-ready home! From the moment you enter the impressive two-story foyer, you'll notice the attention to detail. Engineered hardwood floors, custom accent walls, detailed trim work, and stylish finishes create a warm, inviting atmosphere throughout. The open-concept floor plan is designed for both everyday living and entertaining, with a spacious great room featuring a gas fireplace and seamless flow into the kitchen and breakfast area. The kitchen is the heart of the home, featuring an oversized island with seating, granite countertops, a gas range, pull-out cabinet shelving, and a generous pantry with custom built-ins. Whether hosting friends or enjoying a quiet evening at home, this layout delivers the space and functionality buyers are looking for. The main-level primary suite offers a private retreat complete with a freestanding soaking tub, beautifully tiled walk-in shower, and dual vanities. Upstairs, you'll find five additional bedrooms, new carpet, engineered hardwood flooring in the hallway, and vaulted ceilings in several bedrooms, offering flexibility for guest rooms, home offices, or additional living space.
The backyard is where this home truly stands apart! Enjoy a spacious covered rear porch, beautiful stamped concrete, an extended patio area perfect for outdoor dining and entertaining, and a fully fenced backyard. A matching storage shed provides additional functionality without sacrificing curb appeal. Unlike many new construction homes, the outdoor improvements are already complete and ready to enjoy! Additional highlights include a Tesla charging hookup, tankless water heater, stamped concrete front porch, and numerous custom touches throughout. Located in a desirable Evans community and zoned for Parkway Elementary and Greenbrier schools, residents enjoy neighborhood amenities including a swimming pool, clubhouse, walking trails, fishing ponds, and community fire pits. With 6 bedrooms, a main-floor primary suite, extensive upgrades, and finished outdoor living spaces, 640 Whitney Shoals Road offers an exceptional combination of space, style, and convenience. Before paying extra for upgrades on a new construction home, come experience everything this one already has to offer. Schedule your private showing today!
- Houzeo last checked: 4 hours ago
- Listing updated: November 4, 2026 at 2:12 pm
- Listing Provided by: Richard Wiebe (706) 993-6956 DRE #378864 | Red Rock Realty (706) 993-6956
- Source: Hive MLS-NC | MLS#: 100614107

Property Details
Status
Active
Type
Single Family Residence
No. of Stories
2
County
City
Neighborhood
--
Year Built
2022
HOA Fees
$54.17/mo
Finished Area
3,226 sqft
Lot Size
0.25 acre lot
Basement Area
- sqft
MLS Name
Hive MLS
MLS Number
100614107
MLS Status
Active
Days on Market
1

Continue Your Journey in App
Find your dream home, receive real-time updates, and many more!
Continue Your Journey in App
Find your dream home, receive real-time updates, and many more!
Location
HOA Management
Highland Lakes HOA
HOA Fees
$650/ Annually
Amenities
 Amenities and services may be covered by one or multiple associations and service providers.
 Pool
 Bike Trails
 Park Playground
 Walk path
Disclaimer: Amenities are based on third-party information and may vary; buyers must independently verify all amenities, as information is deemed reliable but not guaranteed.
Facts & Features
Rooms
Bedrooms & bathrooms
Bedrooms: 6
Bathrooms: 4
Dining Room
Level: First
Kitchen
Level: First
Master Bedroom
Level: First
Great Room
Level: First
Breakfast Room
Level: First
Interior
Appliances
Refrigerator, Disposal, Dishwasher, Gas Range
Flooring
Lvt/lvp, Carpet, Tile
Interior Features
Master Downstairs, Vaulted Ceiling(s), High Ceilings, Entrance Foyer, Kitchen Island, Ceiling Fan(s), Pantry, Blinds/shades, Eat In Kitchen, Gas Log
Cooling
Central Air
Heating
Heat Pump, Natural Gas
Construction
Year Built
Year Built: 2022
Home type
Single Family Residence
Construction Materials
Block, Fiber Cement
Roof
Architectural Shingle
Property Condition
Updated Remodeled
Foundation Details
Crawl Space
Utilities & Energy
Water Source
County Water
Parking Features
Concrete, Garage Door Opener, Parking Pad
Fireplace Features
Gas Log
Association Amenities
Community Pool, Dog Park, Sidewalks, Trail(s)
Laundry Features
Dryer Hookup, Washer Hookup
Basement
None
Utilities
Natural Gas Connected, Sewer Connected, Water Connected, High Speed Internet
Security Features
Smoke Detector(s)
Other Features
Patio And Porch Features
Front Porch, Rear Porch
Subdivision Name
Highland Lakes
Price History
| Date | Event | Price |
|---|---|---|
11/03/2026 Source: | Listed for Sale | $525,000 $163/sqft |

Nearby Homes
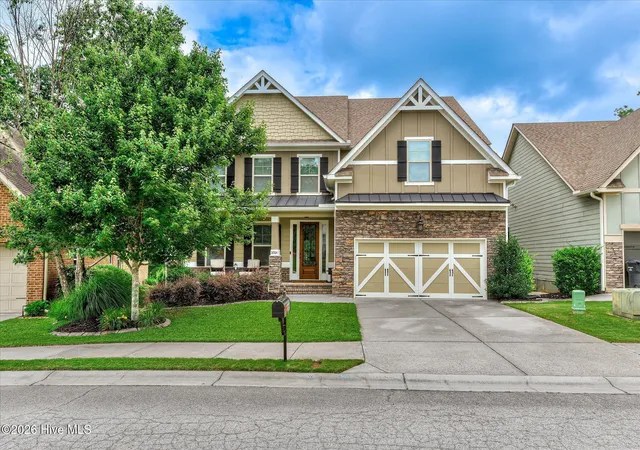
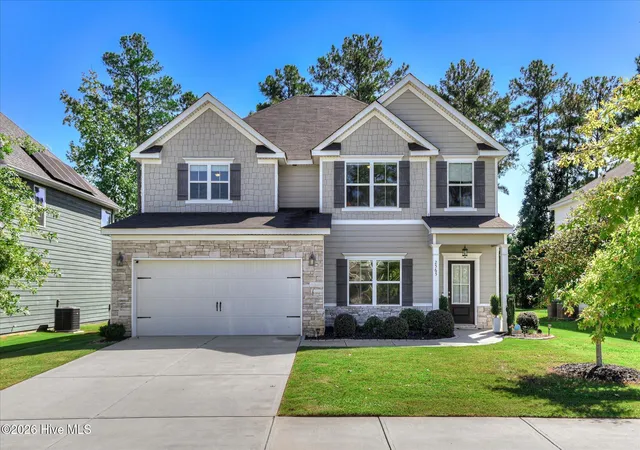
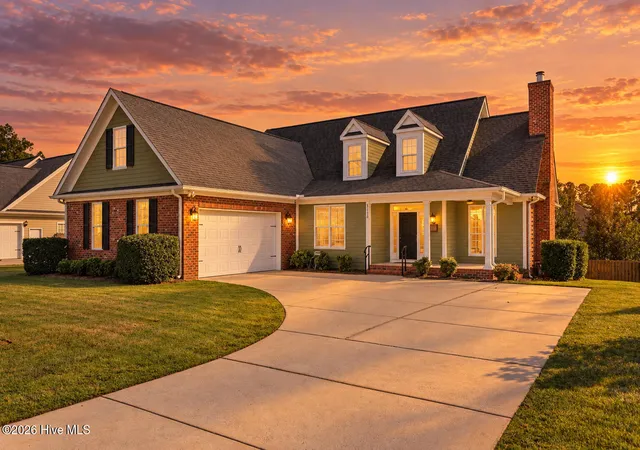
Find Homes by Property Features in Evans, GA
Nearby New Homes For Sale

Based on information from the Hive MLS, through Nov 04, 2026, 12:45PM. This website may not include listings or property addresses of sellers who have directed their listing brokers to withhold their listing or their property address from display on the Internet. The data relating to real estate on this web site comes in part from the Internet Data Exchange program of Hive MLS, and is updated as of Nov 04, 2026, 12:45PM. All information is deemed reliable but not guaranteed and should be independently verified. All properties are subject to prior sale, change, or withdrawal. Neither listing broker(s) nor Chosen Realty LLC nor Houzeo shall be responsible for any typographical errors, misinformation, or misprints, and shall be held totally harmless from any damages arising from reliance upon these data. IDX information is provided exclusively for personal, non-commercial use, and may not be used for any purpose other than to identify prospective properties consumers may be interested in purchasing. © 2026 Hive MLS. All Rights Reserved.
 Advertising Broker: Nicholas Huscroft | Chosen Realty
