- Overview
- Description
- Property Details
- Location
- Facts & Features
- Getting Around
- Nearby Homes
 Hot
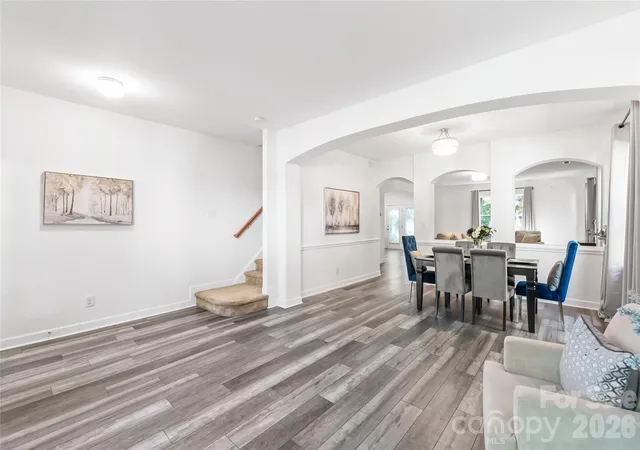

Street View
$469,000
Monthly Est:$2,334
 4 Beds
 3 Baths
2 full baths + 1 half bath
 2,822sqft
6404 Lanzerac Manor Dr, Charlotte, NC 28269
$469,000
$2,334/moEst:
Get Pre-Approved
Single Family Residence
Built in 2010
$-- HOA
0.14 acre lot
$166/sq.ft
Description
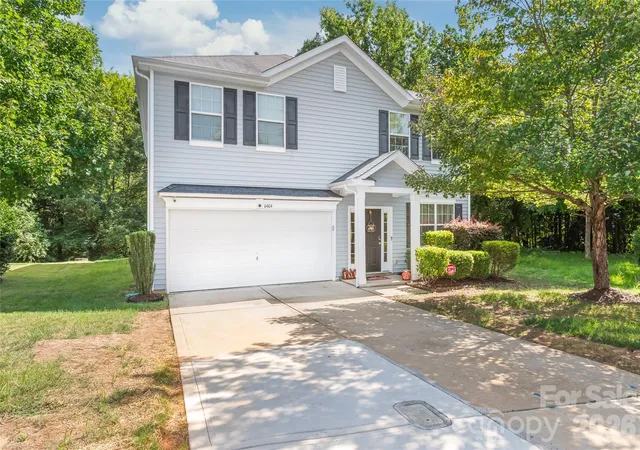
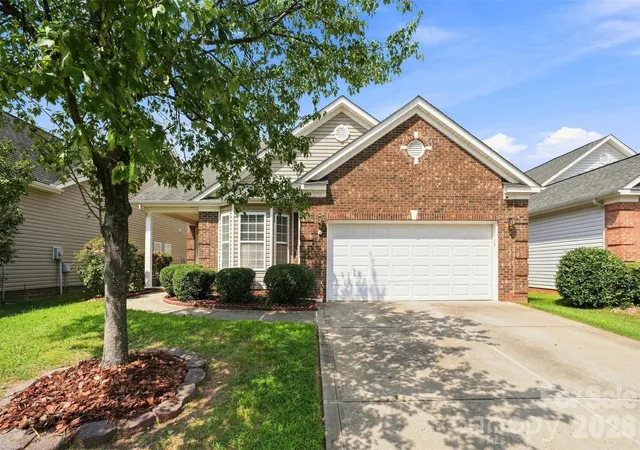
Fall into your new home! Take advantage of this newly adjusted price point and secure incredible value before the holidays. Imagine hosting seasonal gatherings in the expansive open kitchen or cozying up by the fireplace. This meticulously maintained property is ready for its next chapter!
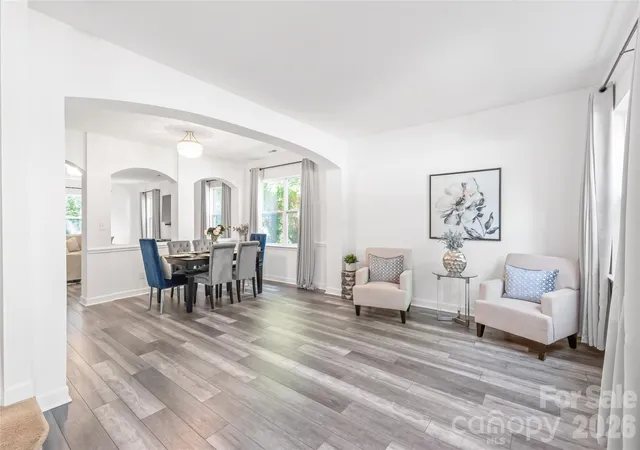
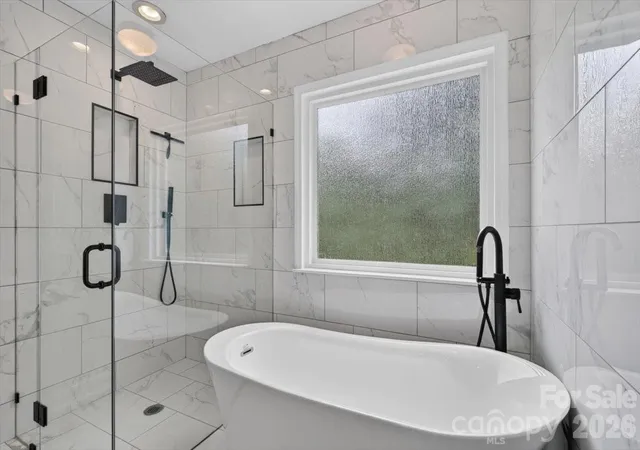
Beautifully updated and thoughtfully cared for by its original owners. This Charlotte home is offering a wonderful blend of modern comfort, functionality, and low-maintenance living. Fresh whole-house interior paint creates a clean, crisp feel throughout, complemented by updated lighting and luxury vinyl plank flooring that flows seamlessly across the main level.
At the heart of the home, the spacious kitchen features premium quartz countertops, an updated backsplash, and a functional layout that opens directly to the living and dining areas, ideal for everyday living and entertaining. Additional updates include a new dishwasher and a remodeled main-level half bathroom, adding both style and convenience.
Upstairs, the generous primary suite offers a custom-designed California Closets walk-in closet, providing exceptional storage and organization. Three additional bedrooms offer flexibility for guests, family, or a home office. The bonus room is a standout feature, with a built-in surround sound system that creates an ideal space for movie nights, gaming, or relaxing.
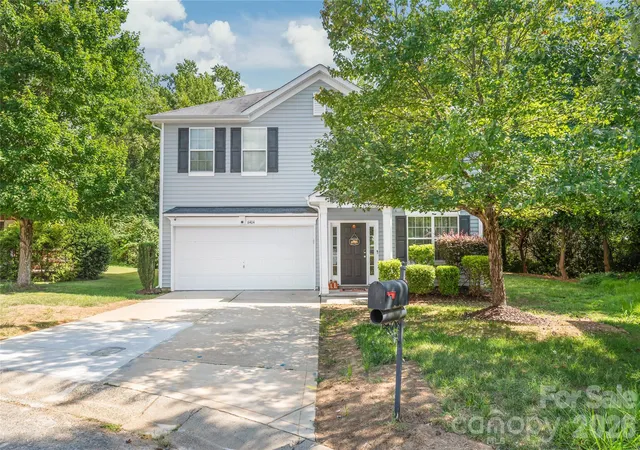
Built in 2010 on a solid concrete slab foundation, the home has been well maintained and thoughtfully improved. The HVAC has been recently serviced, while durable vinyl siding and premium gutter guards help keep exterior maintenance simple. Outside, refreshed landscaping complements the sloped, tree-lined backyard, offering natural privacy and a peaceful setting without extensive yard maintenance.
Located just minutes from Charlotte shopping, dining, and major commuter routes, this home combines space, thoughtful updates, and everyday convenience. With its fresh finishes, desirable upgrades, and flexible living spaces, this well-cared-for home is ready for its next owner.
Schedule your showing today and come see all that this home has to offer!
- Houzeo last checked: 0 minutes ago
- Listing updated: October 24, 2026 at 3:17 pm
- Listing Provided by: Victoria Blue (704) 608-8857 | Helen Adams Realty (704) 341-0279
- Source: Canopy MLS as distributed by MLS GRID | MLS#: 4415677

Property Details
Status
Active
Type
Single Family Residence
No. of Stories
-
County
City
Neighborhood
Year Built
2010
HOA Fees
-
Finished Area
2,822 sqft
Lot Size
0.14 acre lot
Basement Area
- sqft
MLS Name
Canopy MLS as distributed by MLS GRID
MLS Number
4415677
MLS Status
Active
Days on Market
58
Cumulative Days on Market
51

Continue Your Journey in App
Find your dream home, receive real-time updates, and many more!
Continue Your Journey in App
Find your dream home, receive real-time updates, and many more!
Location
Facts & Features
Rooms
Bedrooms & bathrooms
Bedrooms: 4
Bathrooms: 3
Interior
Appliances
Dishwasher, Refrigerator
Sewer
Public Sewer
Cooling
Central Air
Heating
Central, Natural Gas
Construction
Year Built
Year Built: 2010
Home type
Single Family Residence
Foundation Details
Slab
Construction Materials
Aluminum, Vinyl
Roof
Composition
Utilities & Energy
Water Source
City
Laundry Features
Laundry Closet, Washer Hookup
Parking Features
Driveway, Attached Garage
Other Features
Subdivision Name
Vineyard Glen
Lot Features
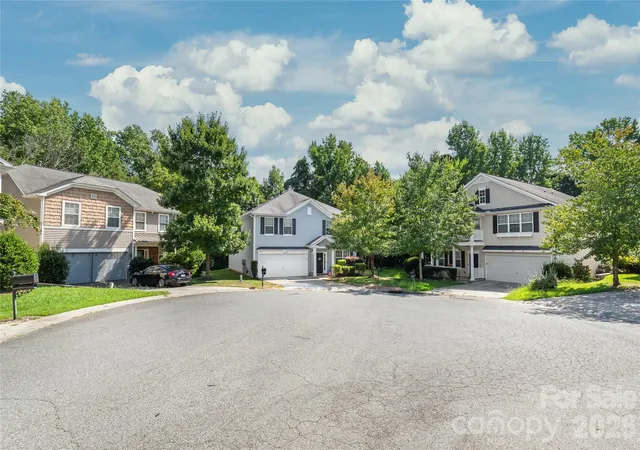
Cul De Sac
Price History
| Date | Event | Price |
|---|---|---|
09/03/2026 Source: | Listed for Sale | $499,000 +6.40% $177/sqft |
09/03/2026 Source: | Price Decreased | $469,000 -6.01% $166/sqft |
08/20/2026 Source: | Coming Soon | $499,000 $177/sqft |

West Sugar Creek - W T Harris Blvd Ranks #101 in Charlotte, NC


Homes

Rental Prices

Median Home Price
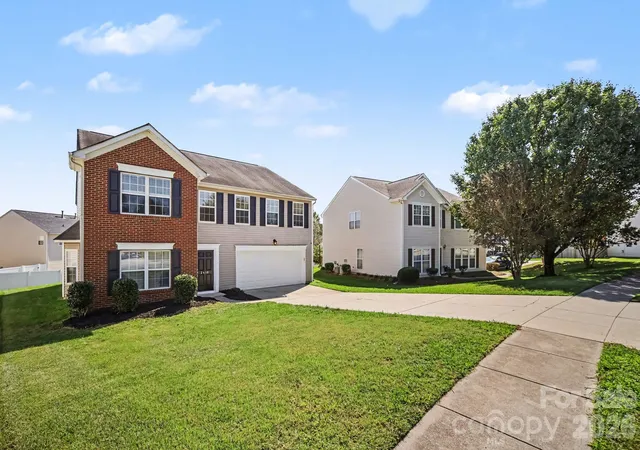
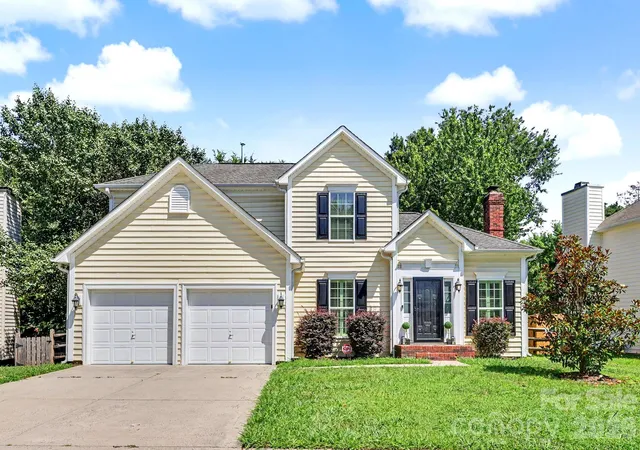
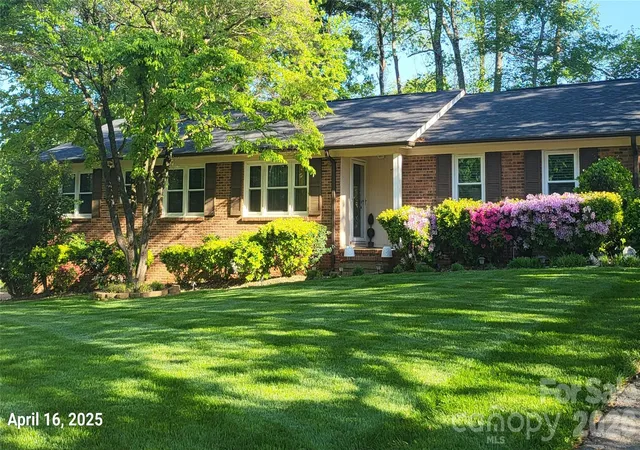
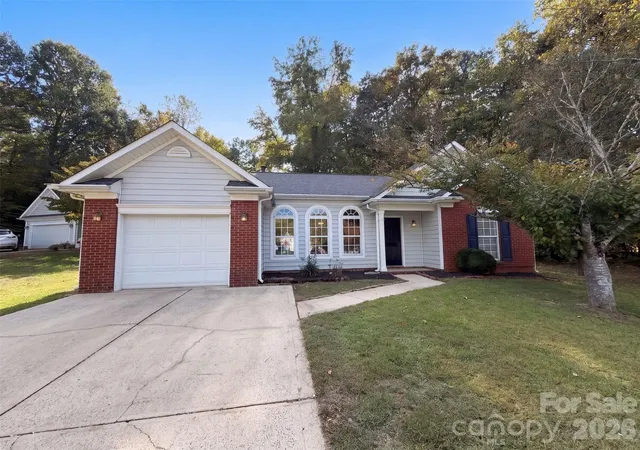
Nearby Homes

Find Homes by Property Features in Charlotte, NC
Nearby New Homes For Sale

Based on information submitted to the MLS GRID from Canopy MLS through Oct 31, 2026, 02:15PM. All data is obtained from various sources and may not have been verified by the broker or MLS GRID. Supplied Open House Information is subject to change without notice. All information should be independently reviewed and verified for accuracy. Properties may or may not be listed by the office/agent presenting the information. IDX information is provided exclusively for consumers’ personal, noncommercial use. It may not be used for any purpose other than to identify prospective properties which the consumers may be interested in purchasing. The data is deemed reliable but is not guaranteed by MLS GRID. The use of the MLS GRID Data may be subject to an end-user license agreement prescribed by the Member Participant’s applicable MLS, if any, and as amended from time to time. ©2026 Canopy MLS. All Rights Reserved.
 Advertising Broker: Nicholas Huscroft | Chosen Realty
