- 0
- 4
- Overview
- Description
- Property Details
- Location
- HOA Management
- Facts & Features
- Getting Around
- Nearby Homes

Street View
$815,000
Monthly Est:$4,057
 5 Beds
 5 Baths
4 full baths + 1 half bath
 5,033sqft
6461 Scenic View Dr, Macungie, PA 18062
$815,000
$4,057/moEst:
Get Pre-Approved
Single Family Residence
Built in 2021
$84/mo HOA
10,132 sqft lot
$162/sq.ft
Description
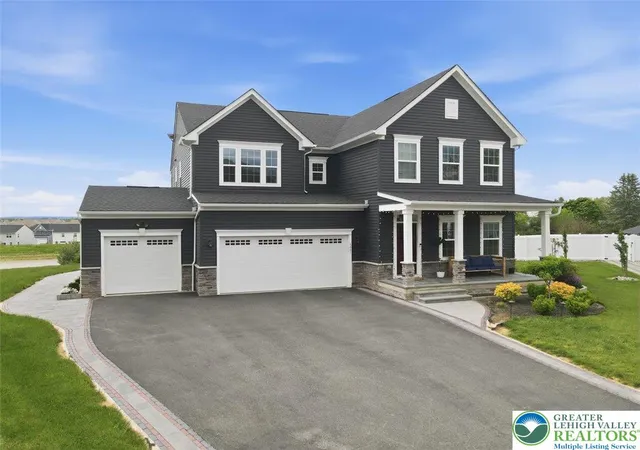
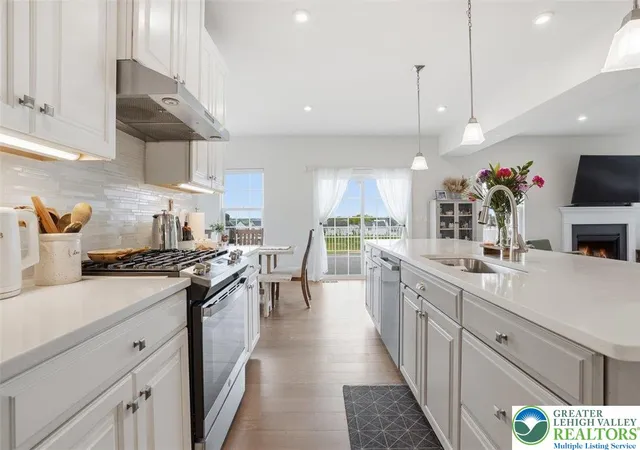
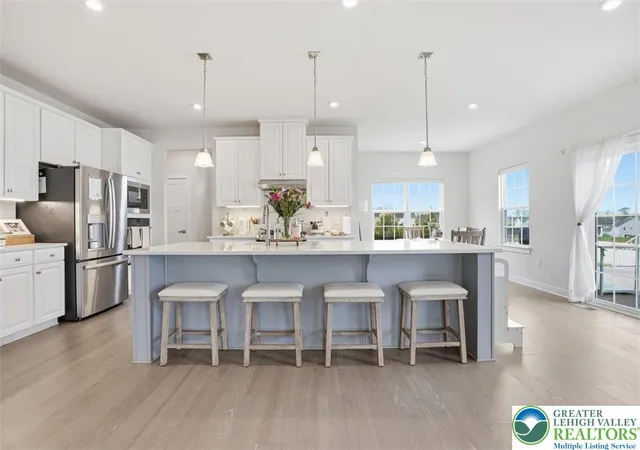
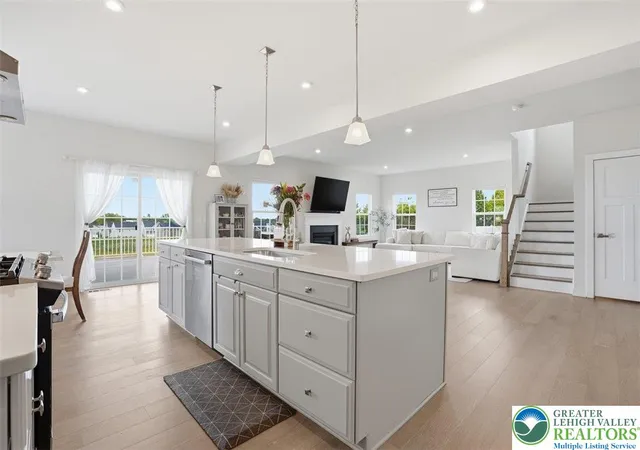
Welcome to this stunning home in the highly desirable Stone Hill Meadows community, quietly situated on a premium cul-de-sac lot within the acclaimed East Penn School District. Just over 4 years young, this exceptional 5-bedroom, 4.5-bath residence combines luxury, comfort, and extensive high-end upgrades throughout.
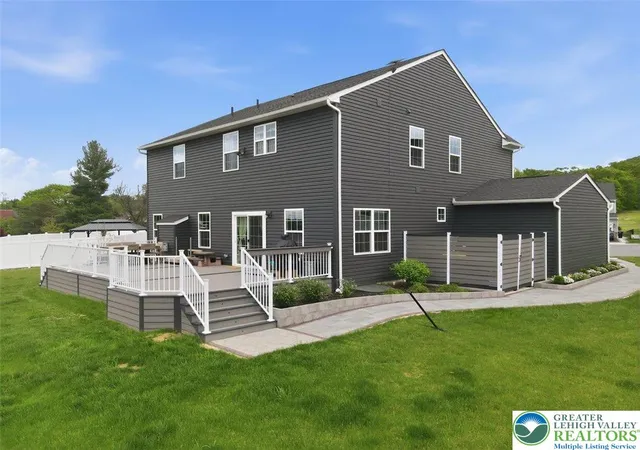
From the moment you arrive, the home impresses with outstanding curb appeal featuring a beautiful bluestone front porch and steps, professionally landscaped grounds, newly installed walkway, and raised stone flower beds with irrigation. Over $100,000 in exterior improvements have already been completed, including a newly added 32x16 deck — the perfect settin...
- Houzeo last checked: 1 hour ago
- Listing updated: August 17, 2026 at 1:54 pm
- Listing Provided by: Tom Wuench Sr (610) 965-1111 , Tom Wuench Jr | EXP Realty LLC (888) 397-7352
- Source: Greater Lehigh Valley MLS-PA | MLS#: 777091

Property Details
Status
Pending
Type
Single Family Residence
No. of Stories
2
County
City
Neighborhood
--
Year Built
2021
HOA Fees
$84/mo
Finished Area
5,033 sqft
Lot Size
10,132 sqft lot
Basement Area
- sqft
MLS Name
Greater Lehigh Valley MLS
MLS Number
777091
MLS Status
Pending
Days on Market
126

Continue Your Journey in App
Find your dream home, receive real-time updates, and many more!
Download App
Continue Your Journey in App
Find your dream home, receive real-time updates, and many more!
HOA Management
N/A
HOA Fees
$84/ Monthly
Amenities
 Amenities and services may be covered by one or multiple associations and service providers.
Disclaimer: Amenities are based on third-party information and may vary; buyers must independently verify all amenities, as information is deemed reliable but not guaranteed.
Facts & Features
Rooms
Bedrooms & bathrooms
Bedrooms: 5
Bathrooms: 5
Laundry
Level: Second
Area: 48.00 Square Feet
Dimensions: 8.00 x 6.00
Bedroom
Level: Second
Area: 182.00 Square Feet
Dimensions: 14.00 x 13.00
Other
Level: Second
Area: 273.00 Square Feet
Dimensions: 21.00 x 13.00
Other
Level: First
Area: 54.00 Square Feet
Dimensions: 9.00 x 6.00
FullBath
Level: Second
Area: 30.00 Square Feet
Dimensions: 6.00 x 5.00
FullBath
Level: Second
Area: 72.00 Square Feet
Dimensions: 9.00 x 8.00
Bedroom
Level: Second
Area: 182.00 Square Feet
Dimensions: 14.00 x 13.00
Bedroom
Level: Second
Area: 169.00 Square Feet
Dimensions: 13.00 x 13.00
PrimaryBathroom
Level: Second
Area: 270.00 Square Feet
Dimensions: 18.00 x 15.00
PrimaryBedroom
Level: Second
Area: 285.00 Square Feet
Dimensions: 19.00 x 15.00
FullBath
Level: Lower
Area: 50.00 Square Feet
Dimensions: 10.00 x 5.00
Bedroom
Level: Lower
Area: 156.00 Square Feet
Dimensions: 13.00 x 12.00
Recreation
Level: Lower
Area: 240.00 Square Feet
Dimensions: 16.00 x 15.00
FamilyRoom
Level: Lower
Area: 306.00 Square Feet
Dimensions: 18.00 x 17.00
HalfBath
Level: First
Area: 54.00 Square Feet
Dimensions: 9.00 x 6.00
Foyer
Level: First
Area: 208.00 Square Feet
Dimensions: 16.00 x 13.00
Den
Level: First
Area: 130.00 Square Feet
Dimensions: 13.00 x 10.00
BreakfastRoomNook
Level: First
Area: 220.00 Square Feet
Dimensions: 20.00 x 11.00
Kitchen
Level: First
Area: 182.00 Square Feet
Dimensions: 14.00 x 13.00
DiningRoom
Level: First
Area: 220.00 Square Feet
Dimensions: 20.00 x 11.00
LivingRoom
Level: First
Area: 460.00 Square Feet
Dimensions: 23.00 x 20.00
Interior
Sewer
Public Sewer
Exterior Features
Deck, Porch
Cooling
Central Air, Zoned
Heating
Forced Air, Gas
Interior Features
Dining Area, Separate Formal Dining Room, Family Room Lower Level, Game Room, Home Office, Kitchen Island, Loft, Walk In Closets
Appliances
Built In Oven, Dishwasher, Gas Cooktop, Gas Water Heater, Microwave, Refrigerator
Flooring
Carpet, Luxury Vinyl, Luxury Vinyl Plank, Tile
Construction
Year Built
Year Built: 2021
Home type
Single Family Residence
Property Condition
Unknown
Construction Materials
Vinyl Siding
Architectural Style
Colonial
Roof
Asphalt, Fiberglass
Foundation Details
Basement
Utilities & Energy
Fireplace Features
Living Room
Water Source
Public
Laundry Features
Upper Level
Basement
Egress Windows, Finished, Concrete, Sump Pump
Parking Features
Attached, Garage
Electric
Amps200or More, Circuit Breakers
Other Features
Subdivision Name
Stone Hill Meadows
Lot Features
Cul De Sac
Patio And Porch Features
Covered, Deck, Porch
Community Features
Sidewalks
Price History
| Date | Event | Price |
|---|---|---|
08/16/2026 Source: | Pending | $815,000 $162/sqft |
05/17/2026 Source: | Listed for Sale | $815,000 $162/sqft |

Nearby Homes


Find Homes by Property Features in Macungie, PA
Nearby New Homes For Sale


Based on information from the Greater Lehigh Valley Realtors, Inc. (GLVR) from the Multiple Listing Service through Sep 21, 2026, 08:30AM. MLS Listing Information has not been verified and is not guaranteed by MLS. Information is provided exclusively for consumers’ personal, non-commercial use, it may not be used for any purpose other than to identify prospective properties consumers may be interested in purchasing. The data is deemed reliable but is not guaranteed to be accurate by the MLS. This website may not include listings or property addresses of sellers who have directed their listing brokers to withhold their listing or their property address from display on the Internet. The data relating to real estate for sale on this website comes in part from the IDX program of the GLVR MLS. Real estate listings held by brokerage firms other than Sell Your Home Services.com include the name of the listing broker. © 2026 Greater Lehigh Valley REALTORS® Multiple Listing Service - All Rights Reserved.
 Advertising Broker: Daniel Demers | Sell Your Home Services

Love this home?
Here's 3 things you can do

Your local real estate expert. Speak directly with agent about the home & pricing.

Rates starting from 6.3%. Secure financing early to move quickly when you're ready.

Fastest way to get your offer in. Speak directly with agent to negotiate the offer.
Houzeo Corp. holds real estate brokerage licenses in Alabama (License No. 000157023 - 0) and Texas (License No. 9013396)
TREC: Info About Brokerage Services, Consumer Protection Notice.
§ 442‑H New York Standard Operating Procedure.
New York State Fair Housing Notice.


