- Overview
- Description
- Property Details
- Location
- Facts & Features
- Getting Around
- Nearby Homes



$2,875,000
Monthly Est:$14,310
 4 Beds
 4 Baths
3 full baths + 1 half bath
 4,071sqft
65 Crestwood Rd, Asheville, NC 28804
$2,875,000
$14,310/moEst:
Get Pre-Approved
Single Family Residence
Built in 1971
$-- HOA
1.27 acres lot
$706/sq.ft
Description
65 Crestwood Road is a home that can become exactly what you want it to be. Contemporary. Traditional. Transitional. Sophisticated or comfortably understated. The architecture, proportions, natural light and extraordinary setting provide the foundation; the next owner brings the vision.
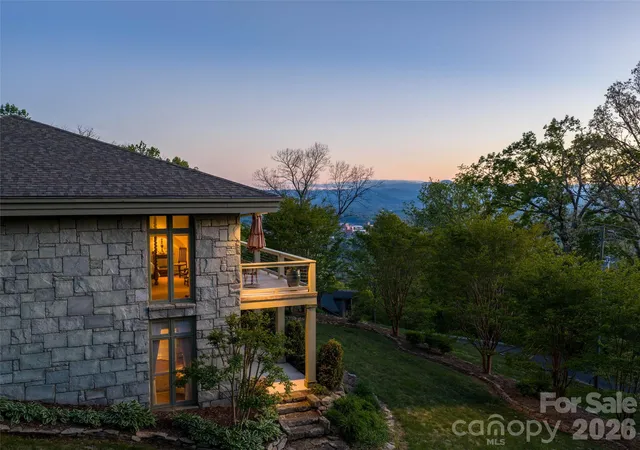
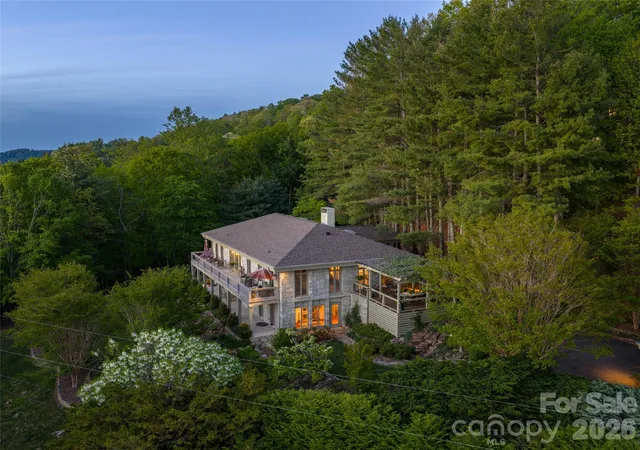
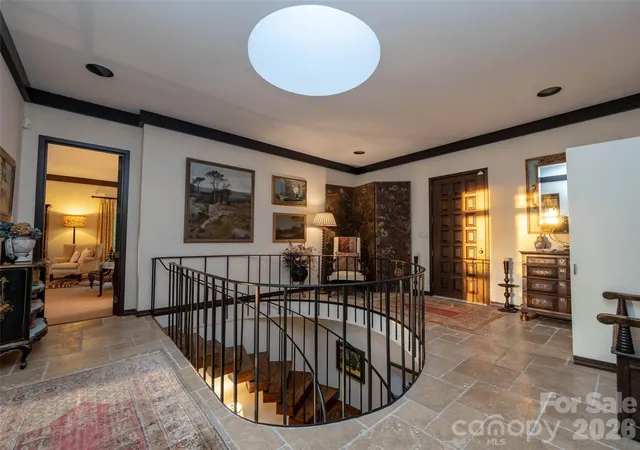
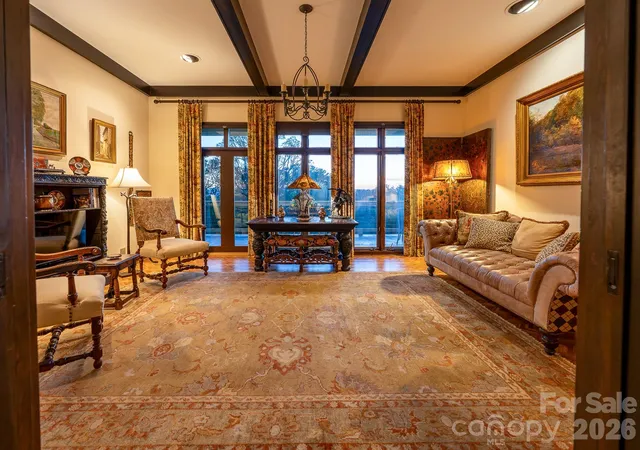
Carefully positioned on 1.27 acres on Sunset Mountain, this four-bedroom, three-and-a-half-bath residence captures sweeping mountain ridges, downtown Asheville and remarkable western sunsets through expansive windows throughout the home. Original hardwood floors, natural stone, custom woodwork and dramatic skylights create warmth and character, while generous rooms and clean architectural lines lend themselves beautifully to a fresh contemporary interpretation.
The main-level primary suite offers ease of living and direct access to the outdoors. Three additional bedrooms and flexible living spaces on the lower level open directly to the gardens, making the floor plan equally suited to family, guests, work-from-home space or multigenerational living.
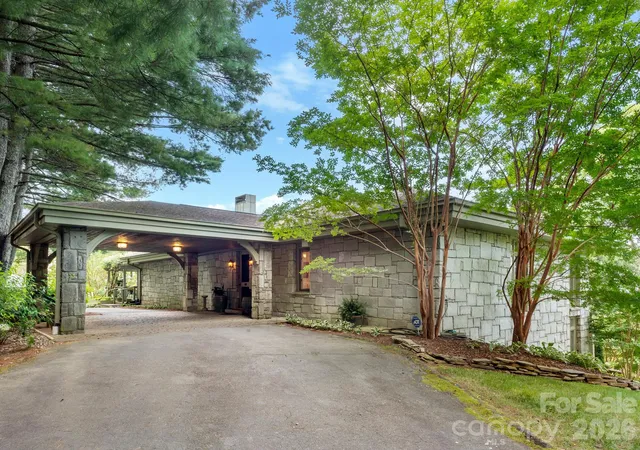
Outside, the experience is exceptional. Expansive porches and terraces overlook established perennial gardens, meandering walking paths and the mountains beyond. A two-car garage, porte-cochère and generous outdoor spaces add to the everyday livability.
Designed by architect Jan Wiegman and constructed by Abbott Construction, the home was created around its setting—and that relationship remains its greatest strength. The views, acreage, gardens, stone and location are already here. What happens inside can be entirely your own.
Minutes from downtown Asheville, within city limits and without a restrictive HOA, 65 Crestwood offers an increasingly rare combination of privacy, space, views and accessibility.
The setting is established. The possibility is yours.
- Houzeo last checked: 5 minutes ago
- Listing updated: October 6, 2026 at 5:20 pm
- Listing Provided by: Betsy Gudger (828) 279-5789 | Ivester Jackson Blackstream (828) 367-9001
- Source: Canopy MLS | MLS#: 4378966

Property Details
Status
Active
Type
Single Family Residence
No. of Stories
-
County
City
Neighborhood
Year Built
1971
HOA Fees
-
Finished Area
4,071 sqft
Lot Size
1.27 acres lot
Basement Area
- sqft
MLS Name
Canopy MLS
MLS Number
4378966
MLS Status
Active
Days on Market
154
Cumulative Days on Market
151

Continue Your Journey in App
Find your dream home, receive real-time updates, and many more!
Download App
Continue Your Journey in App
Find your dream home, receive real-time updates, and many more!
Location
Facts & Features
Rooms
Bedrooms & bathrooms
Bedrooms: 4
Bathrooms: 4
Interior
Flooring
Stone, Tile, Wood
Interior Features
Built In Features, Open Floorplan, Walk In Closet(s)
Sewer
Public Sewer
Appliances
Dishwasher, Disposal, Dryer, Electric Range, Electric Water Heater, Exhaust Hood, Washer/dryer
Heating
Electric, Heat Pump
Window Features
Insulated Window(s), Skylight(s), Window Treatments
Cooling
Electric, Heat Pump
Construction
Year Built
Year Built: 1971
Home type
Single Family Residence
Architectural Style
Contemporary, Modern
Roof
Architectural Shingle
Construction Materials
Stone
Foundation Details
Basement
Utilities & Energy
Fireplace Features
Wood Burning
Security Features
Security System
Parking Features
Driveway, Detached Garage
Laundry Features
In Basement, Main Level
Basement
Exterior Entry, Interior Entry, Multiple Below Grade Levels, Partially Finished, Walk Out Access
Water Source
City
Other Features
Community Features
None
Patio And Porch Features
Balcony, Covered, Deck, Front Porch, Patio, Porch, Terrace
Lot Features
Cleared, Sloped, Wooded, Views
Subdivision Name
Sunset Mountain
Price History
| Date | Event | Price |
|---|---|---|
09/22/2026 Source: | Price Decreased | $2,875,000 -1.71% $706/sqft |
05/08/2026 Source: | Listed for Sale | $2,925,000 $718/sqft |

Nearby Homes





Find Homes by Property Features in Asheville, NC
Nearby New Homes For Sale

Based on information submitted to the MLS GRID from Canopy MLS through Oct 09, 2026, 09:30AM. All data is obtained from various sources and may not have been verified by the broker or MLS GRID. Supplied Open House Information is subject to change without notice. All information should be independently reviewed and verified for accuracy. Properties may or may not be listed by the office/agent presenting the information. IDX information is provided exclusively for consumers’ personal, noncommercial use. It may not be used for any purpose other than to identify prospective properties which the consumers may be interested in purchasing. The data is deemed reliable but is not guaranteed by MLS GRID. The use of the MLS GRID Data may be subject to an end-user license agreement prescribed by the Member Participant’s applicable MLS, if any, and as amended from time to time. ©2026 Canopy MLS. All Rights Reserved.
 Advertising Broker: Nicholas Huscroft | Chosen Realty