Realty Solution
Powered by 
- 14
- Overview
- Description
- Property Details
- Location
- HOA Management
- Facts & Features
- Getting Around
- Nearby Homes



Listed by: Brady Sandahl (760) 656-6052 DRE #01416687, Steven Pawlik DRE #02215566 | Keller Williams Luxury Homes (760) 322-2286
$899,000
Monthly Est:$4,475
 4 Beds
 3 Baths
3 full baths
 2,102sqft
65 Shoreline Dr, Rancho Mirage, CA 92270
$899,000
$4,475/moEst:
Get Pre-Approved
Single Family Residence
Built in 2004
$390/mo HOA
5,663 sqft lot
$428/sq.ft
Description
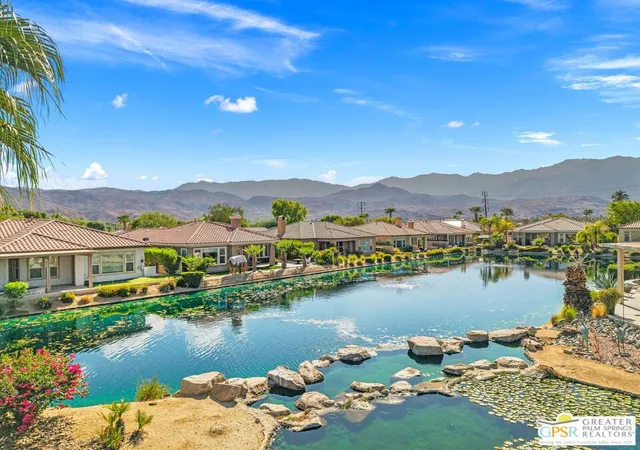
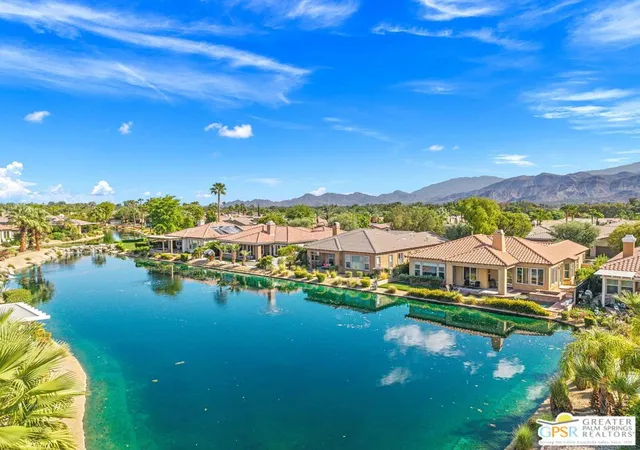
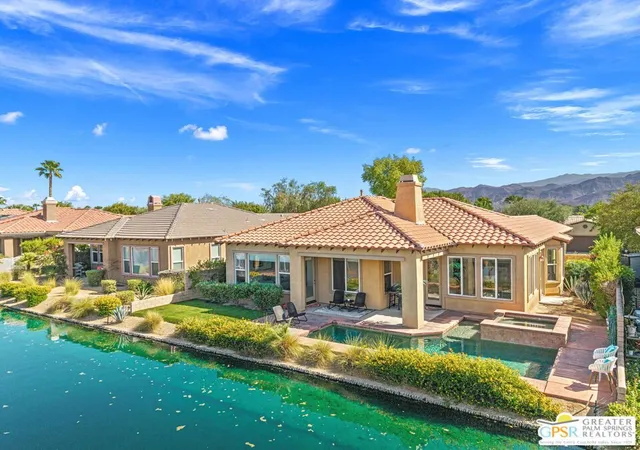
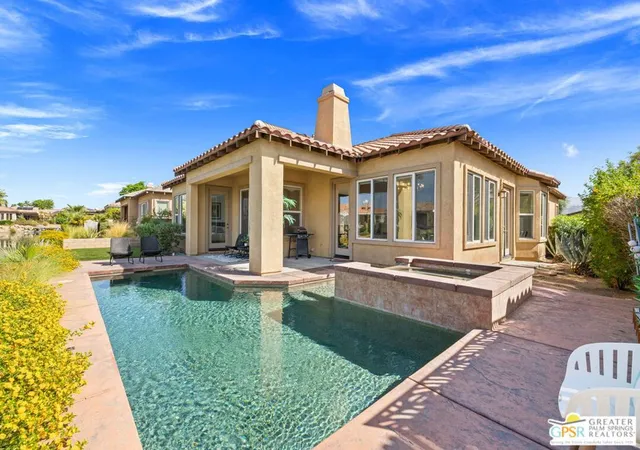
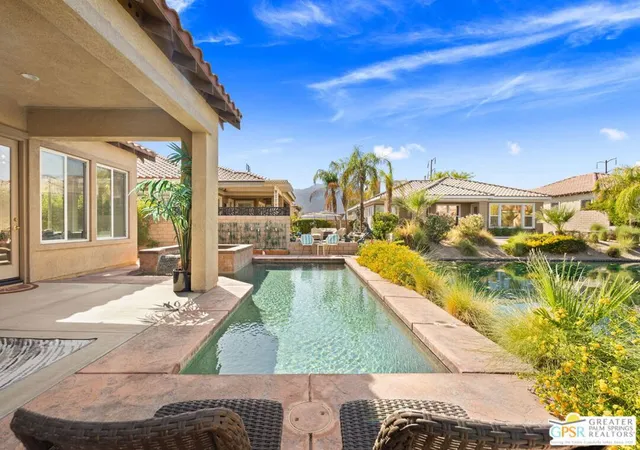
LAKEFRONT LIVING in the heart of the desert! Set behind the gates of Mission Shores, this updated 4 bedroom, 3 bath FURNISHED residence pairs contemporary interiors with a private pool and spa, tranquil lake views, and a spectacular mountain backdrop. A private south-facing courtyard welcomes you to the formal entry and light-filled interior, where tall ceilings, upgraded flooring, and an open floor plan create an immediate sense of space. The living area is anchored by a gas fireplace and adjacent wet bar, while doors opening to two separate outdoor areas invite the quintessential desert indoor-outdoor lifestyle. The updated kitchen is designed for gathering with sleek countertops, quality appliances, abundant cabinetry, and a large island with generous seating. An adjacent bonus space with built-in workstation provides an ideal home office or planning center and offers the flexibility to be transformed into a walk-in pantry. The Primary Suite takes full advantage of the setting with peaceful lake views and a spacious bath featuring split vanities, walk-in shower, separate soaking tub, and two walk-in closets. Bedrooms Two and Three are conveniently positioned near a hallway bath with shower. Bedroom Four functions as an attached private casita - an especially valuable feature for visiting family and guests. With its own courtyard entrance, views, private bath, and wardrobe closet, it offers wonderful separation from the main residence. Outside, the desert lifestyle takes center stage. The private backyard brings together a sparkling pool and spa, lake and mountain views, multiple areas for relaxing and entertaining, and newly installed artificial turf for easy maintenance. Whether enjoying morning coffee beside the water or cocktails as the mountains change color, the setting feels like a private resort. The low HOA further enhances the easy-care lifestyle with front-yard landscaping, an upgraded Spectrum TV package, and 1-gig high-speed internet included. Ideally positioned in the heart of the Coachella Valley near golf, country clubs, dining, shopping, and recreation, Mission Shores also allows rentals with a minimum stay of 30 days, providing added flexibility for a full-time residence, desert retreat, or seasonal rental. Pool. Lake. Mountains. Casita. This is desert living with a view.
- Houzeo last checked: 12 hours ago
- Listing updated: September 29, 2026 at 5:12 pm
- Source: California Regional MLS-CA | MLS#: 26989953PS

Property Details
Status
Active
Type
Single Family Residence
No. of Stories
1
County
City
Neighborhood
--
Year Built
2004
HOA Fees
$390/mo
Finished Area
2,102 sqft
Lot Size
5,663 sqft lot
Basement Area
- sqft
MLS Name
California Regional MLS
MLS Number
26989953PS
MLS Status
Active
Days on Market
45

Continue Your Journey in App
Find your dream home, receive real-time updates, and many more!
Continue Your Journey in App
Find your dream home, receive real-time updates, and many more!
Location
HOA Management
N/A
HOA Fees
$390/ Monthly
Amenities
 Amenities and services may be covered by one or multiple associations and service providers.
 Cable TV
Disclaimer: Amenities are based on third-party information and may vary; buyers must independently verify all amenities, as information is deemed reliable but not guaranteed.
Facts & Features
Rooms
Bedrooms & bathrooms
Bedrooms: 4
Bathrooms: 3
Interior
Appliances
Built In, Dishwasher, Gas Cooktop, Disposal, Microwave, Oven, Refrigerator, Dryer, Washer
Interior Features
Wet Bar, Ceiling Fans, Separate Formal Dining Room, High Ceilings, Utility Room, Walk In Pantry, Walk In Closets
Heating
Central, Forced Air, Fireplaces, Natural Gas
Window Features
Blinds, Custom Coverings
Sewer
Sewer Tap Paid
Cooling
Central Air
Construction
Year Built
Year Built: 2004
Home type
Single Family Residence
Roof
Tile
Construction Materials
Stucco
Architectural Style
Traditional
Foundation Details
Slab
Utilities & Energy
Pool Features
Filtered, Gunite, Heated, In Ground, Private, Tile, Waterfall
Laundry Features
Inside, Laundry Room
Parking Features
Door Multi, Direct Access, Garage, Garage Door Opener
Fireplace Features
Gas, Living Room
Water Source
Public
Security Features
Fire Sprinkler System, Gated Community, Smoke Detectors
Association Amenities
Cable Tv
Other Features
Subdivision Name
Mission Shores
Community Features
Gated
Patio And Porch Features
Covered, Open, Patio
Lot Features
Back Yard, Front Yard, Landscaped
Disclosures
Covenants Restrictions Disclosure, Hoa Disclosure
Price History
| Date | Event | Price |
|---|---|---|
09/18/2026 Source: | Price Decreased | $899,000 -2.18% $428/sqft |
07/28/2026 Source: | Price Decreased | $919,000 -2.13% $437/sqft |
06/18/2026 Source: | Listed for Sale | $939,000 $447/sqft |
06/18/2026 Source: | Price Decreased | $939,000 -3.10% $447/sqft |
05/29/2026 Source: | Off Market | $969,000 $461/sqft |

Show more
Nearby Homes







Find Homes by Property Features in Rancho Mirage, CA
Nearby New Homes For Sale


Based on information from California Regional Multiple Listing Service, Inc. as of Nov 02, 2026, 02:15PM and /or other sources. All data, including all measurements and calculations of area, is obtained from various sources and has not been, and will not be, verified by broker or MLS. All information should be independently reviewed and verified for accuracy. Properties may or may not be listed by the office/agent presenting the information. Information being provided is for consumers’ personal, non-commercial use and may not be used for any purpose other than to identify prospective properties consumers may be interested in purchasing. This website may not include listings or property addresses of sellers who have directed their listing brokers to withhold their listing or their property address from display on the Internet. © 2026 California Regional Multiple Listing Service. All Rights Reserved.
 Advertising Broker: William Johnson DRE #01463271 | William Johnson Brokerage
