- Overview
- Description
- Property Details
- Location
- Facts & Features
- Getting Around
- Nearby Homes



$895,000
Monthly Est:$4,455
 4 Beds
 3 Baths
2 full baths + 1 half bath
 2,591sqft
650 E Indiana Ave, Southern Pines, NC 28387
$895,000
$4,455/moEst:
Get Pre-Approved
Single Family Residence
Built in 1920
$-- HOA
0.25 acre lot
$345/sq.ft
Description
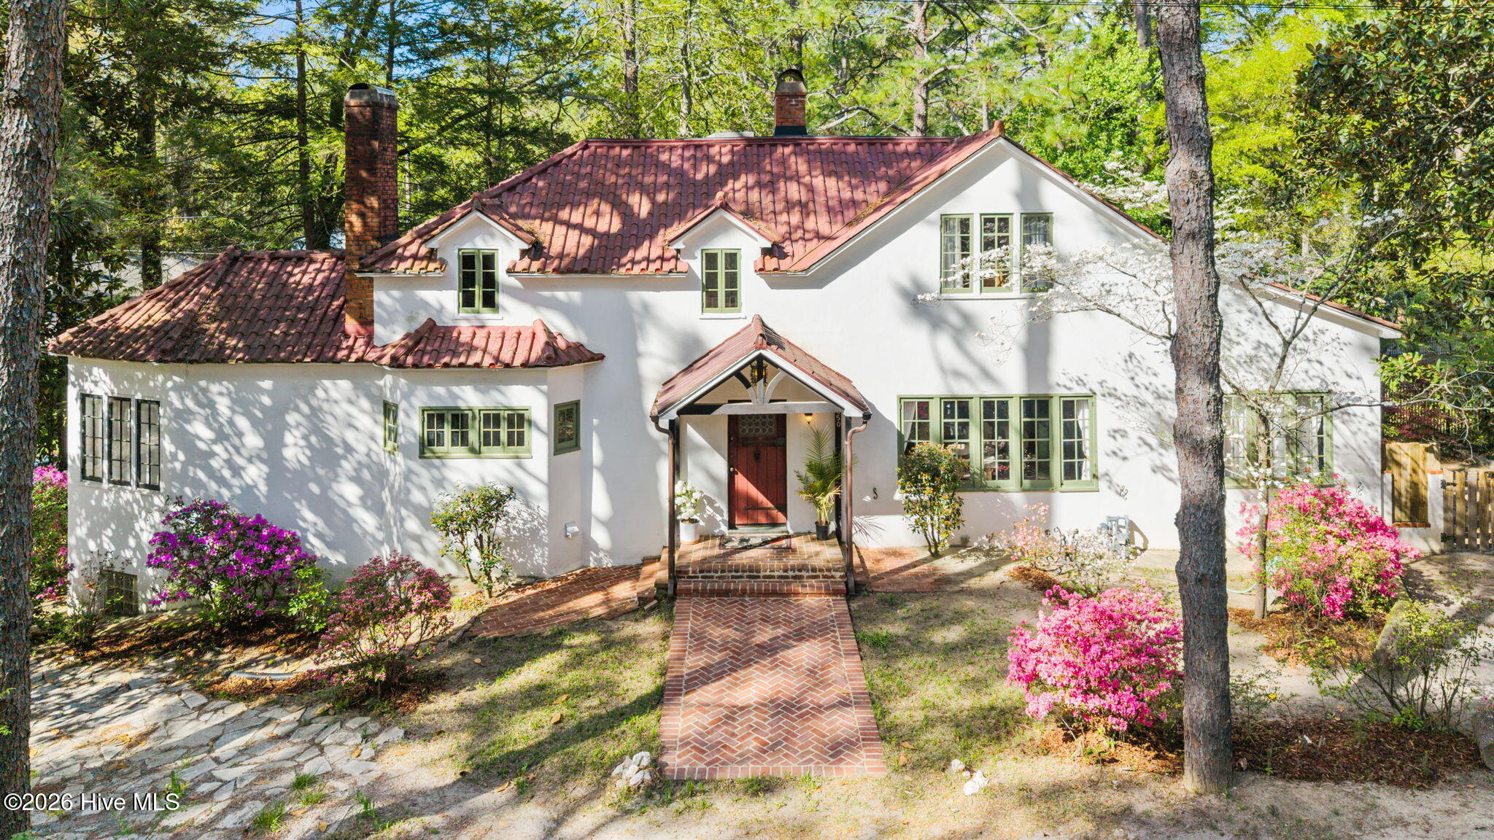
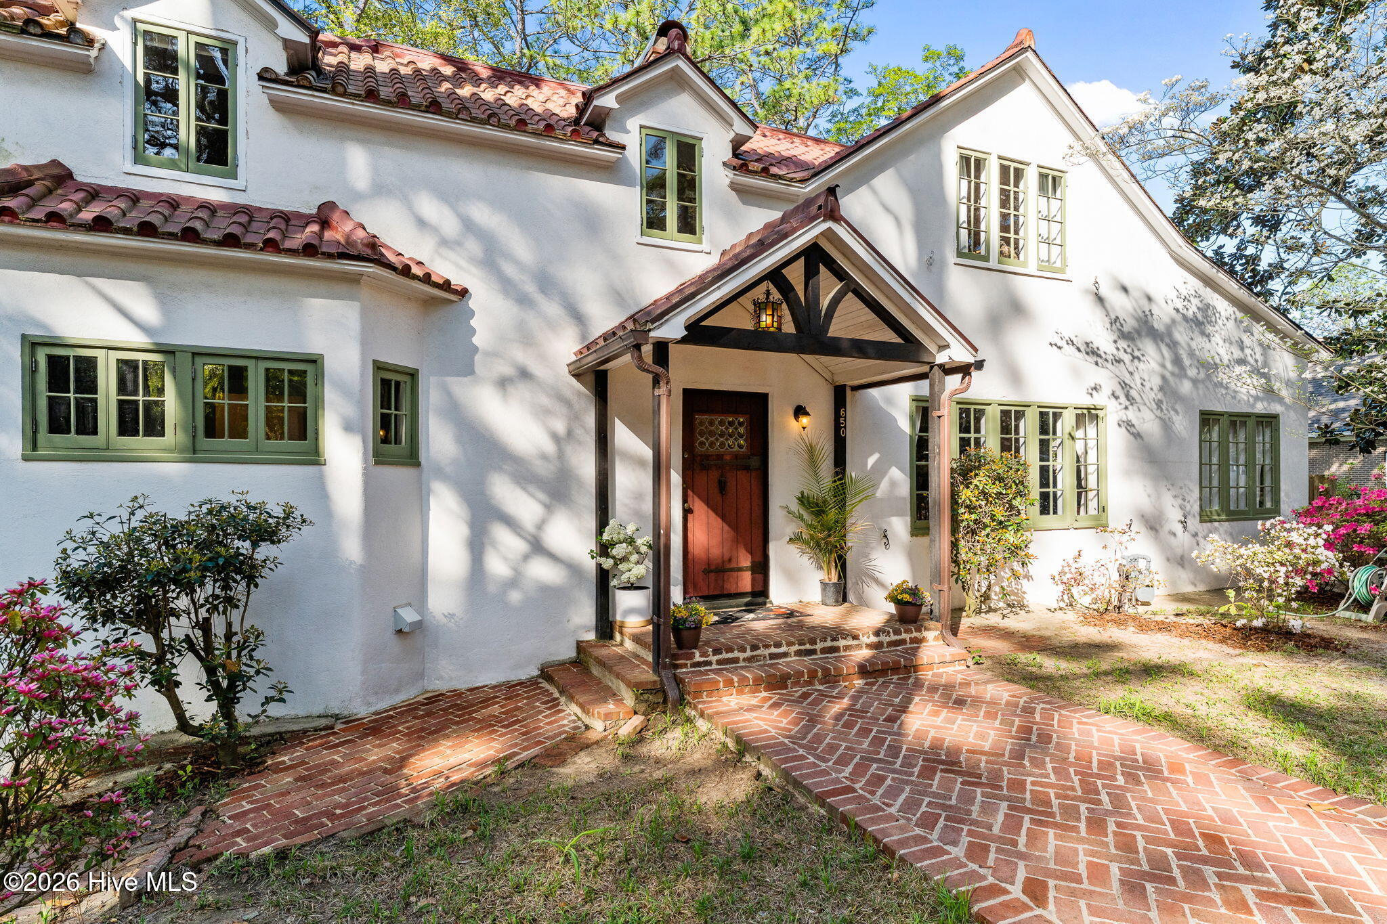
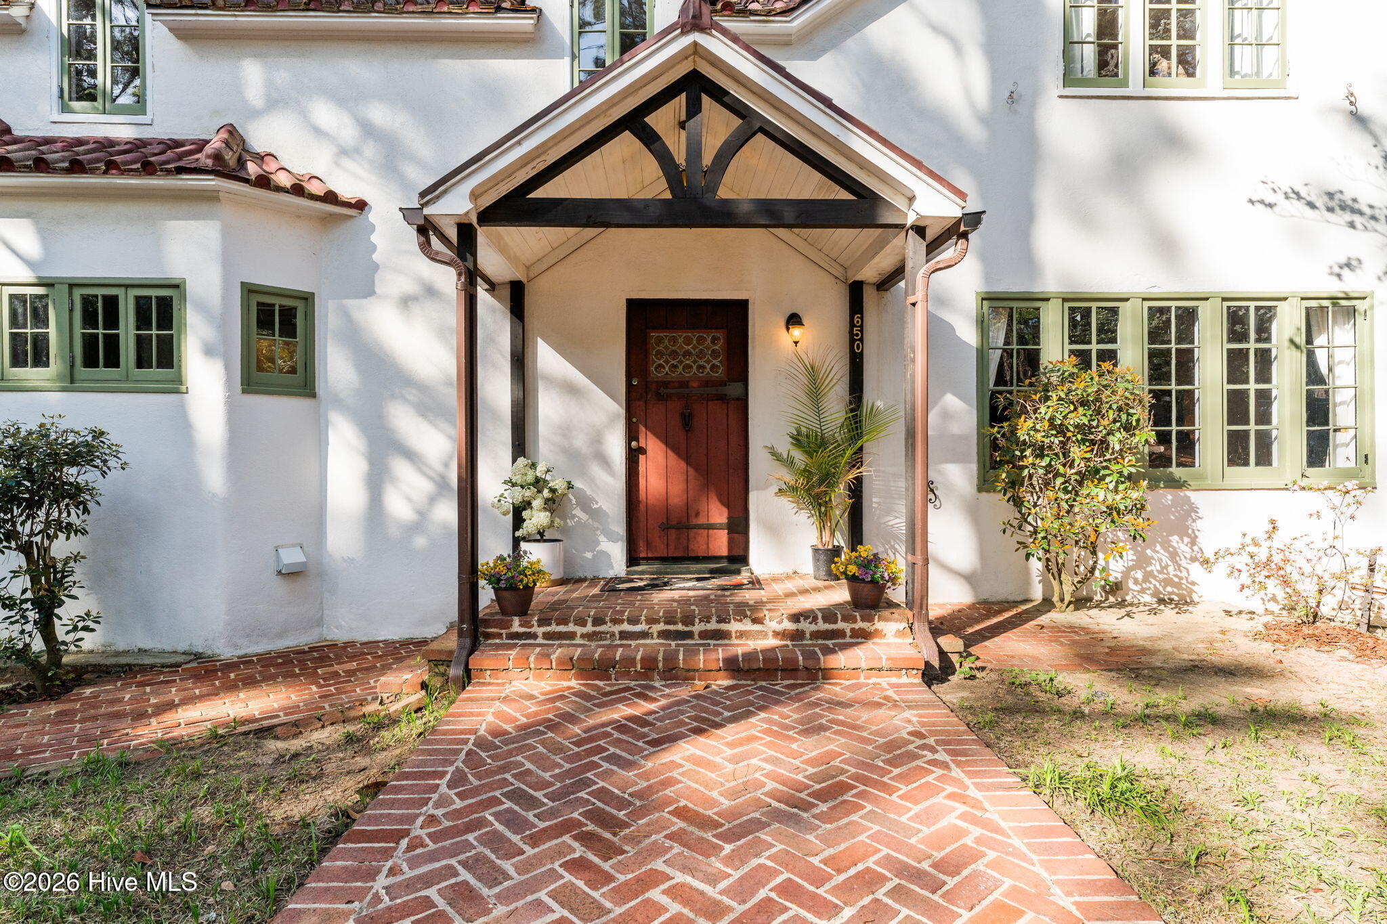
A rare piece of Southern Pines history, this extraordinary residence is located in the Historic Weymouth District and represents the last remaining portion of what was once a four-lot estate designed in 1920 by noted New York architect George Cooke. Having studied art in Italy, Cooke envisioned the property as a guest residence within his larger estate, which once occupied much of the surrounding land. The main mansion, located on the adjacent property, was lost to a fire in the early 1940s, while the remaining estate structures were eventually removed to accommodate new development, leaving this home as the sole surviving piece of the original compound.
Originally built as guest quarters, the home was designed without a kitchen, as meals were prepared in the main residence and delivered by household staff. The basement served as servant quarters, buggy storage, and a tack room. The home also showcased Cooke's personal art collection, complete with hand-painted murals, and welcomed distinguished guests and European dignitaries, making it a significant part of Southern Pines' architectural and cultural heritage.
After decades of neglect, the current owners purchased the property in 2016 and embarked on an extensive restoration that thoughtfully preserved its historic character while seamlessly incorporating modern comforts. The home was taken down to the studs and meticulously rebuilt with restoration of the foundation walls and original basement posts and beams, all-new insulation, electrical, plumbing, and drywall completed between 2018 and 2019. Hardwoods throughout the home allow for a clean and easy flow. The beautifully designed custom kitchen and fully remodeled bathrooms were added in 2020, along with a new HVAC system (2020), creating a home that honors its past while meeting today's standards of comfort and functionality. The lower basement level is ideal for a shop with plenty of work space and/or storage.
The extensive renovations were completed with such attention to detail that the updated spaces blend naturally with the original architecture, making it difficult to distinguish between old and new.
Outside, mature azaleas, established shrubs, and thoughtfully maintained landscaping frame the home, adding seasonal color and complementing its historic setting.
This one-of-a-kind residence offers an exceptionally rare opportunity to own a beautifully restored historic home with remarkable provenance and architectural significance. Nestled in one of Southern Pines' most sought-after historic neighborhoods and just a short walk to downtown, it effortlessly blends timeless character, rich history, and modern living.
- Houzeo last checked: 4 minutes ago
- Listing updated: August 19, 2026 at 10:57 pm
- Listing Provided by: Tracy Gibson (910) 315-3269 DRE #280287 | Pines Sotheby's International Realty (910) 725-2550
- Source: Hive MLS-NC | MLS#: 100584261

Property Details
Status
Active
Type
Single Family Residence
No. of Stories
2
County
City
Neighborhood
--
Year Built
1920
HOA Fees
-
Finished Area
2,591 sqft
Lot Size
0.25 acre lot
Basement Area
- sqft
MLS Name
Hive MLS
MLS Number
100584261
MLS Status
Active
Days on Market
118

Continue Your Journey in App
Find your dream home, receive real-time updates, and many more!
Download App
Continue Your Journey in App
Find your dream home, receive real-time updates, and many more!
Location
Facts & Features
Rooms
Bedrooms & bathrooms
Bedrooms: 4
Bathrooms: 3
Office
Level: Main
Area: Square Feet
Dimensions: 160.00
Bedroom 2
Level: Second
Area: Square Feet
Dimensions: 153.00
Bedroom 3
Level: Second
Area: Square Feet
Dimensions: 180.00
Master Bedroom
Level: Main
Area: Square Feet
Dimensions: 238.00
Kitchen
Level: Main
Area: Square Feet
Dimensions: 270.00
Living Room
Level: Main
Area: Square Feet
Dimensions: 288.00
Bedroom 4
Level: Second
Area: Square Feet
Dimensions: 180.00
Dining Room
Level: Main
Area: Square Feet
Dimensions: 170.00
Interior
Heating
Wood, Electric, Forced Air, Heat Pump
Appliances
Gas Oven, Built In Microwave, Refrigerator, Dishwasher
Interior Features
Master Downstairs, Basement
Flooring
Wood, Ceramic Tile
Cooling
Central Air
Construction
Year Built
Year Built: 1920
Home type
Single Family Residence
Roof
Metal
Construction Materials
Stucco, Wood Frame
Foundation Details
Other
Utilities & Energy
Utilities
Water Connected
Parking Features
Circular Driveway, Garage
Basement
Unfinished, Walk Out Access
Water Source
Public
Other Features
Lot Features
Corner Lot
Subdivision Name
Downtown
Patio And Porch Features
Patio, Balcony
Price History
| Date | Event | Price |
|---|---|---|
06/25/2026 Source: | Listed for Sale | $895,000 +426.78% $345/sqft |
04/12/2016 Source: #172936 | Sold | $169,900 +13.27% $66/sqft |
04/12/2016 Source: #172936 | Price Decreased | $150,000 -18.92% $58/sqft |
11/20/2015 Source: #165793 | Listing Removed | $185,000 $71/sqft |

Nearby Homes



Find Homes by Property Features in Southern Pines, NC
Nearby New Homes For Sale

Based on information from the Hive MLS, through Oct 21, 2026, 10:45PM. This website may not include listings or property addresses of sellers who have directed their listing brokers to withhold their listing or their property address from display on the Internet. The data relating to real estate on this web site comes in part from the Internet Data Exchange program of Hive MLS, and is updated as of Oct 21, 2026, 10:45PM. All information is deemed reliable but not guaranteed and should be independently verified. All properties are subject to prior sale, change, or withdrawal. Neither listing broker(s) nor Chosen Realty LLC nor Houzeo shall be responsible for any typographical errors, misinformation, or misprints, and shall be held totally harmless from any damages arising from reliance upon these data. IDX information is provided exclusively for personal, non-commercial use, and may not be used for any purpose other than to identify prospective properties consumers may be interested in purchasing. © 2026 Hive MLS. All Rights Reserved.
 Advertising Broker: Nicholas Huscroft | Chosen Realty
