- Overview
- Description
- Property Details
- Location
- Facts & Features
- Getting Around
- Nearby Homes

Street View
$184,999
Monthly Est:$921
 3 Beds
 1 Bath
1 full bath
 1,065sqft
6501 Bayberry Dr, Fort Wayne, IN 46825
$184,999
$921/moEst:
Get Pre-Approved
Manufactured On Land
Built in 1962
$-- HOA
8,712 sqft lot
$174/sq.ft
Description
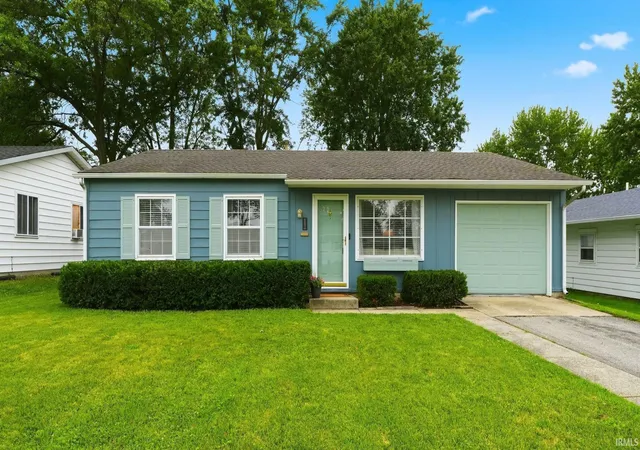
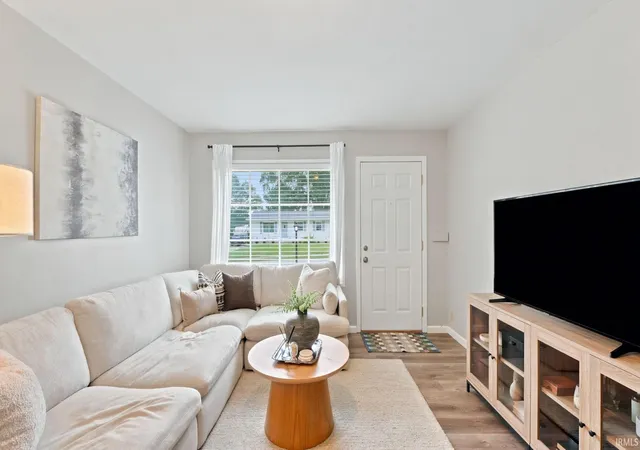
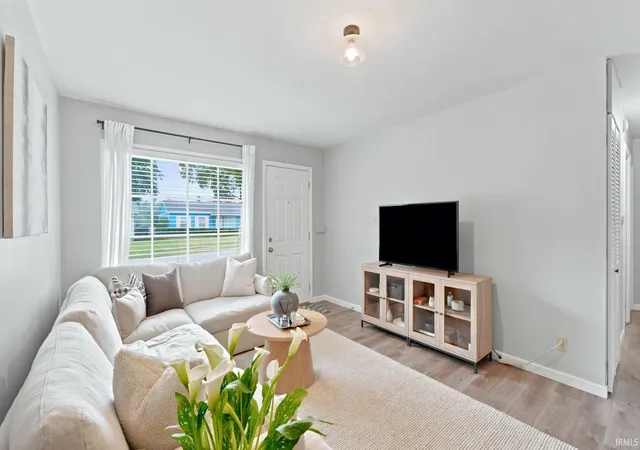
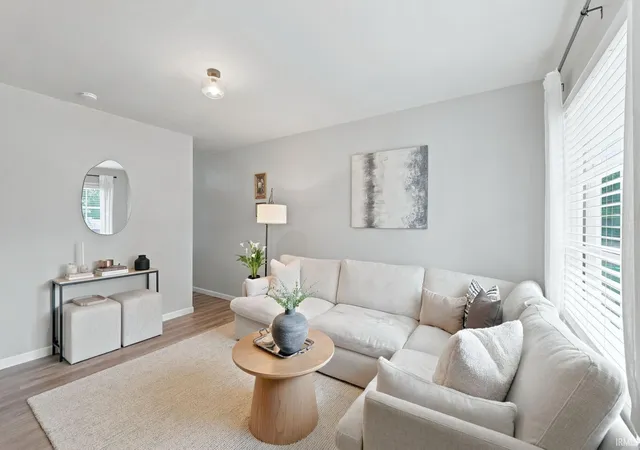
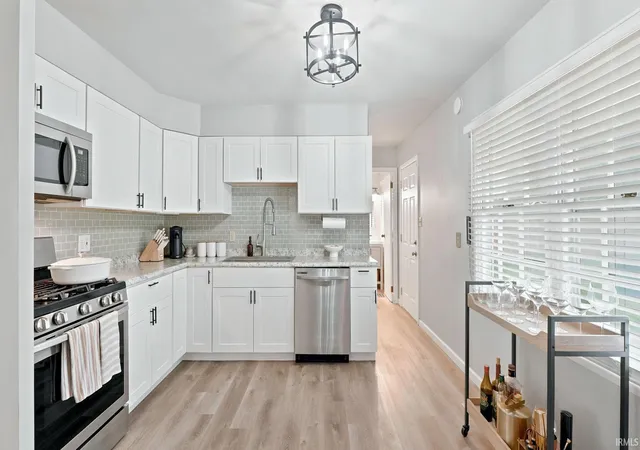
MULTIPLE OFFERS RECIEVED PLEASE HAVE ALL OFFERS EXPIRE AT 10PM ON JULY 12TH. Welcome to this beautifully updated home! This 3-bedroom 1 bath property offers a bright, comfortable layout with a spacious living area and modern feel throughout. The remodeled Kitchen offers plenty of storage, cabinet space as well as newer stainless-steel appliances. Luxury Vinyl Plank floors throughout the home offer great durability + easy cleaning. Bedrooms feature hard to find floor to ceiling closets. this home also has its own separate laundry space along with a nice bathroom + newer vanity and lighting. The spacious backyard includes a nice concrete patio as well as a well-kept shed that is perfect for extra storage. Don't miss out on this fantastic home! OPEN HOUSE SUNDAY JULY 12TH 1-2PM
- Houzeo last checked: 11 minutes ago (November 8, 2026 at 5:30 am)
- Listing updated: July 12, 2026 at 11:28 pm
- Listing Provided by: Alex Smothermon (260) 797-2534 | North Eastern Group Realty
- Source: Indiana Regional MLS-IN | MLS#: 202627719

Property Details
Status
Pending
Type
Manufactured Mobile Home
No. of Stories
-
County
--
City
Neighborhood
--
Year Built
1962
HOA Fees
-
Finished Area
1,065 sqft
Lot Size
8,712 sqft lot
Basement Area
- sqft
MLS Name
Indiana Regional MLS
MLS Number
202627719
MLS Status
Pending
Days on Market
120

Continue Your Journey in App
Find your dream home, receive real-time updates, and many more!
Continue Your Journey in App
Find your dream home, receive real-time updates, and many more!
Location
Facts & Features
Rooms
Bedrooms & bathrooms
Bedrooms: 3
Bathroom: 1
Interior
Heating
Natural Gas, Forced Air
Interior Features
Dryer Hook Up Gas, Washer Hook Up
Appliances
Dishwasher, Microwave, Refrigerator, Washer, Dryer Gas, Gas Oven, Window Treatment Blinds
Cooling
Central Air
Sewer
City
Construction
Year Built
Year Built: 1962
Home type
Manufactured On Land
Construction Materials
Wood Siding
Utilities & Energy
Water Source
City
Basement
Slab
Other Features
Lot Features
Level
Subdivision Name
Crest Wood Colony / Crestwood Colony
Price History
| Date | Event | Price |
|---|---|---|
07/11/2026 Source: | Pending | $184,999 $174/sqft |

Nearby Homes
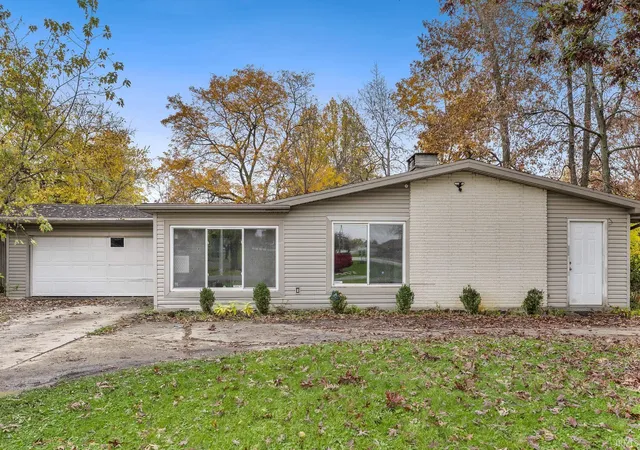
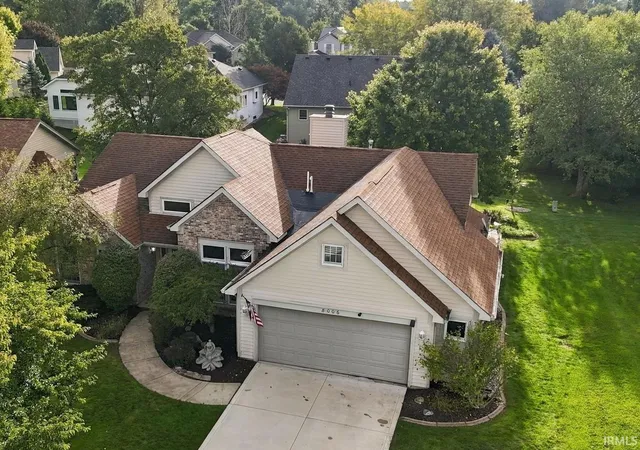
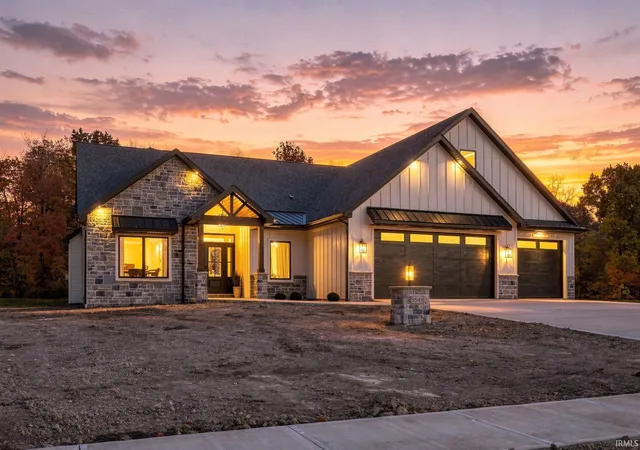
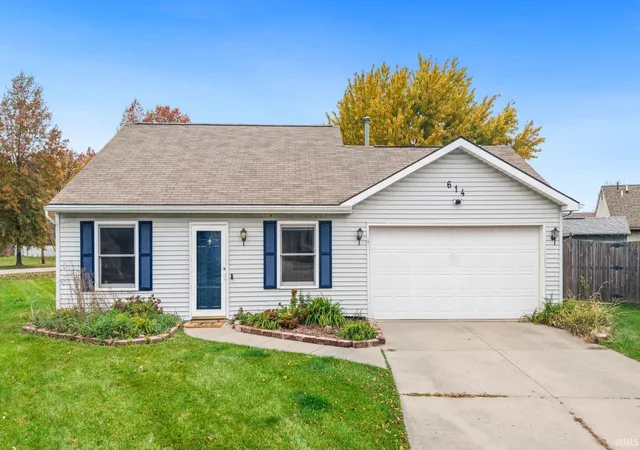
Find Homes by Property Features in Fort Wayne, IN


IDX information is provided exclusively for consumer's personal, non-commercial use and may not be used for any purpose other than to identify prospective properties that consumers may be interested in purchasing. Data is deemed reliable but is not guaranteed accurate by the MLS.
 Advertising Broker: Jonah Hartsburg | Hoosier Hub Realty
