
- Overview
- Description
- Property Details
- Location
- Facts & Features
- Getting Around
- Nearby Homes



$449,900
Monthly Est:$2,239
 4 Beds
 3 Baths
3 full baths
 3,500sqft
6541 Elmer Hl Rd, Rome, NY 13440
$449,900
$2,239/moEst:
Get Pre-Approved
Single Family Residence
Built in 1952
$-- HOA
0.67 acre lot
$129/sq.ft
Description
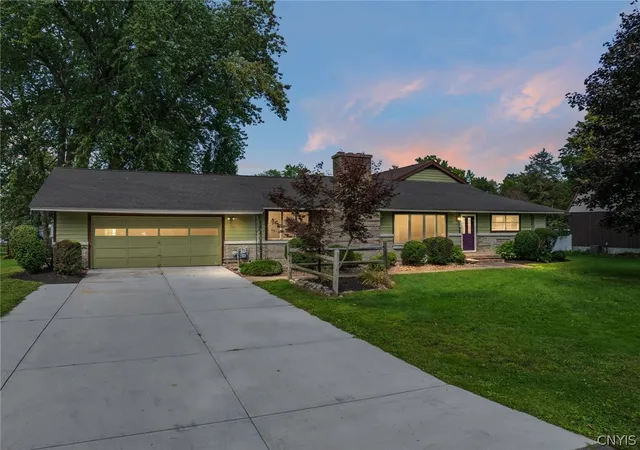
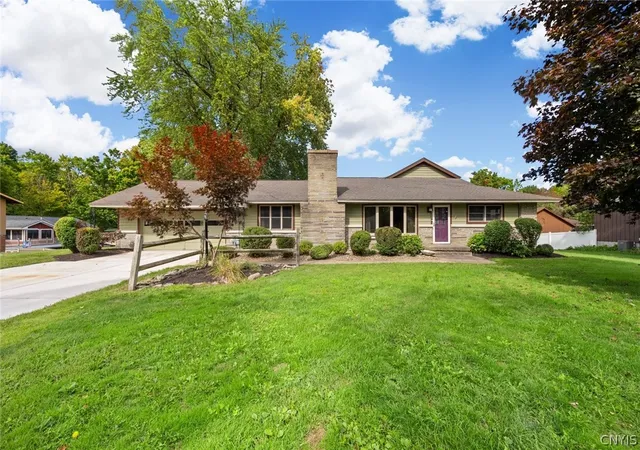
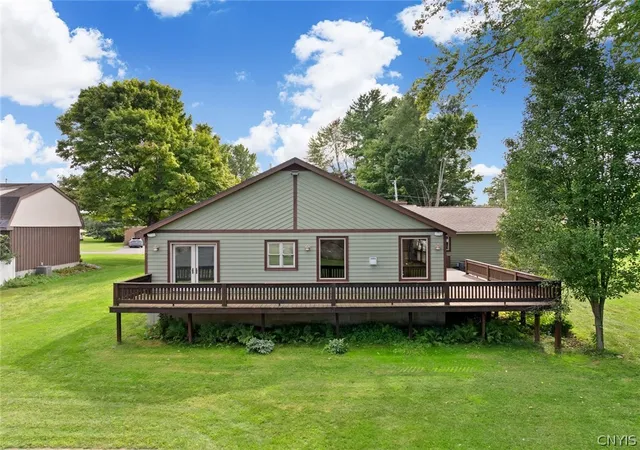
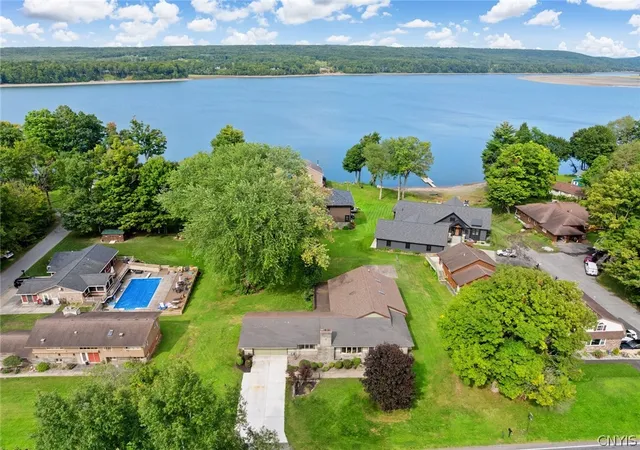
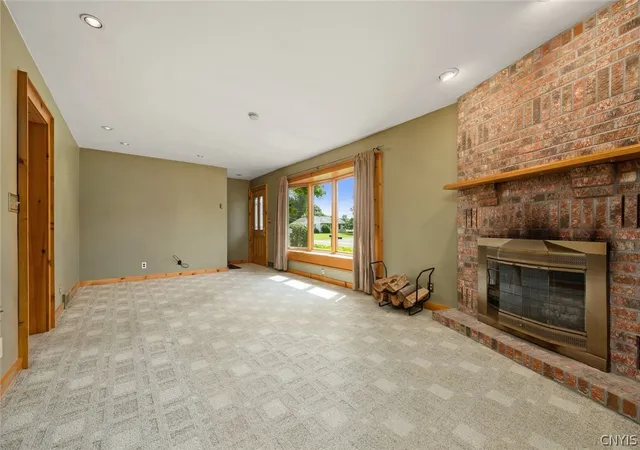
***SELLER IS OFFERING BUYER $10K TO BUY DOWN THEIR INTEREST RATE*** Lake Views AND Exceptional Space! This very special home offers approx 3,500sf of finished living space, thoughtfully arranged across two levels w/ an impressive 2,500sf on the main level alone! The result is A HOME THAT LIVES LARGE, offers flexibility & provides living spaces for everyone.The main level welcomes you with a cozy living room featuring a fireplace & an adjacent office that could easily be converted back to a 4th main level bedroom. An eat-in kitchen connects conveniently to the mudroom & attached garage, while the heart of the home is the EXPANSIVE DINING & FAMILY ROOM COMBINATION where vaulted ceilings, skylights, a stone front gas fireplace & beautiful lake views create an inviting gathering space. Step directly onto the wraparound deck & enjoy the scenery from multiple vantage points. The PRIMARY SUITE is a retreat of its own w vaulted ceilings, a full private bath & direct access to the deck. But what truly sets this suite apart is the finished level directly below it, creating an extraordinary TWO LEVEL RETREAT! Currently arranged as a home gym w a large walk-in closet, this private space would make a spectacular media room! A HUGE LAUNDRY ROOM and dedicated storage rm complete this level. PRIVATE GUEST QUARTERS: A separate finished lower level w its own access adds an entirely different dimension to the property. Here you’ll find a comfY living room w gas fireplace, rec area, a room currently used as an office but perfectly suited as a bdrm w a spacious closet & a full bath. There’s also a laundry area, walk-in cedar closet & additional flexible space ideal for a music studio, workout area or even a small kitchen! Separate exterior access through the garage makes this level perfect for guests. The LAKE VIEWS are a wonderful backdrop & the home is just a short stroll from the Lake Delta Yacht Club. With its expansive main level living, two distinct finished lower levels & an abundance of flexible space, this is far more than a house… It’s a compound, designed to give everyone room to live, work, relax, entertain and just serve as an all around comfortable place to call HOME.
- Houzeo last checked: 1 minute ago
- Listing updated: October 13, 2026 at 6:32 pm
- Listing Provided by: Lori A. Frieden (315) 225-9958 DRE #10401265563 | Coldwell Banker Faith Properties R (315) 339-2222
- Source: New York State Alliance of MLSs, Buffalo-NY | MLS#: S1715190

Property Details
Status
Active
Type
Single Family Residence
No. of Stories
1
County
City
Neighborhood
--
Year Built
1952
HOA Fees
-
Finished Area
3,500 sqft
Lot Size
0.67 acre lot
Basement Area
- sqft
MLS Name
New York State Alliance of MLSs, Buffalo
MLS Number
S1715190
MLS Status
Active
Days on Market
53

Continue Your Journey in App
Find your dream home, receive real-time updates, and many more!
Continue Your Journey in App
Find your dream home, receive real-time updates, and many more!
Location
Facts & Features
Rooms
Bedrooms & bathrooms
Bedrooms: 4
Bathrooms: 3
Interior
Window Features
Skylights, Thermal Windows
Cooling
Zoned, Central Air
Flooring
Carpet, Hardwood, Tile, Varies
Appliances
Dryer, Dishwasher, Electric Oven, Electric Range, Gas Water Heater, Microwave, Washer
Heating
Gas, Zoned, Forced Air, Hot Water, Radiant Floor, Radiant
Exterior Features
Concrete Driveway, Deck
Sewer
Septic Tank
Interior Features
Cedar Closets, Cathedral Ceilings, Eat In Kitchen, Separate Formal Living Room, Guest Accommodations, Home Office, Living Dining Room, Storage, Solid Surface Counters, Skylights, Natural Woodwork, Bedroom On Main Level, Convertible Bedroom, Bath In Primary Bedroom, Main Level Primary, Primary Suite
Construction
Year Built
Year Built: 1952
Home type
Single Family Residence
Property Condition
Resale
Roof
Architectural, Shingle
Foundation Details
Poured
Construction Materials
Stone, Wood Siding, Copper Plumbing
Architectural Style
Ranch
Utilities & Energy
Electric
Circuit Breakers
Parking Features
Attached, Garage, Garage Door Opener
Laundry Features
In Basement
Basement
Egress Windows, Full, Finished
Utilities
Cable Available, Electricity Connected, High Speed Internet Available, Water Connected
Water Source
Connected, Public
Other Features
Lot Features
Rectangular, Rectangular Lot
Patio And Porch Features
Deck
Price History
| Date | Event | Price |
|---|---|---|
10/13/2026 Source: | Off Market | $449,900 -4.26% $180/sqft |
10/05/2026 Source: | Price Decreased | $469,900 -1.07% $188/sqft |
09/16/2026 Source: | Listed for Sale | $475,000 +5.58% $190/sqft |
09/16/2026 Source: | Price Decreased | $449,900 -5.28% $180/sqft |
09/16/2026 Source: | Off Market | $475,000 -0.84% $190/sqft |

Show more
Nearby Homes
Find Homes by Property Features in Rome, NY

Based on data from the New York State Alliance of MLSs (CNYIS, Inc., UNYREIS and WNYREIS) through Nov 09, 2026, 11:30AM.. All information is provided exclusively for consumers’ personal, non-commercial use. It may not be used for any purpose other than to identify prospective properties consumers may be interested in purchasing. The data is deemed reliable by is not guaranteed accurate by the MLS. This website may not include listings or property addresses of sellers who have directed their listing brokers to withhold their listing or their property address from display on the Internet. All information provided is deemed reliable but is not guaranteed and should be independently verified. © 2026 the New York State Alliance of MLSs. All Rights Reserved.
 Advertising Broker: Derek Greene | The Greene Realty Group
