Realty Solution
Powered by 
- 20
- Overview
- Description
- Property Details
- Location
- HOA Management
- Facts & Features
- Getting Around
- Nearby Homes



Listed by: Tim Wolter (949) 338-3767 DRE #01384317, Jeffrey Wolter DRE #01738192 | Ladera Realty (949) 753-7888
$1,875,000
Monthly Est:$9,333
 4 Beds
 3 Baths
3 full baths
 2,631sqft
655 Leonard Dr, Ladera Ranch, CA 92694
$1,875,000
$9,333/moEst:
Get Pre-Approved
Single Family Residence
Built in 2022
$246/mo HOA
5,172 sqft lot
$713/sq.ft
Description
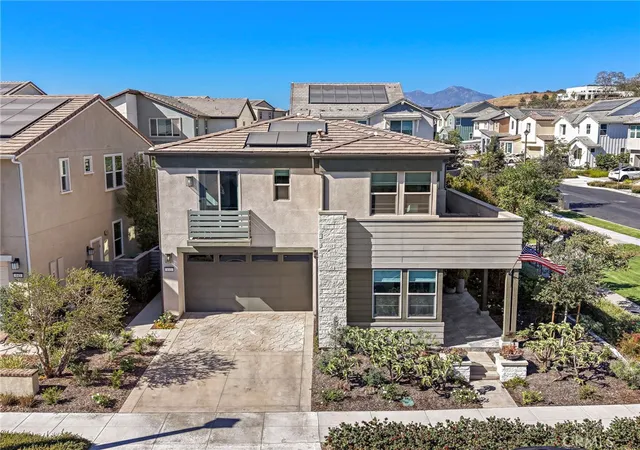
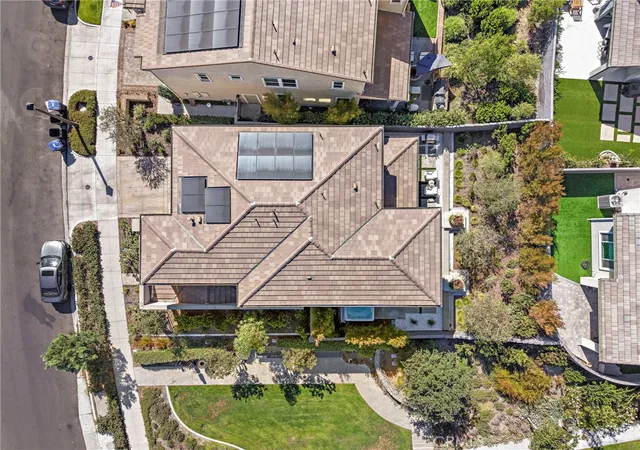
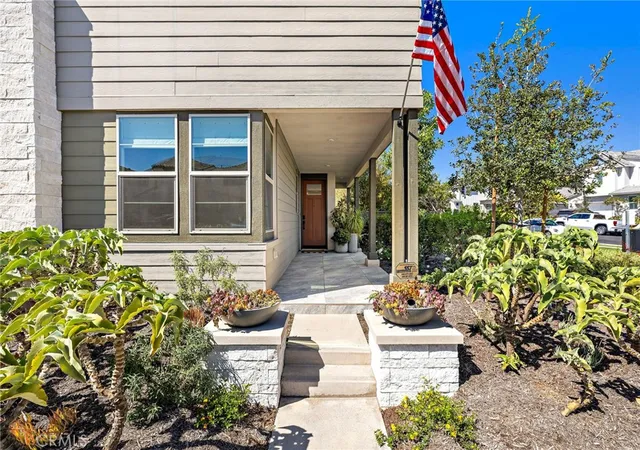
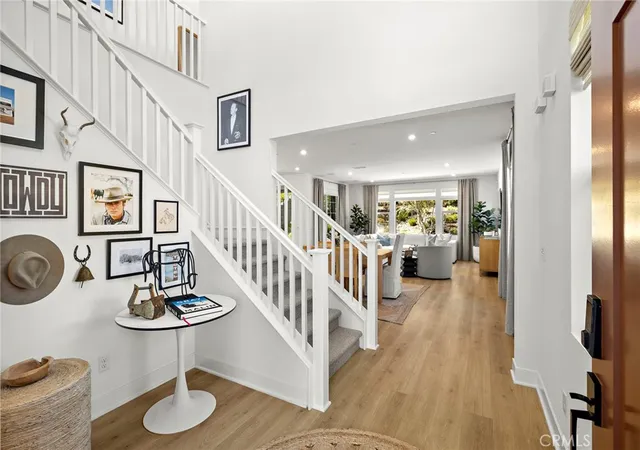
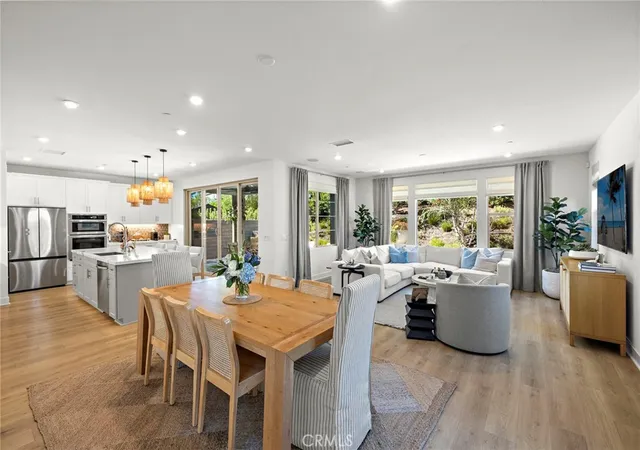
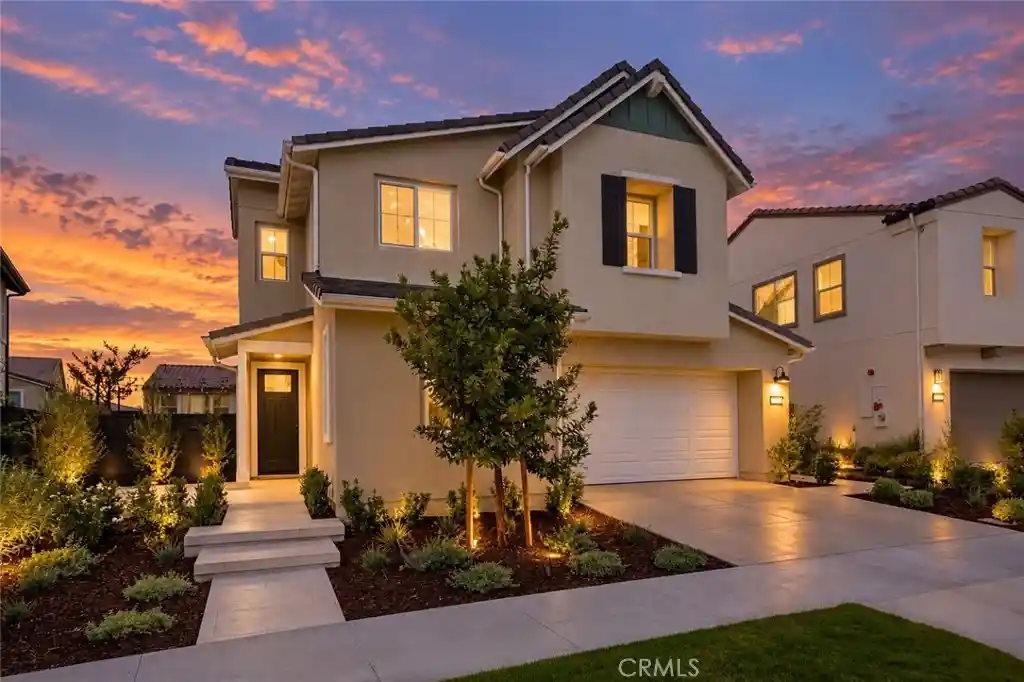
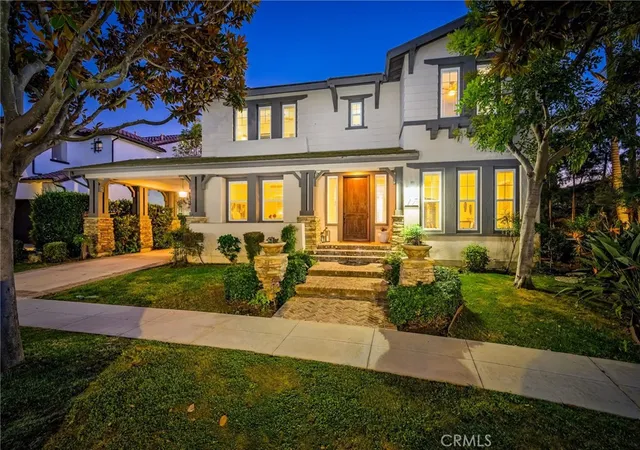
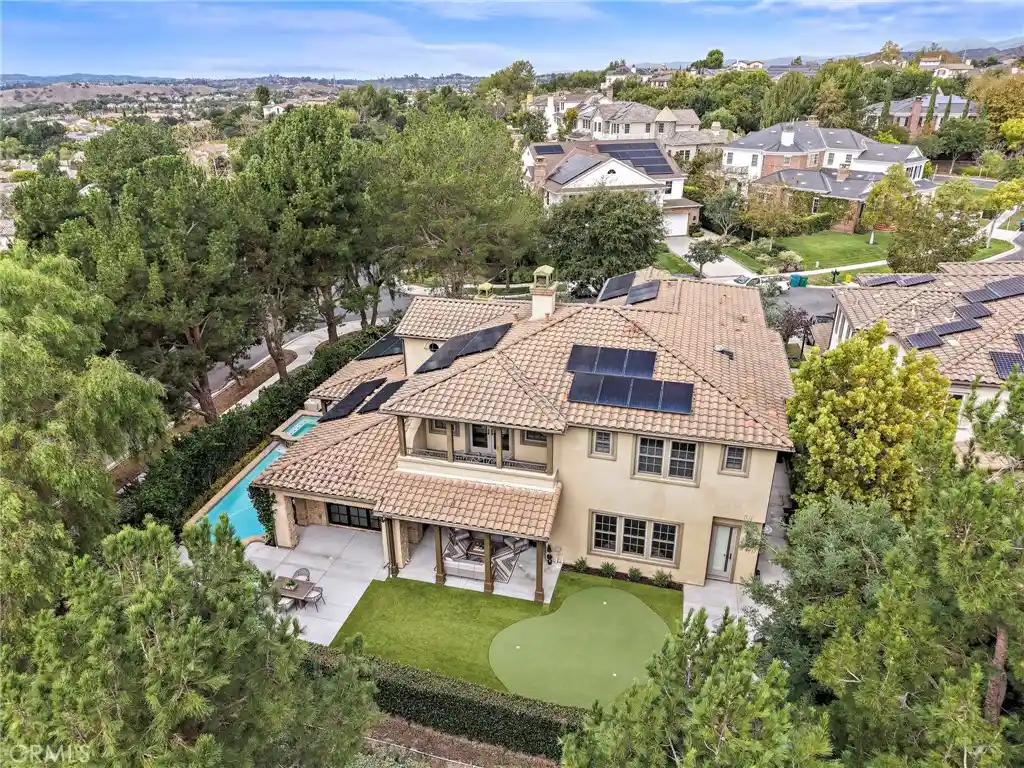
Step inside this truly turn-key, former model home built in 2022 and practically brand new. Situated on a premium corner lot within Dahlia at Rienda, 655 Leonard Drive offers unparalleled curb appeal and privacy on one of the neighborhood's best lots. This highly sought-after Plan 2 residence sits adjacent to a charming pocket park, offering a serene, open-space feel unique to the community. With no neighbor on one side, this home enjoys enhanced privacy and an abundance of natural light throughout. Spanning 2,631 square feet, the home features 4 spacious bedrooms and 3 full bathrooms on an expansive 5,172 square foot lot with Owned Solar. As a former model, the home showcases premium designer finishes and professionally finished front and back yards. The main level greets you with beautiful luxury vinyl plank flooring, a full main floor bedroom and an adjacent full bathroom, perfect for multi-generational living or a home office. The open-concept great room flows into a chef’s kitchen featuring oversized quartz countertops, an expansive central prep island with breakfast bar seating, sleek cabinetry, a walk-in pantry, and premium stainless-steel appliances. The kitchen blends effortlessly into the dining area and great room framed with expansive windows looking out into the private backyard. Your backyard oasis comes complete with a covered California Room and a premium above-ground spa, creating an ideal setting for relaxation or indoor-outdoor entertaining. Upstairs, a versatile central loft provides a spacious secondary living zone. The primary suite is a true sanctuary, boasting a massive walk-in closet and an upgraded master bathroom with custom stone and tile accents in the walk-in glass shower, separate soaking tub, dual modern undermount sinks, and sleek quartz surfaces. Two additional upstairs bedrooms share a beautifully finished bathroom conveniently located near the dedicated laundry room. Embrace the ultimate Rancho Mission Viejo lifestyle in a vibrant, family-friendly neighborhood where neighbors gather, children play and trick-or-treat on their own street, and friends walk to school together. Walk to Boulder Pond & Playground, the Ranch Camp’s 20,000-square-foot lagoon-style pool, or the brand-new Rienda School (TK-8) opening in Fall 2027. Residents also enjoy full access to all of Rancho Mission Viejo's resort-style amenities, including the Hill Top Club, the Pavilion, and countless pools, parks, fitness centers, trails, and sports courts!
- Houzeo last checked: 12 hours ago
- Listing updated: September 16, 2026 at 1:13 pm
- Source: California Regional MLS-CA | MLS#: OC26201141

Property Details
Status
Active
Type
Single Family Residence
No. of Stories
2
County
City
Neighborhood
--
Year Built
2022
HOA Fees
$246/mo
Finished Area
2,631 sqft
Lot Size
5,172 sqft lot
Basement Area
- sqft
MLS Name
California Regional MLS
MLS Number
OC26201141
MLS Status
Active
Days on Market
48
Cumulative Days on Market
1

Continue Your Journey in App
Find your dream home, receive real-time updates, and many more!
Continue Your Journey in App
Find your dream home, receive real-time updates, and many more!
Location
HOA Management
Rancho MMC
HOA Fees
$246/ Monthly
Amenities
 Amenities and services may be covered by one or multiple associations and service providers.
 Pool
 Park Playground
 Spa
 Bike Trails
 Club House
 Tennis
 Sports Court
FirePit
OutdoorCookingArea
Barbecue
Disclaimer: Amenities are based on third-party information and may vary; buyers must independently verify all amenities, as information is deemed reliable but not guaranteed.
Facts & Features
Rooms
Bedrooms & bathrooms
Bedrooms: 4
Bathrooms: 3
Interior
Heating
Forced Air
Interior Features
Breakfast Bar, Balcony, Ceiling Fans, Eat In Kitchen, High Ceilings, Open Floorplan, Pantry, Paneling Wainscoting, Recessed Lighting, Bedroom On Main Level, Loft, Primary Suite, Walk In Closets
Cooling
Central Air
Sewer
Public Sewer
Utilities & Energy
Parking Features
Direct Access, Driveway, Garage
Water Source
Public
Laundry Features
Laundry Room
Association Amenities
Bocce Court, Clubhouse, Sport Court, Fire Pit, Outdoor Cooking Area, Other Courts, Barbecue, Playground, Pickleball, Pool, Spa Hot Tub, Tennis Courts, Trails
Fireplace Features
None
Pool Features
Association
Other Features
Disclosures
Covenants Restrictions Disclosure, Hoa Disclosure, Private Transfer Taxes
Subdivision Name
Dahlia (dhla)
Lot Features
Corner Lot, Near Park, Sprinkler System, Yard
Patio And Porch Features
Covered, Deck, Front Porch, Patio
Community Features
Curbs, Gutters, Storm Drains, Street Lights, Sidewalks, Park
Price History
| Date | Event | Price |
|---|---|---|
09/15/2026 Source: | Listed for Sale | $1,875,000 $713/sqft |

Nearby Homes





Find Homes by Property Features in Ladera Ranch, CA
Nearby New Homes For Sale


Based on information from California Regional Multiple Listing Service, Inc. as of Nov 02, 2026, 02:15PM and /or other sources. All data, including all measurements and calculations of area, is obtained from various sources and has not been, and will not be, verified by broker or MLS. All information should be independently reviewed and verified for accuracy. Properties may or may not be listed by the office/agent presenting the information. Information being provided is for consumers’ personal, non-commercial use and may not be used for any purpose other than to identify prospective properties consumers may be interested in purchasing. This website may not include listings or property addresses of sellers who have directed their listing brokers to withhold their listing or their property address from display on the Internet. © 2026 California Regional Multiple Listing Service. All Rights Reserved.
 Advertising Broker: William Johnson DRE #01463271 | William Johnson Brokerage
