- Overview
- Description
- Property Details
- Location
- HOA Management
- Facts & Features
- Getting Around
- Nearby Homes




$1,695,000
Monthly Est:$8,437
 6 Beds
 5 Baths
4 full baths + 1 half bath
 5,193sqft
6562 Eagle View Loop, Lakeland, FL 33813
$1,695,000
$8,437/moEst:
Get Pre-Approved
Single Family Residence
Built in 2007
$11.25/mo HOA
31,233 sqft lot
$326/sq.ft
Description
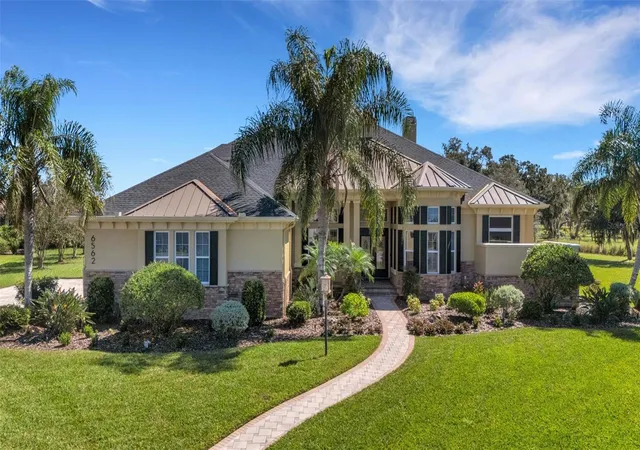
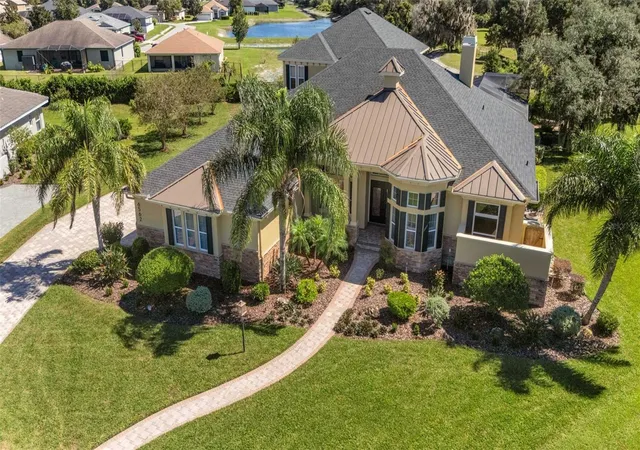
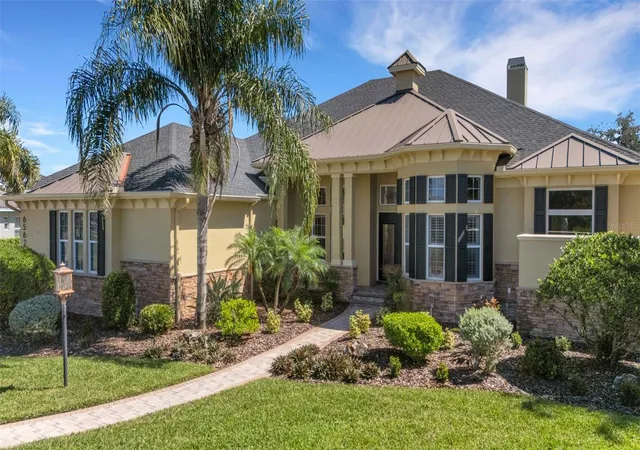
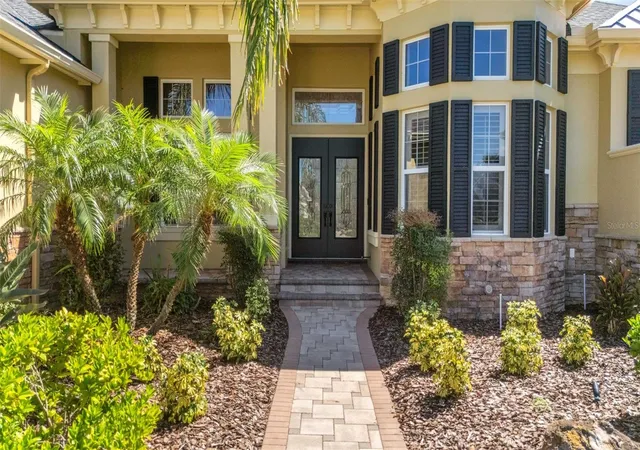
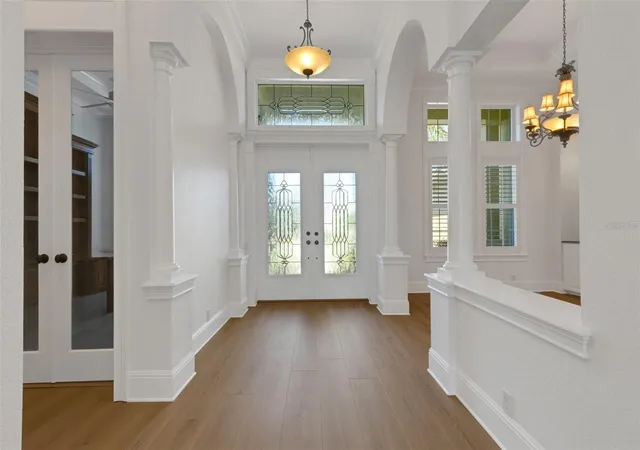
STUNNING “BUILDER’S OWN” HOME affords a dizzying array of features seldom found in homes at this price. To demonstrate, let’s start with the fact this home features SIX (6) full bedrooms PLUS an office, 4.5 bathrooms, a FOUR (4) car garage and approximately 5200 SF of living area. New paint from ceiling to baseboards throughout the home, new luxury vinyl plank flooring on the main floor, roof replaced in 2022, the three HVACs were replaced in 2023-2024 plus vast array of extensive “freshening and general repairs” were done to make this beauty “turnkey”. The home features tons of custom millwork, volume ceilings, custom closet organizers, two gas fireplaces, two gas tankless water heaters, dedicated airconditioned storage room, fabulous outdoor living spaces, a chef’s kitchen with 6-burner gas cooktop, built-in refrigerator, walk-in pantry, butler's pantry / bar area, formal living and dining rooms, an oversized family room adjacent to the kitchen that opens on two sides to the pool / lanai area. Several secondary bedrooms have built-in window seats for extra storage, closet organizer systems and so much more. Upstairs there is a divided bonus/game room and two individual bedrooms plus a screen enclosed 18’x24’ screen-enclosed balcony overlooking the pool area and backyard . . . and, oh yes, that’s a basketball court you see in the photos. All situated on one of the largest single residential lots (0.72 acres) in the Preserve area of Eaglebrooke. Eaglebrooke has a 24/7 manned gated entrance, the golf course is owned by all residents in the community and professionally managed. The main clubhouse has multiple dining options, a pool and tennis courts in addition to the golf pro-shop and locker rooms. For those that thought they might never find a home with the space they need in a community such as Eaglebrooke this is your chance. Make an appointment to see this beauty for yourself TODAY.
- Houzeo last checked: 2 minutes ago
- Listing updated: October 26, 2026 at 4:56 pm
- Listing Provided by: Jeri Thom (863) 602-1881 | PREMIER REALTY NETWORK, INC (863) 646-6688
- Source: Stellar MLS-FL | MLS#: L4965253

Property Details
Status
Active
Type
Single Family Residence
No. of Stories
2
County
City
Neighborhood
--
Year Built
2007
HOA Fees
$11.25/mo
Finished Area
5,193 sqft
Lot Size
31,233 sqft lot
Basement Area
- sqft
MLS Name
Stellar MLS
MLS Number
L4965253
MLS Status
Active
Days on Market
14
Cumulative Days on Market
11
Open House

Continue Your Journey in App
Find your dream home, receive real-time updates, and many more!
Continue Your Journey in App
Find your dream home, receive real-time updates, and many more!
Location
HOA Management
Joanna Likar / Enprovera Property Managers
HOA Fees
$135/ Annually
Amenities
 Amenities and services may be covered by one or multiple associations and service providers.
 Security Gate
 Optional Additional Fees
Vehicle Restrictions
Management
Disclaimer: Amenities are based on third-party information and may vary; buyers must independently verify all amenities, as information is deemed reliable but not guaranteed.
Facts & Features
Rooms
Bedrooms & bathrooms
Bedrooms: 6
Bathrooms: 5
Interior
Interior Features
Ceiling Fans(s), Coffered Ceiling(s), Crown Molding, High Ceilings, Primary Bedroom Main Floor, Solid Surface Counters, Solid Wood Cabinets, Split Bedroom, Stone Counters, Walk In Closet(s)
Window Features
Blinds, Shutters
Cooling
Central Air, Zoned
Appliances
Bar Fridge, Built In Oven, Cooktop, Dishwasher, Disposal, Gas Cooktop, Microwave, Other, Range Hood, Refrigerator, Tankless Water Heater, Wine Refrigerator
Exterior Features
Basketball Court, Outdoor Grill, Outdoor Kitchen, Outdoor Shower, Private Mailbox, Private Yard, Sidewalk, Sprinkler Metered
Heating
Heat Pump, Zoned
Sewer
Public Sewer
Flooring
Carpet, Luxury Vinyl, Tile, Travertine
Construction
Year Built
Year Built: 2007
Home type
Single Family Residence
Property Condition
Completed
Architectural Style
Florida, Mediterranean, Traditional
Foundation Details
Slab
Roof
Metal, Shingle
Construction Materials
Block, Stucco
Utilities & Energy
Fireplace Features
Gas, Living Room, Outside
Association Amenities
Fence Restrictions, Gated, Optional Additional Fees, Vehicle Restrictions
Pool Features
In Ground, Gunite, Other, Salt Water, Screen Enclosure
Parking Features
Driveway, Garage Door Opener, Garage Faces Side, Ground Level, Oversized
Security Features
Gated Community, Security System, Security System Owned, Smoke Detector(s)
Laundry Features
Inside, Laundry Room, Other
Water Source
Public
Utilities
Bb/hs Internet Available, Cable Connected, Electricity Connected, Phone Available, Public, Sewer Connected, Sprinkler Meter, Underground Utilities, Water Connected
Other Features
Lot Features
Cleared, In County, Irregular Lot, Landscaped, Level, Near Golf Course, Oversized Lot, Sidewalk, Paved, Private
Subdivision Name
Eaglebrooke North
Community Features
Deed Restrictions, Gated Community Guard, Golf Carts Ok, Golf, Restaurant, Special Community Restrictions, Street Lights
Patio And Porch Features
Front Porch, Screened
Vegetation
Mature Landscaping, Trees/landscaped
Price History
| Date | Event | Price |
|---|---|---|
10/15/2026 Source: | Listed for Sale | $1,695,000 $326/sqft |

Getting Around 6562 Eagle View Loop
Bike Score®

Somewhat Bikeable
26/100
Walk Score®

Car-Dependent
2/100
Data provided by Redfin
Nearby Homes
Find Homes by Property Features in Lakeland, FL
Nearby New Homes For Sale

Based on information from Stellar MLS® through Oct 30, 2026, 02:00AM as submitted to and distributed by MLS GRID. All data is obtained from various sources and may not have been verified by the broker or MLS GRID. Supplied Open House Information is subject to change without notice. All information should be independently reviewed and verified for accuracy. Properties may or may not be listed by the office/agent presenting the information. IDX information is provided exclusively for consumers’ personal non-commercial use. It may not be used for any purpose other than to identify prospective properties consumers may be interested in purchasing. The data is deemed reliable but is not guaranteed by MLS GRID. The use of the MLS GRID Data may be subject to an end-user license agreement prescribed by the Member Participant’s applicable MLS, if any, and as amended from time to time. © 2026 Stellar MLS. All Rights Reserved.
 Advertising Broker: Fred McGill | Simple Showing, Inc
