- Overview
- Description
- Property Details
- Location
- HOA Management
- Facts & Features
- Getting Around
- Nearby Homes



$649,900
Monthly Est:$3,235
 4 Beds
 3 Baths
2 full baths + 1 half bath
 4,136sqft
6606 Sweet Wood Ct, Fort Wayne, IN 46814
$649,900
$3,235/moEst:
Get Pre-Approved
Manufactured On Land
Built in 1986
$-- HOA
16,884 sqft lot
$157/sq.ft
Description
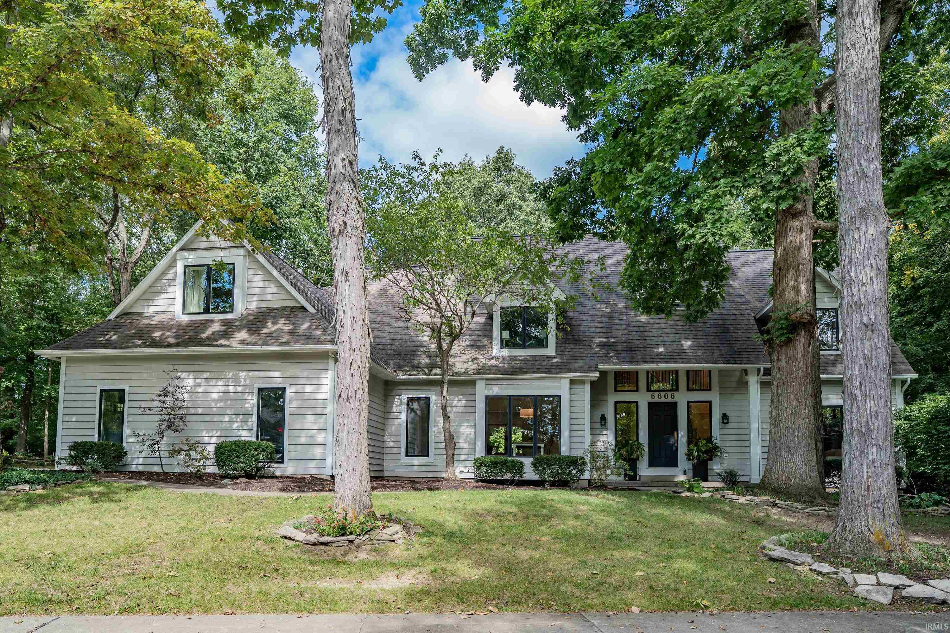
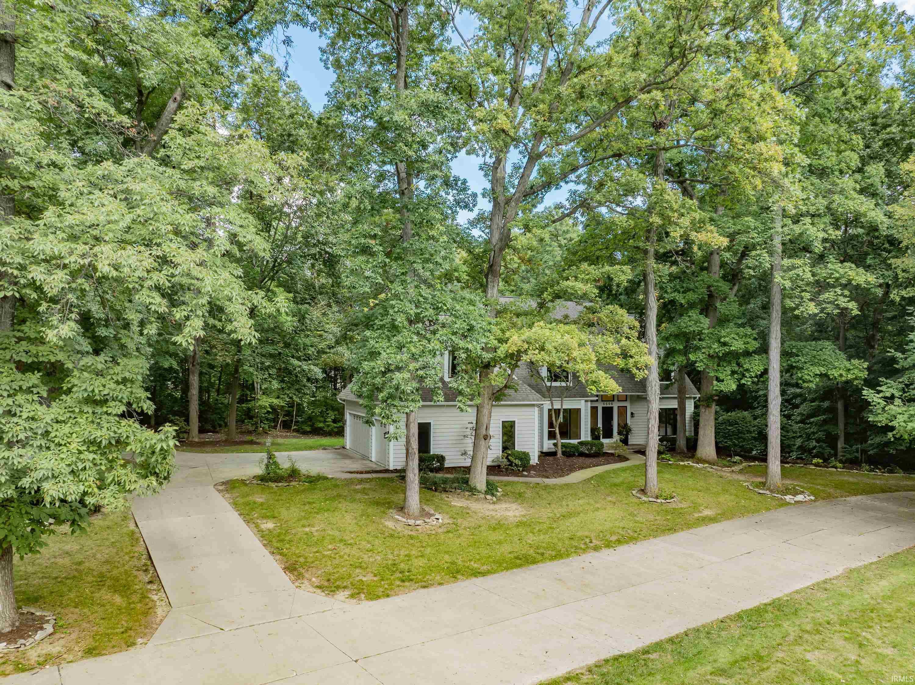
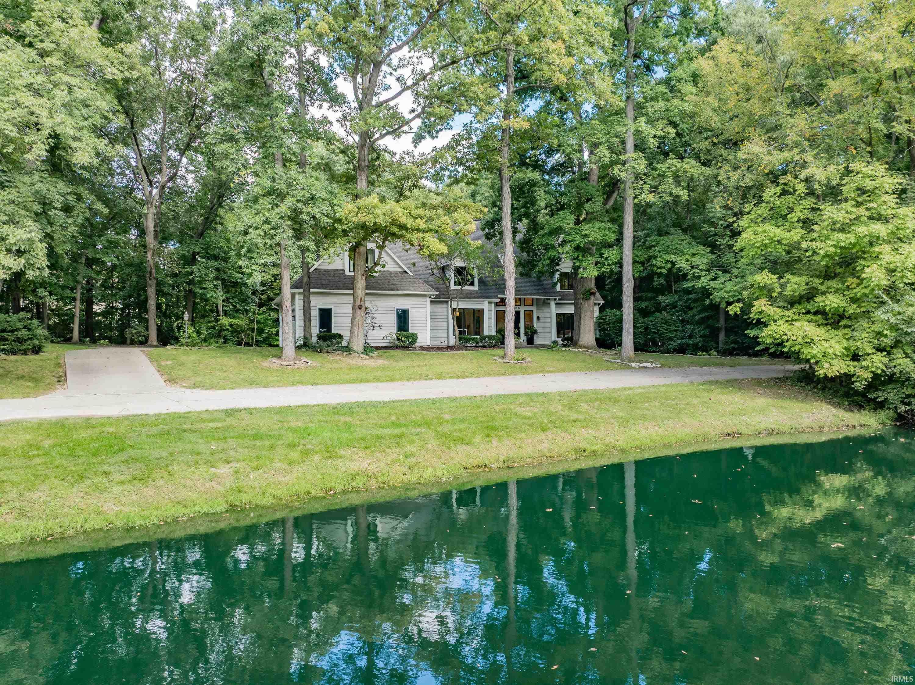
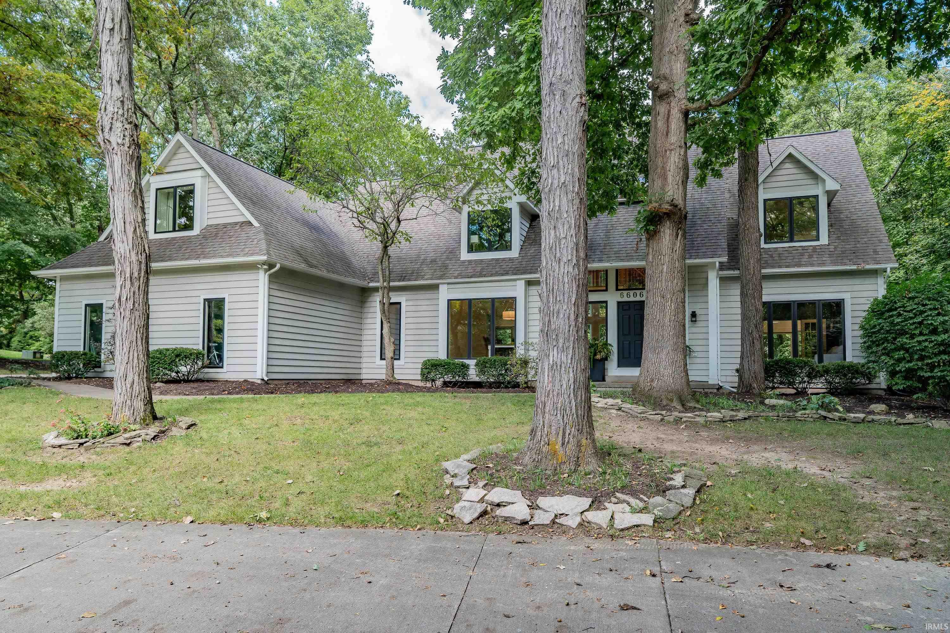
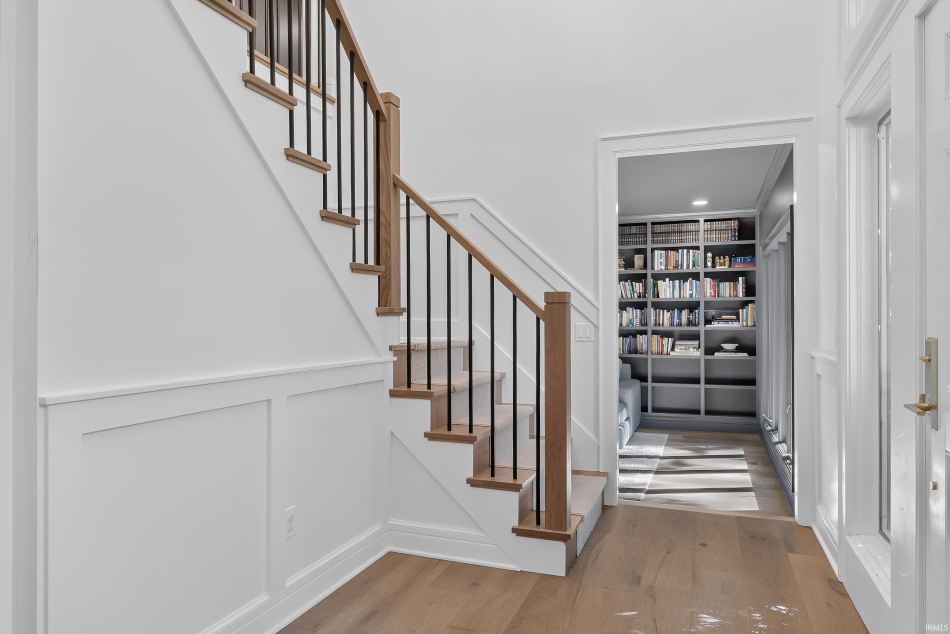
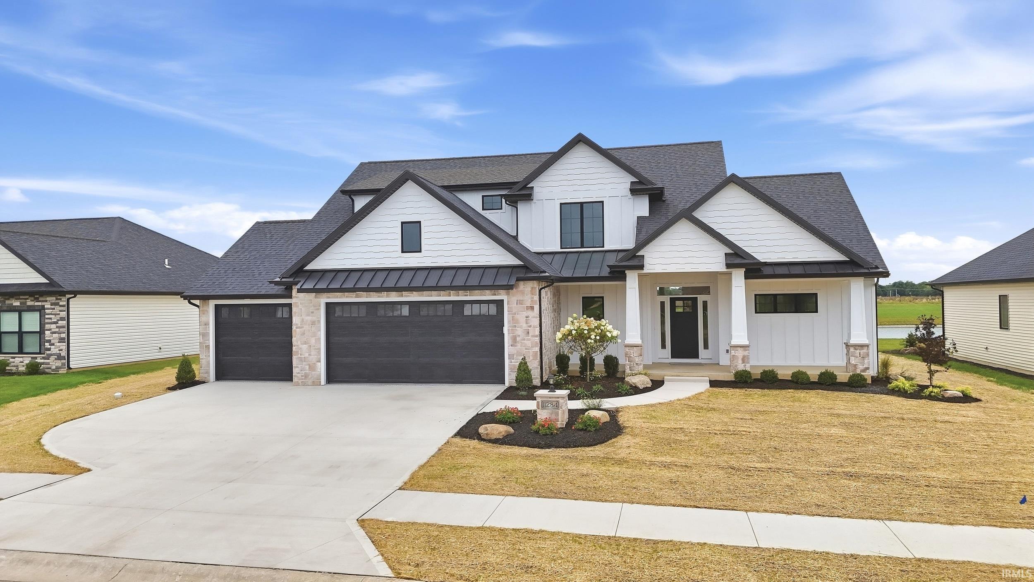
Thoughtfully transformed from floor plan to finish, this four-bedroom stunner in Southwest Allen County brings a custom approach to everyday luxury. Reconfigured living spaces pair white oak floors and refined walnut millwork with a striking two-story stone fireplace, tailored storage and a soft neutral palette. New lighting, a redesigned banister, fixtures and hardware complete the cohesive renovation. The kitchen renovation reshaped the main floor, adding a beam and opening the space to the great room so conversation carries easily from the oversized island to the vaulted great room. Custom cabinetry provides abundant storage, while smart stainless appliances, a refrigerator with a coordinating cabinet panel, double ovens and an induction stove give the kitchen a polished, purposeful design. New windows bring in natural light, and sliding doors lead directly to the refreshed deck and private backyard. A separate dining room, a flex playroom or office, and a family room with custom built-ins provide distinct places to gather. The expanded mudroom deserves its own attention: custom walnut lockers w/ soft-close features offer storage above and below, w/ a newly added all-purpose closet providing even more room to keep essentials tucked away. The adjoining new chic powder room boasts quartz, porcelain tile and an on-trend palette. Upstairs, the remodeled primary suite showcases a beautifully finished bath with quartz dual vanity, private water closet, oversized tiled shower, and generous closets. Chrome fixtures, a skylight and heated floors complete the space with thoughtful detail. Three refreshed bedrooms share a remodeled full bath with a tiled tub and shower, a quartz-topped dual vanity and custom cabinetry. An exceptionally spacious and well-designed upstairs laundry room includes honed granite counters, a sink and custom storage. The lower level extends the home’s chic design with luxury vinyl plank flooring and two entertainment areas. One is equipped with theater surround sound for movie nights, and additional tucked away storage keeps items organized. Outside, mature trees and a wooded backdrop give the backyard a deeply private feel. The newly stained and painted deck provides room for outdoor dining and quiet mornings. With a peaceful pond out front, a neighborhood pool and nearby walking trails, the setting is as inviting as the home itself.
- Houzeo last checked: 3 hours ago (October 7, 2026 at 6:00 am)
- Listing updated: October 2, 2026 at 11:58 am
- Listing Provided by: Leslie Ferguson (260) 312-8294 | Regan & Ferguson Group
- Source: Indiana Regional MLS-IN | MLS#: 202640436

Property Details
Status
Pending
Type
Manufactured Mobile Home
No. of Stories
-
County
--
City
Neighborhood
--
Year Built
1986
HOA Fees
-
Finished Area
4,136 sqft
Lot Size
16,884 sqft lot
Basement Area
- sqft
MLS Name
Indiana Regional MLS
MLS Number
202640436
MLS Status
Pending
Days on Market
6

Continue Your Journey in App
Find your dream home, receive real-time updates, and many more!
Download App
Continue Your Journey in App
Find your dream home, receive real-time updates, and many more!
Location
HOA Management
N/A
HOA Fees
$1,000/
Amenities
 Amenities and services may be covered by one or multiple associations and service providers.
 Pool
Pool
Disclaimer: Amenities are based on third-party information and may vary; buyers must independently verify all amenities, as information is deemed reliable but not guaranteed.
Facts & Features
Rooms
Bedrooms & bathrooms
Bedrooms: 4
Bathrooms: 3
Interior
Cooling
Central Air
Appliances
Dishwasher, Microwave, Refrigerator, Washer, Electric Cooktop, Dryer Electric, Oven Built In, Radon System, Sump Pump, Gas Water Heater, Window Treatment Blinds
Interior Features
1st Bdrm En Suite, Storage, Breakfast Bar, Bookcases, High Ceilings, Ceiling Fan(s), Vaulted Ceiling(s), Closet(s) Walk In, Countertops Solid Surf, Deck Open, Detector Smoke, Disposal, Dryer Hook Up Electric, Eat In Kitchen, Entrance Foyer, Garage Door Opener, Irrigation System, Kitchen Island, Landscaped, Pantry Walk In, Porch Covered, Range/oven Hook Up Elec, Skylight(s), Twin Sink Vanity, Formal Dining Room, Great Room, Sump Pump, Washer Hook Up, Custom Cabinetry
Sewer
City
Flooring
Hardwood, Carpet, Vinyl
Heating
Natural Gas, Forced Air
Construction
Year Built
Year Built: 1986
Home type
Manufactured On Land
Architectural Style
Traditional
Construction Materials
Cedar
Foundation Details
Concrete Perimeter
Roof
Shingle
Utilities & Energy
Association Amenities
Pool
Water Source
City
Fireplace Features
Great Room
Parking Features
Concrete
Basement
Finished
Pool Features
Association
Other Features
Subdivision Name
Dells Of Bittersweet
Lot Features
Cul De Sac, Level, Partially Wooded
Price History
| Date | Event | Price |
|---|---|---|
09/29/2026 Source: | Pending | $649,900 $153/sqft |

Getting Around 6606 Sweet Wood Ct
Bike Score®

Somewhat Bikeable
23/100
Walk Score®

Car-Dependent
3/100
Transit Score®

No Nearby Transit
0/100
Data provided by Redfin
Nearby Homes









Find Homes by Property Features in Fort Wayne, IN


IDX information is provided exclusively for consumer's personal, non-commercial use and may not be used for any purpose other than to identify prospective properties that consumers may be interested in purchasing. Data is deemed reliable but is not guaranteed accurate by the MLS.
 Advertising Broker: Jonah Hartsburg | Hoosier Hub Realty