- Overview
- Description
- Property Details
- Location
- Facts & Features
- Getting Around
- Nearby Homes
 No HOA
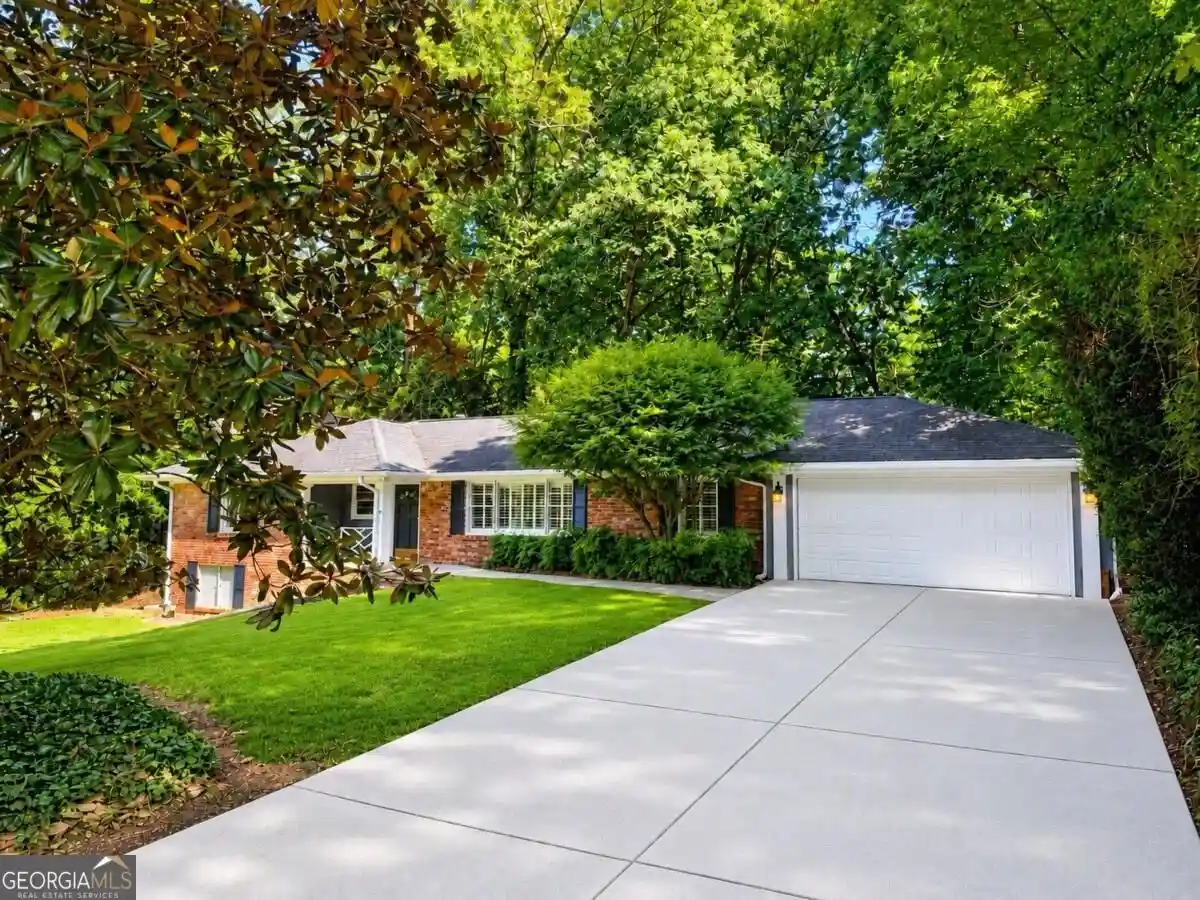


Street View
$719,000
Monthly Est:$3,579
 3 Beds
 2 Baths
2 full baths
 2,618sqft
6651 Castleton Dr, Sandy Springs, GA 30328
$719,000
$3,579/moEst:
Get Pre-Approved
Single Family Residence
Built in 1959
$-- HOA
21,997.8 sqft lot
$275/sq.ft
Description
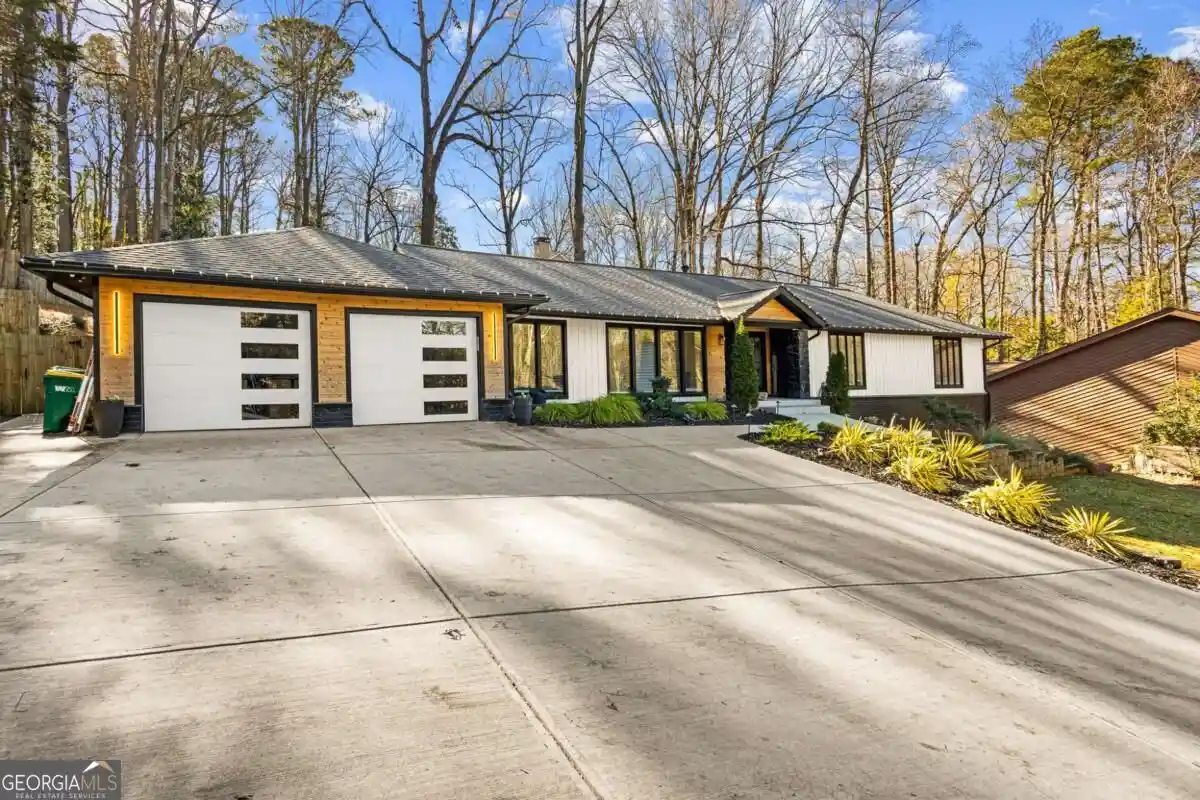
Welcome to sought-after Wyndham Hills, where classic charm, generous living space, and an exceptional Sandy Springs location come together. This well-maintained, Chatham-built, all-brick ranch is freshly painted and beautifully situated on a private, level half-acre lot surrounded by mature landscaping. Natural light and original hardwood floors create a warm welcome throughout much of the main level. The traditional ranch floor plan offers two spacious living areas, including a den wired for surround sound with in-ceiling speakers, plus a separate dining room ideal for entertaining. The spacious kitchen features granite countertops, tile flooring, a newer refrigerator and dishwasher, and convenient access to the two-car garage. Just beyond the kitchen, the sunroom provides the perfect setting for casual dining, morning coffee, or enjoying peaceful views of the backyard. The oversized primary suite is privately positioned at the end of the hall and includes two closets and a freshly renovated ensuite bath. Two generously sized secondary bedrooms and an additional full bath complete the main level. Downstairs, the partially finished basement features new luxury vinyl plank flooring and offers flexible space for a home office, fitness room, playroom, media lounge, or guest retreat. The unfinished portion includes a washer and dryer, workshop table, extensive storage, and convenient exterior access. Step outside to a serene, walk-out backyard with lush lawn, mature greenery, and abundant room for outdoor dining, recreation, gardening, or entertaining. With its practical single-level layout, expansive lower level, two-car garage, and peaceful setting, this home delivers comfortable and convenient lease living. Ideally located near Abernathy Greenway Park, City Springs, GA-400, I-285, restaurants, shopping, and everyday conveniences. Currently zoned for Heards Ferry Elementary School.
- Houzeo last checked: 8 minutes ago
- Listing updated: October 21, 2026 at 12:54 pm
- Listing Provided by: | Keller Williams Rlty. Buckhead (404) 604-3800
- Source: Georgia MLS-GA | MLS#: 10876064

Property Details
Status
Active
Type
Single Family Residence
No. of Stories
-
County
City
Neighborhood
Year Built
1959
HOA Fees
-
Finished Area
2,618 sqft
Lot Size
21,997.8 sqft lot
Basement Area
- sqft
MLS Name
Georgia MLS
MLS Number
10876064
MLS Status
New
Days on Market
12
Cumulative Days on Market
3

Continue Your Journey in App
Find your dream home, receive real-time updates, and many more!
Continue Your Journey in App
Find your dream home, receive real-time updates, and many more!
Location
Facts & Features
Rooms
Bedrooms & bathrooms
Bedrooms: 3
Bathrooms: 2
Interior
Appliances
Dishwasher, Disposal, Dryer, Microwave, Refrigerator, Washer
Flooring
Hardwood
Heating
Forced Air, Heat Pump, Natural Gas
Interior Features
High Ceilings, Master On Main Level
Cooling
Ceiling Fan(s), Heat Pump
Sewer
Public Sewer
Construction
Year Built
Year Built: 1959
Home type
Single Family Residence
Property Condition
Resale
Roof
Composition
Construction Materials
Brick
Architectural Style
Brick 4 Side, Ranch
Utilities & Energy
Basement
Exterior Entry, Interior Entry, Partial
Security Features
Smoke Detector(s)
Water Source
Public
Laundry Features
In Basement
Utilities
Cable Available, Electricity Available, Natural Gas Available, Sewer Available, Water Available
Parking Features
Garage
Electric
220 Volts
Other Features
Subdivision Name
Wyndham Hills
Lot Features
Private
Community Features
None
Price History
| Date | Event | Price |
|---|---|---|
10/18/2026 Source: | Listed for Sale | $719,000 +16620.93% $381/sqft |
09/22/2026 Source: | Listing Removed | $4,300 $2/sqft |
09/13/2026 Source: | Listed for Sale | $4,300 -99.38% $2/sqft |
08/03/2026 Source: | Sold | $699,000 $371/sqft |
06/22/2026 Source: | Contingent (Active Under Contract) | $699,000 $371/sqft |


Show more
Nearby Homes

Find Homes by Property Features in Sandy Springs, GA
Nearby New Homes For Sale


Information Deemed Reliable But Not Guaranteed. © 2026 Georgia Multiple Listing Service. All Rights Reserved.
 Advertising Broker: Fred McGill | Simple Showing, Inc
