- Overview
- Description
- Property Details
- Location
- Facts & Features
- Getting Around
- Nearby Homes


$12,900,000
Monthly Est:$64,208
 6 Beds
 7 Baths
6 full baths + 1 half bath
 6,408sqft
6680 Gulf Of Mexico Dr, Longboat Key, FL 34228
$12,900,000
$64,208/moEst:
Get Pre-Approved
Single Family Residence
Built in 2020
$-- HOA
2.4 acres lot
$2,013/sq.ft
Description
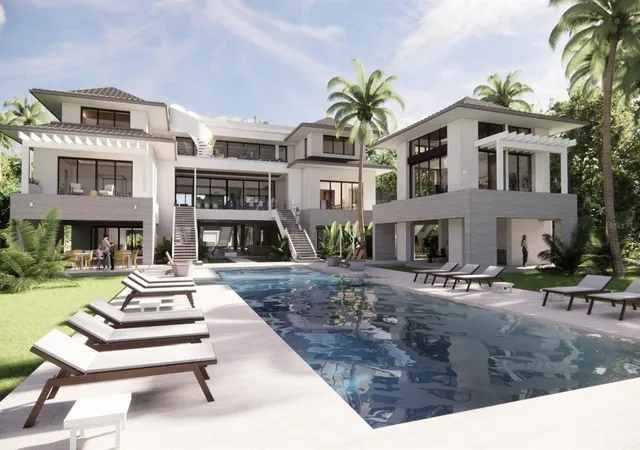
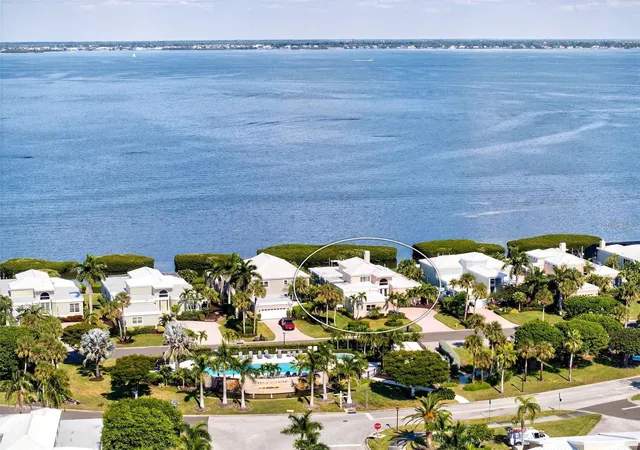
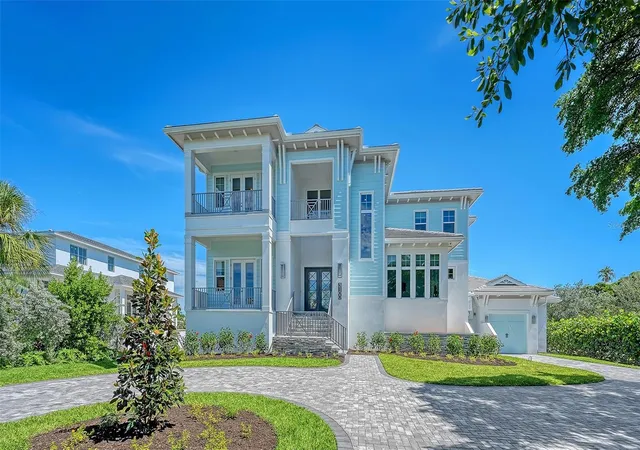
Welcome to a once-in-a-generation private waterfront family compound on the coveted north end of Longboat Key—an extraordinary 2.4 acre, fully gated coastal estate that blends architectural mastery, resort-level amenities, and rare development potential. Encompassing four buildable parcels (500, 510, 520 Nomas Way and 6680 Gulf of Mexico Drive), this legacy property offers unparalleled privacy, flexibility, and long-term value. From the moment you arrive, illuminated by classic Bevelo gas lanterns, the estate unfolds with intention and elegance. The custom-designed main residence is complemented by a separate 3-bedroom, 2-bath, 1,850-sq-ft guest home with a detached garage—perfect for extended family, guests, or staff accommodations. Every detail reflects thoughtful craftsmanship, from the 900-bottle red cedar wine cellar to the oversized custom wood-burning fireplace with gas option. Designed for both grand entertaining and everyday indulgence, the chef’s kitchen features natural gas cooking with Wolf and Sub-Zero appliances, while state-of-the-art home automation and whole-home sound elevate daily living. Step outside to a true private resort: a 15,000-gallon free-form pool with a 1,000-gallon spa, heating and chilling via reverse heat pump and natural gas, and an expansive custom tiki pavilion built for unforgettable gatherings. For boating enthusiasts, this estate is unmatched—165 feet of frontage on Bishops Bayou, two docks, three boat lifts, and deep-water, direct Intracoastal access. Across Gulf of Mexico Drive, deeded private beach access makes turquoise waters and nightly sunsets a daily ritual. Car collectors and hobbyists will appreciate six garages, including an automotive lift, plus a 50’ x 24’ covered pole barn for additional storage. Peace of mind is absolute with a 24-camera security system, safe room, elevator, and a 60kW natural gas generator powering the entire estate during any weather event. Fully fenced and gated, this property offers complete privacy without compromise. This is more than a home—it is a coastal masterpiece, a designer’s dream that exudes sophistication, balance, and harmony. An irreplaceable opportunity to own one of Longboat Key’s most remarkable waterfront estates, where luxury, security, and lifestyle converge in perfect alignment.
- Houzeo last checked: 12 hours ago
- Listing updated: August 15, 2026 at 6:20 pm
- Listing Provided by: Lee Brewer (941) 724-3448 | RE/MAX ALLIANCE GROUP (941) 954-5454
- Source: Stellar MLS-FL | MLS#: A4682193

Property Details
Status
Active
Type
Single Family Residence
No. of Stories
3
County
City
Neighborhood
--
Year Built
2020
HOA Fees
-
Finished Area
6,408 sqft
Lot Size
2.4 acres lot
Basement Area
- sqft
MLS Name
Stellar MLS
MLS Number
A4682193
MLS Status
Active
Days on Market
243
Cumulative Days on Market
184

Continue Your Journey in App
Find your dream home, receive real-time updates, and many more!
Download App
Continue Your Journey in App
Find your dream home, receive real-time updates, and many more!
Location
Facts & Features
Rooms
Bedrooms & bathrooms
Bedrooms: 6
Bathrooms: 7
Balcony/Porch/Lanai
Level: Second
Area: 2400.00 Square Feet
Dimensions: 200x12
Balcony/Porch/Lanai
Level: First
Area: 2400.00 Square Feet
Dimensions: 200x12
Primary Bedroom
Level: Second
Area: 374.00 Square Feet
Dimensions: 22x17
Bedroom 1
Level: Second
Area: 240.00 Square Feet
Dimensions: 15x16
Bedroom 2
Level: Second
Area: 272.00 Square Feet
Dimensions: 16x17
Bathroom 1
Level: Second
Area: 42.00 Square Feet
Dimensions: 6x7
Great Room
Level: Second
Area: 875.00 Square Feet
Dimensions: 25x35
Foyer
Level: First
Area: 55.00 Square Feet
Dimensions: 11x5
Kitchen
Level: Second
Area: 224.00 Square Feet
Dimensions: 16x14
Laundry
Level: Second
Area: 96.00 Square Feet
Dimensions: 12x8
Game Room
Level: First
Area: 570.00 Square Feet
Dimensions: 30x19
Office
Level: First
Area: 210.00 Square Feet
Dimensions: 10x21
Bonus Room
Level: First
Area: 190.00 Square Feet
Dimensions: 19x10
Bathroom 5
Level: First
Area: 60.00 Square Feet
Dimensions: 10x6
Bathroom 4
Level: Second
Area: 30.00 Square Feet
Dimensions: 6x5
Interior
Heating
Central, Natural Gas
Flooring
Brick, Wood
Window Features
Energy Star Qualified Windows, Insulated Windows, Storm Window(s), Tinted Windows, Window Treatments
Appliances
Bar Fridge, Built In Oven, Convection Oven, Cooktop, Dishwasher, Disposal, Dryer, Exhaust Fan, Gas Water Heater, Ice Maker, Indoor Grill, Microwave, Range, Range Hood, Refrigerator, Tankless Water Heater, Washer, Wine Refrigerator
Interior Features
Ceiling Fans(s), Coffered Ceiling(s), Eat In Kitchen, Elevator, High Ceilings, Kitchen/family Room Combo, Open Floorplan, Primary Bedroom Main Floor, Solid Surface Counters, Solid Wood Cabinets, Stone Counters, Thermostat, Tray Ceiling(s), Walk In Closet(s), Window Treatments
Cooling
Central Air, Humidity Control
Exterior Features
Balcony, Lighting, Private Mailbox, Rain Gutters, Sliding Doors
Sewer
Public Sewer
Construction
Year Built
Year Built: 2020
Home type
Single Family Residence
Foundation Details
Block, Concrete Perimeter, Slab, Stem Wall
Property Condition
Completed
Construction Materials
Block, Hardi Plank Type
Architectural Style
Coastal
Roof
Metal
Utilities & Energy
Utilities
Bb/hs Internet Available, Fiber Optics, Fire Hydrant, Natural Gas Connected, Phone Available, Public, Sewer Connected, Underground Utilities, Water Connected
Parking Features
Boat, Circular Driveway, Ground Level, Oversized, Garage, Basement, Workshop In Garage
Security Features
Closed Circuit Camera(s), Fire Alarm, Gated Community, Security Fencing/lighting/alarms, Security Lights, Smoke Detector(s)
Laundry Features
Inside, Laundry Room, Upper Level
Pool Features
Deck, Fiber Optic Lighting, Gunite, Heated, In Ground, Lighting, Outside Bath Access, Salt Water
Water Source
Public
Fireplace Features
Living Room, Masonry, Wood Burning
Other Features
Patio And Porch Features
Covered, Deck, Front Porch, Porch, Rear Porch, Wrap Around
Vegetation
Fruit Trees, Mature Landscaping, Trees/landscaped
Subdivision Name
Rauch
Community Features
Street Lights
Lot Features
City Limits, Landscaped, Near Golf Course, Near Marina, Oversized Lot, Private, Sidewalk, Street Dead End
Price History
| Date | Event | Price |
|---|---|---|
02/12/2026 Source: | Listed for Sale | $12,900,000 -4.44% $2,013/sqft |
02/12/2026 Source: | Price Decreased | $13,499,000 -2.88% $2,107/sqft |
02/12/2026 Source: | Price Decreased | $13,900,000 -5.76% $2,169/sqft |
12/01/2025 Source: | Listing Removed | $14,750,000 $2,302/sqft |
10/09/2023 Source: | Listed for Sale | $14,750,000 -0.34% $2,302/sqft |

Show more
Nearby Homes


Find Homes by Property Features in Longboat Key, FL
Nearby New Homes For Sale

Based on information from Stellar MLS® through Oct 13, 2026, 05:45PM as submitted to and distributed by MLS GRID. All data is obtained from various sources and may not have been verified by the broker or MLS GRID. Supplied Open House Information is subject to change without notice. All information should be independently reviewed and verified for accuracy. Properties may or may not be listed by the office/agent presenting the information. IDX information is provided exclusively for consumers’ personal non-commercial use. It may not be used for any purpose other than to identify prospective properties consumers may be interested in purchasing. The data is deemed reliable but is not guaranteed by MLS GRID. The use of the MLS GRID Data may be subject to an end-user license agreement prescribed by the Member Participant’s applicable MLS, if any, and as amended from time to time. © 2026 Stellar MLS. All Rights Reserved.
 Advertising Broker: Fred McGill | Simple Showing, Inc