- Overview
- Description
- Property Details
- Location
- Facts & Features
- Getting Around
- Nearby Homes



$15,550,000
Monthly Est:$77,398
 8 Beds
 10 Baths
8 full baths + 2 half baths
 12,752sqft
6685 Gulf Of Mexico Dr, Longboat Key, FL 34228
$15,550,000
$77,398/moEst:
Get Pre-Approved
Single Family Residence
Built in 1982
$-- HOA
3.51 acres lot
$1,219/sq.ft
Description
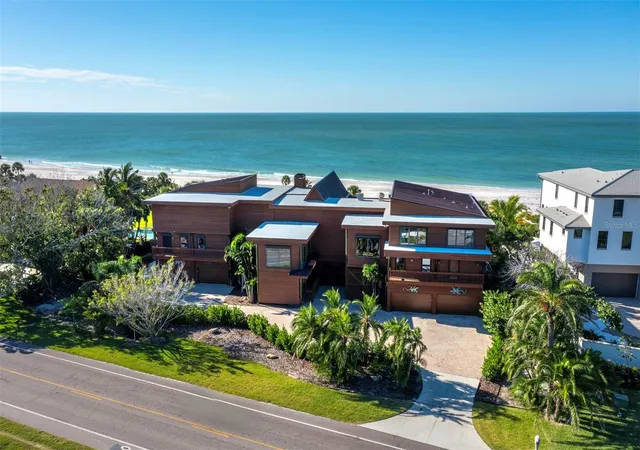
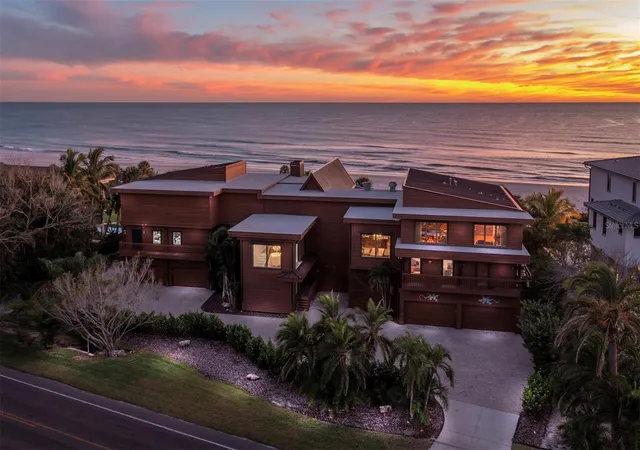
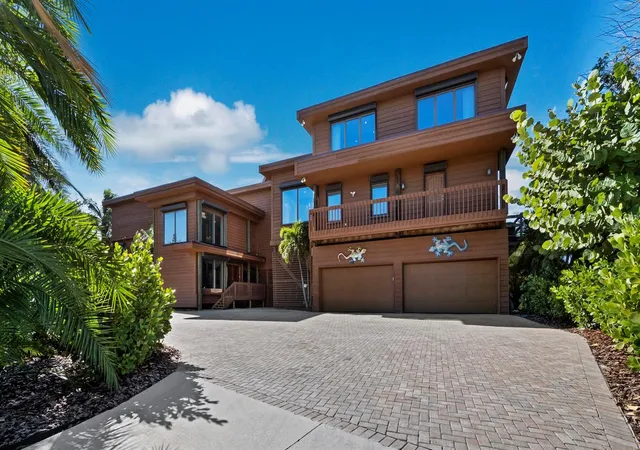
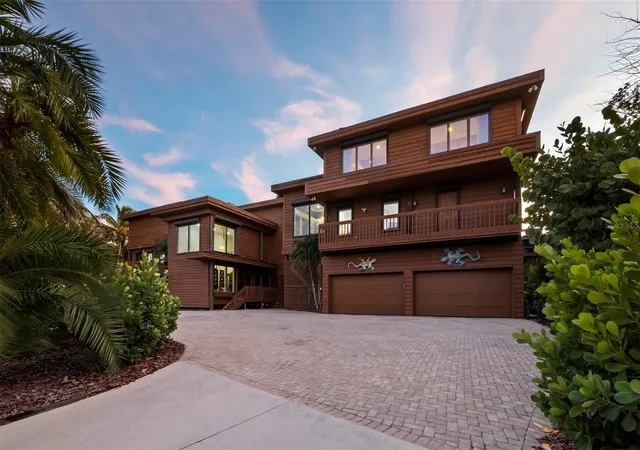
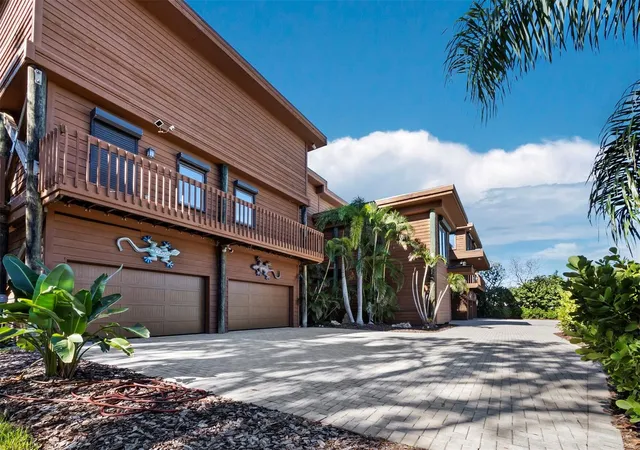
Where the sky opens wide above the Gulf and the shoreline runs uninterrupted, this extraordinary 12,000+ sq. ft. estate stands with a presence that defies comparison. Set on nearly 200 feet of pristine beachfront, the residence is elevated on pilings and wrapped in walls of glass that pull the Gulf’s horizon into every major living space. Inside, soaring cedar ceilings, exposed trusses, and dramatic lines create a sense of volume and warmth that is both refined and inviting. The great room unfolds beneath grand architectural beams and transitions effortlessly to expansive terraces above the sand. A richly crafted lounge with custom bar and billiards area brings a club-like sophistication to the home’s entertainment spaces. The extraordinary chef’s kitchen commands attention with custom inlaid cabinetry, dual oversized islands, professional-grade appliances, and a hidden pantry—ideal for both catered events and everyday living. The second-floor primary suite serves as a private escape with Gulf views, generous sitting area, and a spa-inspired bath. Additional bedroom suites offer privacy for guests, while flexible spaces—including offices, fitness room with sauna, and bonus areas—accommodate a variety of lifestyles. An elevated pool and spa overlook the beach, complemented by multiple decks and outdoor living areas that capture sunrise, sunset, and the sound of the surf. With two elevators, multi-car garage, and exceptional craftsmanship throughout, this is a residence designed for those who seek scale, presence, and true Gulf-front living.
- Houzeo last checked: 12 hours ago
- Listing updated: April 20, 2026 at 6:32 pm
- Listing Provided by: Bruce Myer (941) 376-5311 , Chase Myer | COLDWELL BANKER REALTY (941) 383-6411
- Source: Stellar MLS-FL | MLS#: A4671535

Property Details
Status
Active
Type
Single Family Residence
No. of Stories
3
County
City
Neighborhood
--
Year Built
1982
HOA Fees
-
Finished Area
12,752 sqft
Lot Size
3.51 acres lot
Basement Area
- sqft
MLS Name
Stellar MLS
MLS Number
A4671535
MLS Status
Active
Days on Market
326
Cumulative Days on Market
150

Continue Your Journey in App
Find your dream home, receive real-time updates, and many more!
Download App
Continue Your Journey in App
Find your dream home, receive real-time updates, and many more!
Location
Facts & Features
Rooms
Bedrooms & bathrooms
Bedrooms: 8
Bathrooms: 10
Kitchen
Level: Second
Area: 527.00 Square Feet
Dimensions: 31x17
Living Room
Level: Second
Area: 196.00 Square Feet
Dimensions: 14x14
Family Room
Level: Second
Area: 1824.00 Square Feet
Dimensions: 57x32
Primary Bedroom
Level: Second
Area: 540.00 Square Feet
Dimensions: 20x27
Family Room
Level: Third
Area: 768.00 Square Feet
Dimensions: 24x32
Gym
Level: Second
Area: 672.00 Square Feet
Dimensions: 32x21
Game Room
Level: Second
Area: 425.00 Square Feet
Dimensions: 25x17
Dining Room
Level: Second
Area: 345.00 Square Feet
Dimensions: 23x15
Interior
Heating
Central, Electric
Flooring
Tile, Wood
Appliances
Bar Fridge, Built In Oven, Cooktop, Dishwasher, Disposal, Dryer, Indoor Grill, Microwave, Range, Range Hood, Refrigerator, Washer, Wine Refrigerator
Interior Features
Built In Features, Cathedral Ceiling(s), Ceiling Fans(s), Eat In Kitchen, Elevator, High Ceilings, Living Room/dining Room Combo, Open Floorplan, Solid Surface Counters, Solid Wood Cabinets, Stone Counters, Thermostat, Walk In Closet(s), Wet Bar, Window Treatments
Cooling
Central Air
Exterior Features
Awning(s), Balcony, Lighting, Outdoor Kitchen, Shade Shutter(s), Sliding Doors, Storage
Sewer
Public Sewer
Construction
Year Built
Year Built: 1982
Home type
Single Family Residence
Foundation Details
Pillar/post/pier
Property Condition
Completed
Construction Materials
Frame
Architectural Style
Other
Roof
Membrane, Metal
Utilities & Energy
Utilities
Cable Connected, Electricity Connected, Natural Gas Connected, Sewer Connected, Underground Utilities, Water Connected
Parking Features
Garage Door Opener, Ground Level, Oversized
Laundry Features
Inside, Laundry Room
Pool Features
Heated
Water Source
Public
Fireplace Features
Gas
Other Features
Patio And Porch Features
Covered, Deck
Vegetation
Mature Landscaping
Subdivision Name
T J Oxford
Price History
| Date | Event | Price |
|---|---|---|
11/21/2025 Source: #MFRA4671535 | Listed for Sale | $15,550,000 +24.40% $1,219/sqft |
06/02/2020 Source: | Listing Removed | $12,500,000 $980/sqft |

Nearby Homes


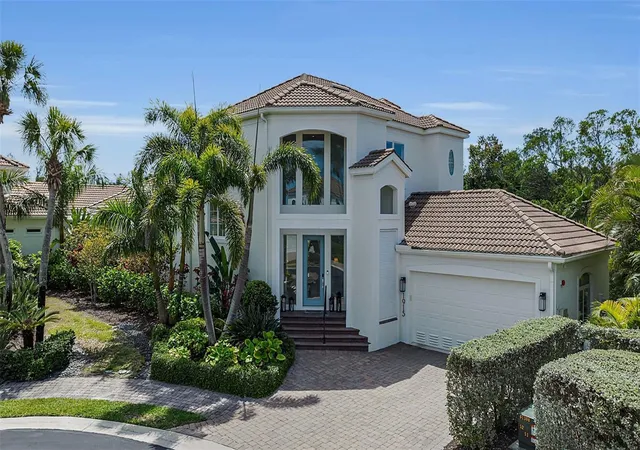
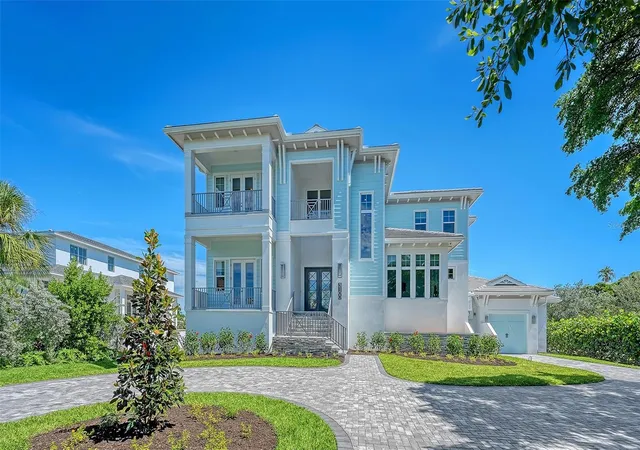
Find Homes by Property Features in Longboat Key, FL
Nearby New Homes For Sale

Based on information from Stellar MLS® through Oct 13, 2026, 05:45PM as submitted to and distributed by MLS GRID. All data is obtained from various sources and may not have been verified by the broker or MLS GRID. Supplied Open House Information is subject to change without notice. All information should be independently reviewed and verified for accuracy. Properties may or may not be listed by the office/agent presenting the information. IDX information is provided exclusively for consumers’ personal non-commercial use. It may not be used for any purpose other than to identify prospective properties consumers may be interested in purchasing. The data is deemed reliable but is not guaranteed by MLS GRID. The use of the MLS GRID Data may be subject to an end-user license agreement prescribed by the Member Participant’s applicable MLS, if any, and as amended from time to time. © 2026 Stellar MLS. All Rights Reserved.
 Advertising Broker: Fred McGill | Simple Showing, Inc