- Overview
- Description
- Property Details
- Location
- Facts & Features
- Getting Around
- Nearby Homes



$5,225,000
Monthly Est:$26,007
 5 Beds
 7 Baths
6 full baths + 1 half bath
 6,350sqft
6722 Hawkins Rd, Sarasota, FL 34241
$5,225,000
$26,007/moEst:
Get Pre-Approved
Single Family Residence
Built in 2018
$-- HOA
6.8 acres lot
$823/sq.ft
Description
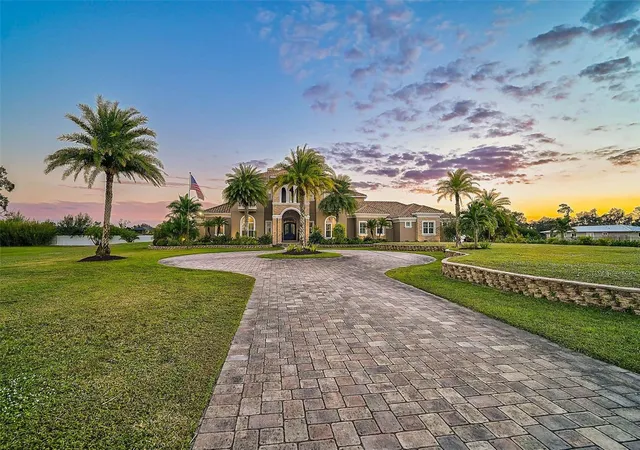
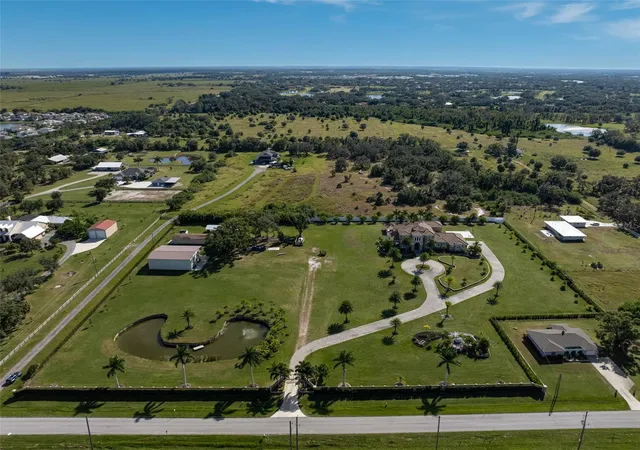
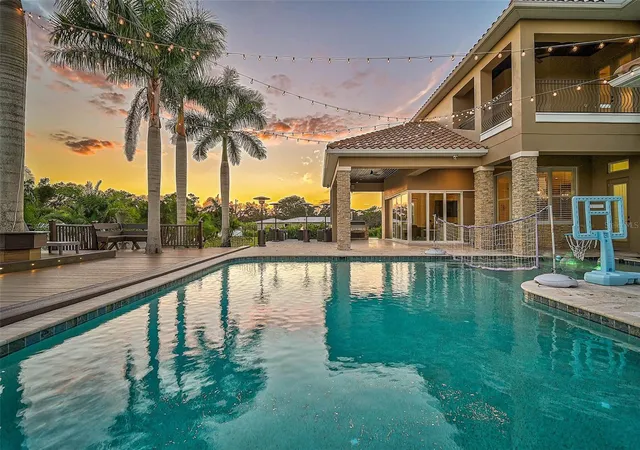
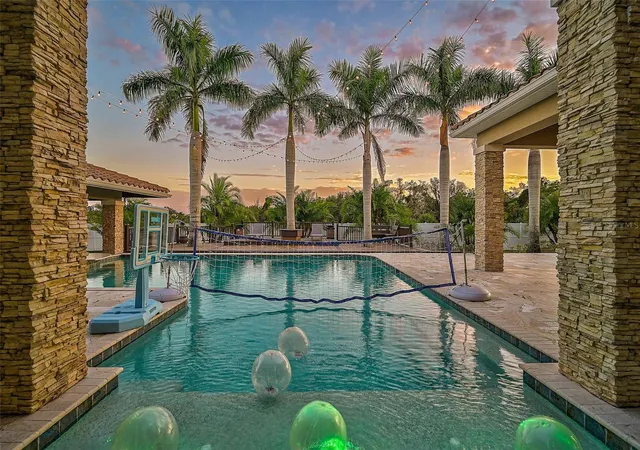
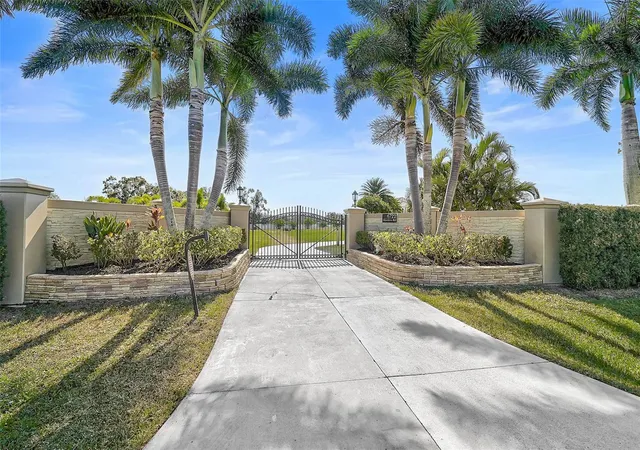
**EXQUISITE, CUSTOM-BUILT (2018) ESTATE SITUATED ON 6.80 ACRES OFFERS THE UTMOST IN LUXURY LIVING AND ENTERTAINING** Behind the Private, iron gate entrance, you will find a Magnificent Residence with its Spacious 6350sf floorplan boasting 5 En Suite Bedrooms + Office, 4-Car Garage and numerous indoor and outdoor venues for Entertaining your loved ones! Premium features abound throughout this meticulously detailed residence, including 26ft Soaring Ceilings, winding staircase, stone gas fireplace, climate-controlled wine storage room, bar area, additional Bonus Room and Bar on the second level accompanied by a charming Library and impressive Home Theater / Media Room. The striking Chef’s Kitchen entails exotic stone counters, custom hardwood cabinetry, premium appliances including Thermador and Wolf, large walk-in pantry, etc. The Elegant Primary Suite features a private seating area with serene pool views, custom walk-in closets and expansive primary bath with separate sinks, soaking tub and custom-tiled shower. Enjoy a quintessential Florida lifestyle with a Resort-style, outdoor oasis featuring a saltwater Pool with swim-up bar, adjacent casita, Outdoor Kitchen/Grilling area, lounge deck, and more! The manicured grounds entail wonderful natural highlights including a large, palm tree-lined, stocked fishing pond, gazebo with bridge over a lovely koi pond, elevated garden, basketball court, etc. Multiple outbuildings include a (1) separate Garage Apartment with Full Bath, Kitchenette, covered parking, (2) well-equipped RV garage with full electrical package, etc. Advance, Reverse Osmosis technology delivering over 4,000 gallons of pristine water daily from a 2500-gallon primary tank and two secondary 500-gallon tanks, equipped with filters, offers a complete solution for your water purification needs. LOCATION! LOCATION!! Adjacent to Twin Lakes Park with its many recreational venues and Easy Access to Nearby Interstate-75 and SR72, area Beaches including #1-rated Siesta Beach, Shopping, Downtown Sarasota cultural venues, and all that Florida’s Gulf Coast Living has to offer. **Enjoy Viewing the 3D VIRTUAL TOUR and AERIAL VIDEO**
- Houzeo last checked: 0 minutes ago
- Listing updated: September 1, 2026 at 8:40 pm
- Listing Provided by: Mark Lyda (941) 586-2670 | GENEROUS PROPERTY (941) 275-9399
- Source: Stellar MLS-FL | MLS#: A4667142

Property Details
Status
Active
Type
Single Family Residence
No. of Stories
2
County
City
Neighborhood
--
Year Built
2018
HOA Fees
-
Finished Area
6,350 sqft
Lot Size
6.8 acres lot
Basement Area
- sqft
MLS Name
Stellar MLS
MLS Number
A4667142
MLS Status
Active
Days on Market
312
Cumulative Days on Market
262

Continue Your Journey in App
Find your dream home, receive real-time updates, and many more!
Download App
Continue Your Journey in App
Find your dream home, receive real-time updates, and many more!
Location
Facts & Features
Rooms
Bedrooms & bathrooms
Bedrooms: 5
Bathrooms: 7
Media Room
Level: Second
Bonus Room
Level: Second
Bedroom 4
Level: Second
Bedroom 3
Level: Second
Bedroom 2
Level: Second
Den
Level: First
Primary Bathroom
Level: First
Primary Bedroom
Level: First
Family Room
Level: First
Kitchen
Level: First
Dining Room
Level: First
Living Room
Level: First
Interior
Heating
Central, Zoned
Appliances
Bar Fridge, Built In Oven, Convection Oven, Cooktop, Dishwasher, Disposal, Dryer, Exhaust Fan, Freezer, Gas Water Heater, Ice Maker, Indoor Grill, Kitchen Reverse Osmosis System, Microwave, Range, Range Hood, Refrigerator, Tankless Water Heater, Washer, Water Filtration System, Water Purifier, Water Softener, Whole House R.o. System
Cooling
Central Air, Zoned
Exterior Features
Balcony, Lighting, Outdoor Grill, Outdoor Kitchen, Private Mailbox, Rain Gutters
Sewer
Septic Tank
Flooring
Carpet, Tile, Wood
Interior Features
Built In Features, Ceiling Fans(s), Crown Molding, High Ceilings, Kitchen/family Room Combo, Living Room/dining Room Combo, Open Floorplan, Primary Bedroom Main Floor, Solid Surface Counters, Solid Wood Cabinets, Split Bedroom, Stone Counters, Thermostat, Walk In Closet(s), Wet Bar, Window Treatments
Window Features
Blinds, Storm Window(s), Window Treatments
Construction
Year Built
Year Built: 2018
Home type
Single Family Residence
Property Condition
Completed
Foundation Details
Slab
Construction Materials
Block, Stucco
Architectural Style
Custom, Florida
Roof
Concrete, Tile
Utilities & Energy
Fireplace Features
Gas, Living Room
Security Features
Security Gate, Security System, Security System Owned, Smoke Detector(s)
Parking Features
Circular Driveway, Covered, Driveway, Garage Door Opener, Garage Faces Side, Guest, Oversized, Rv Garage
Pool Features
Auto Cleaner, Deck, Gunite, Heated, In Ground, Lighting, Salt Water
Utilities
Electricity Available, Electricity Connected, Private, Propane, Sprinkler Well
Laundry Features
Inside, Laundry Room, Upper Level
Water Source
Well
Other Features
Vegetation
Fruit Trees, Mature Landscaping, Trees/landscaped
Patio And Porch Features
Covered, Deck, Patio, Rear Porch
Subdivision Name
Not Part Of A Subdivision
Lot Features
In County, Oversized Lot, Private
Price History
| Date | Event | Price |
|---|---|---|
09/01/2026 Source: #MFRA4667142 | Price Decreased | $5,225,000 -4.57% $823/sqft |
05/28/2026 Source: | Price Decreased | $5,475,000 -3.86% $862/sqft |
05/27/2026 Source: | Listed for Sale | $5,695,000 $897/sqft |
05/17/2026 Source: | Pending | $5,695,000 -3.06% $897/sqft |
12/03/2025 Source: | Listed for Sale | $5,875,000 $925/sqft |

Show more
Nearby Homes
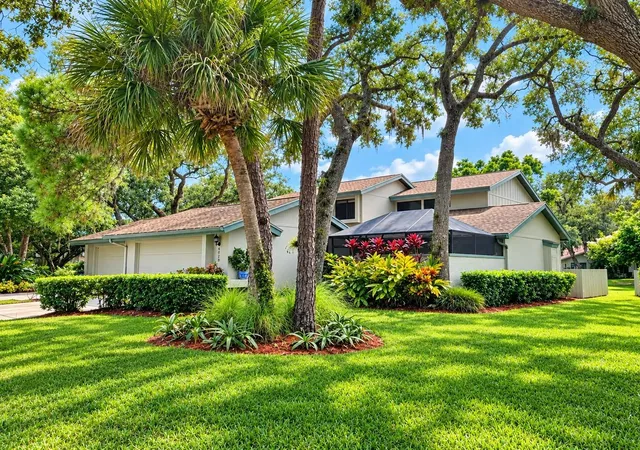
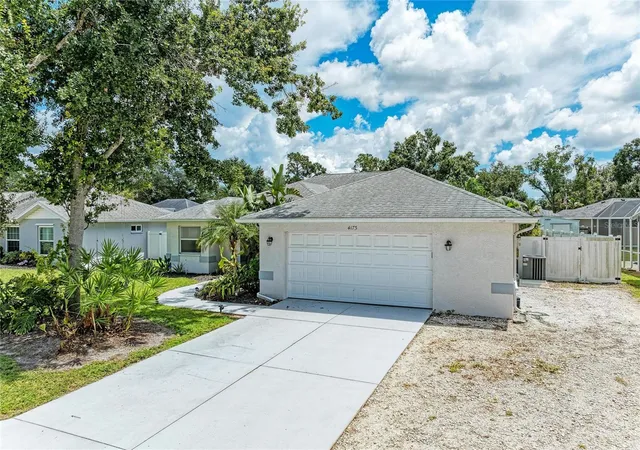
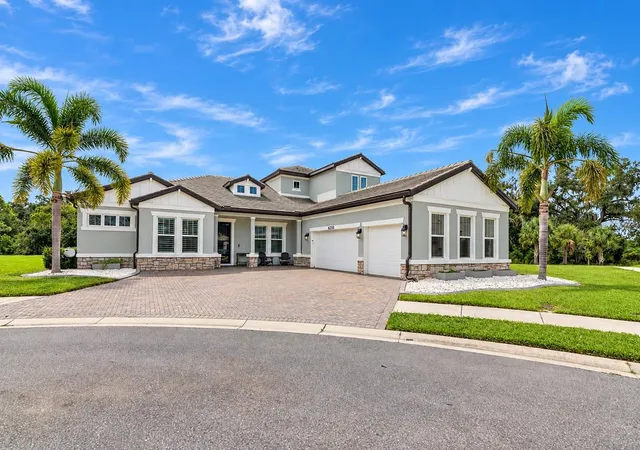
Find Homes by Property Features in Sarasota, FL
Nearby New Homes For Sale

Based on information from Stellar MLS® through Oct 11, 2026, 09:45PM as submitted to and distributed by MLS GRID. All data is obtained from various sources and may not have been verified by the broker or MLS GRID. Supplied Open House Information is subject to change without notice. All information should be independently reviewed and verified for accuracy. Properties may or may not be listed by the office/agent presenting the information. IDX information is provided exclusively for consumers’ personal non-commercial use. It may not be used for any purpose other than to identify prospective properties consumers may be interested in purchasing. The data is deemed reliable but is not guaranteed by MLS GRID. The use of the MLS GRID Data may be subject to an end-user license agreement prescribed by the Member Participant’s applicable MLS, if any, and as amended from time to time. © 2026 Stellar MLS. All Rights Reserved.
 Advertising Broker: Fred McGill | Simple Showing, Inc