
Powered by 
- 3
- Overview
- Description
- Property Details
- Location
- Facts & Features
- Getting Around
- Nearby Homes

Street View
$3,995,000
Monthly Est:$19,885
 6 Beds
 8 Baths
7 full baths + 1 half bath
 6,964sqft
6812 E Joan De Arc Ave, Scottsdale, AZ 85254
$3,995,000
$19,885/moEst:
Get Pre-Approved
Single Family Residence
Built in 1994
$-- HOA
24,050 sqft lot
$574/sq.ft
Description
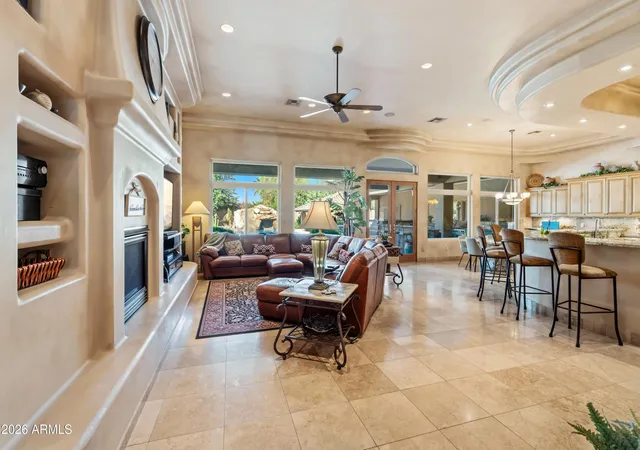
This unique property offers nearly 7,000 sq. ft. of combined living space, including a private guest house, with 6 bedrooms and 7 bathrooms in one of Scottsdale's most desirable zip codes. Set on over half an acre with a showstopping, resort-style backyard and no HOA, the property offers exceptional space and versatility. The 5,228 sq. ft. main residence features four spacious bedrooms, each with its own en-suite bathroom. A versatile bonus room near the primary suite is ideal for a nursery, fitness studio, private office, or additional sitting room. The fully self-contained 1,736 sq. ft. guest house adds two bedrooms, a large split-layout bathroom with dual vanities, a tub and two separate showers, plus a kitchen, living room, laundry, and spacious recreation room. It's an ideal setup for multigenerational living, extended-stay guests, or a private retreat.
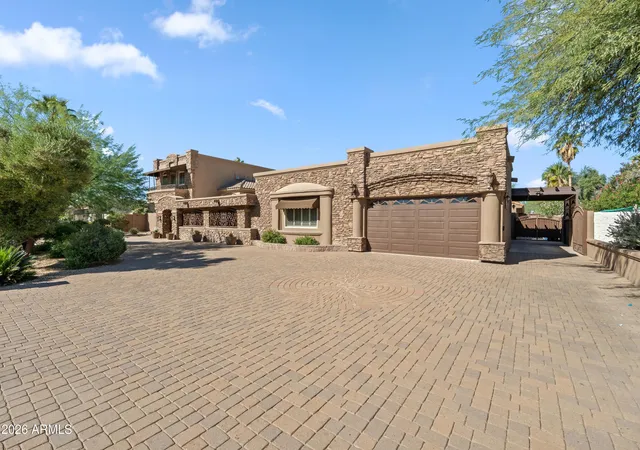
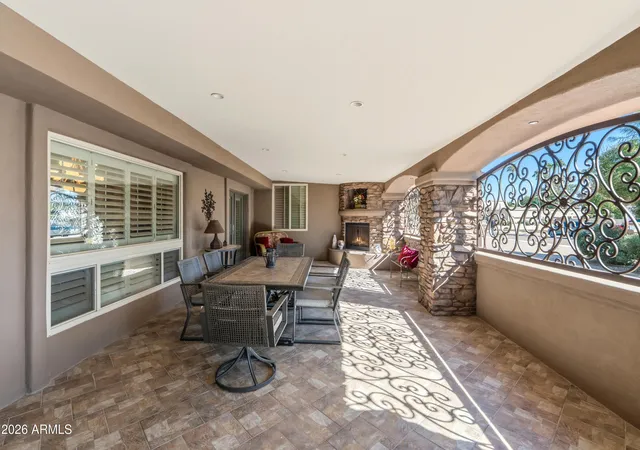
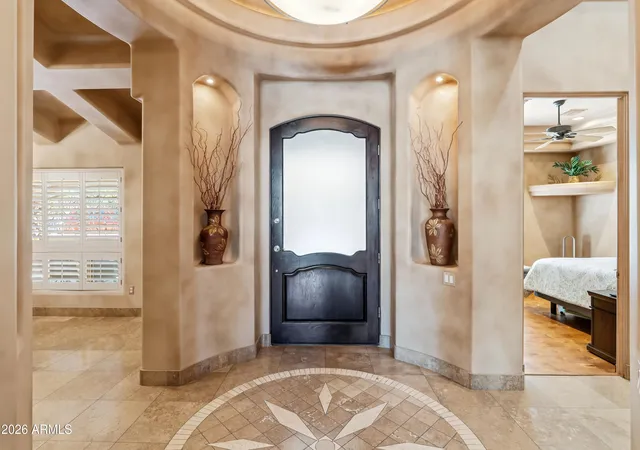
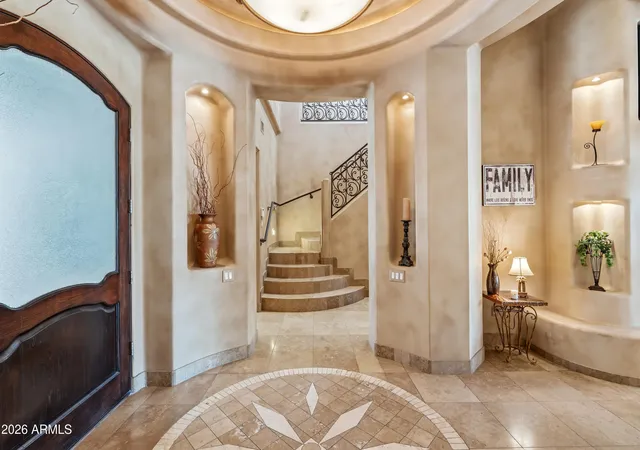
Set on a 0.55-acre lot in Rancho Monte Vista, this stone-clad Scottsdale estate features a circular paver motor court and wrought-iron entry gate opening to a covered front loggia with fireplace, followed by a foyer with medallion inlay and a staircase with iron railing. The living room offers a fireplace and built-ins, while the formal dining room features a coffered ceiling. The granite kitchen includes two islands, a walk-in pantry and a breakfast area overlooking the yard. The family room adds a fireplace and curved bar, while the main-level primary suite features a fireplace, sitting area, jetted tub and walk-in closet with island.
A wood-paneled office with custom built-ins and two upstairs bedroom suites, one opening to a covered balcony, complete the main house. Out back, a resort-style pool with rock waterfalls is framed by covered patios, a BBQ ramada with outdoor kitchen, an outdoor bar and a pool bath for year-round entertaining.
The casita-style guest house, with a large flexible recreation room, is ideal for extended-stay guests, a home office, studio or gym. With no HOA, the estate also offers rare flexibility for vacation rental use, subject to City of Scottsdale short-term rental licensing. Built in 1994 with RE-24 zoning and a two-car garage, the home is located in Paradise Valley Unified, minutes from Kierland Commons, Scottsdale Quarter, the Scottsdale Airpark, Loop 101 and HonorHealth.
- Houzeo last checked: 10 minutes ago
- Listing updated: November 6, 2026 at 12:00 pm
- Listing Provided by: Darren H Tackett (602) 622-1226 , Jenna Mateo (602) 748-0780 | eXp Realty (888) 897-7821
- Source: Arizona Regional Multiple Listing Service-AZ | MLS#: 7103175

Property Details
Status
Active
Type
Single Family Residence
No. of Stories
2
County
City
Neighborhood
--
Year Built
1994
HOA Fees
-
Finished Area
6,964 sqft
Lot Size
24,050 sqft lot
Basement Area
- sqft
MLS Name
Arizona Regional Multiple Listing Service
MLS Number
7103175
MLS Status
Active
Days on Market
1

Continue Your Journey in App
Find your dream home, receive real-time updates, and many more!
Continue Your Journey in App
Find your dream home, receive real-time updates, and many more!
Location
Facts & Features
Rooms
Bedrooms & bathrooms
Bedrooms: 6
Bathrooms: 8
Interior
Interior Features
Full Bth Master Bdrm, Separate Shwr & Tub, Double Vanity, 2 Master Baths, Tub With Jets, Kitchen Island, Walk In Pantry, Granite Counters
Appliances
Refrigerator, Gas Cooktop, Microwave, Built In Gas Oven
Heating
Forced Air
Sewer
Public Sewer
Cooling
Central Air
Exterior Features
Built In Barbecue
Construction
Year Built
Year Built: 1994
Home type
Single Family Residence
Construction Materials
Wood Frame, Painted, Stucco
Roof
Built Up
Utilities & Energy
Pool Features
Heated, Play Pool, Outdoor
Water Source
Public
Parking Features
Circular Driveway
Fireplace Features
Family Room, Gas, Exterior Fireplace
Laundry Features
Washer Hookup, Inside, Gas Dryer Hookup
Other Features
Disclosures
Seller Discl Avail, Agency Discl Req
Subdivision Name
Rancho Monte Vista
Lot Features
Desert Front, Desert Back, Auto Timer H2o Front, Auto Timer H2o Back
Patio And Porch Features
Covered Patio(s)
Price History
| Date | Event | Price |
|---|---|---|
11/06/2026 Source: | Listed for Sale | $3,995,000 $574/sqft |

Nearby Homes
Find Homes by Property Features in Scottsdale, AZ
Nearby New Homes For Sale

Based on information from the Arizona Regional Multiple Listing Service through Nov 07, 2026, 11:30AM. All information should be verified by the recipient and none is guaranteed as accurate by ARMLS. Listing Information presented by local MLS brokerage: Sell Your Home Services, local REALTOR®- Dan Demers (774) 265-0879. Information is provided exclusively for personal, non-commercial use. It may not be used for any purpose other than to identify prospective properties consumers may be interested in purchasing. This website may not include listings or property addresses of sellers who have directed their listing brokers to withhold their listing or their property address from display on the Internet. © 2026 Arizona Regional Multiple Listing Service, Inc. All rights reserved.
 Advertising Broker: Daniel Demers (267) 341-8337 | Sell Your Home Services
