- Overview
- Description
- Property Details
- Location
- Facts & Features
- Getting Around
- Nearby Homes


$1,080,000
Monthly Est:$5,376
 4 Beds
 4 Baths
4 full baths
 3,245sqft
6829 Prosper St, Dallas, TX 75209
$1,080,000
$5,376/moEst:
Get Pre-Approved
Single Family Residence
Built in 2024
$-- HOA
0.15 acre lot
$333/sq.ft
Description
The location of this home is a big part of the appeal. Love Field is about five minutes away, and Whole Foods and Trader Joe's are about eight. You're also close to the shops and restaurants along Inwood and Lemmon and the trail around Bachman. You can live the Dallas life that you've always dreamed of in this stunning modern home.
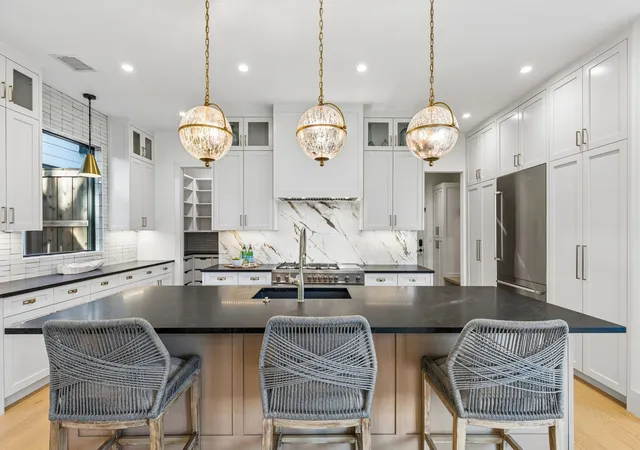
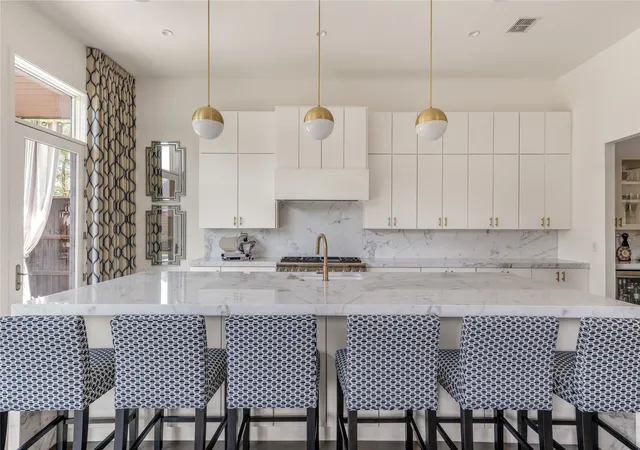
Built in 2024, this contemporary home in Mount Vernon Heights has 3,245 square feet, four bedrooms, and four full baths. The first thing you can't help but notice is the living room. The ceiling rises to 26 feet, and a floor-to-ceiling tiled fireplace surround anchors the space. Entertaining is seamless with the living room opening to the kitchen where you will find a big waterfall island with seating, a gas cooktop, an electric oven, and plenty of cabinet space, so you can cook and host at the same time.
The primary bedroom is on the main level with its own ensuite bath. There is an additional bedroom with an ensuite bath downstairs. Upstairs, a game room with a dry bar gives everyone a second place to land, whether that's movie night, game day, or somewhere for guests to hang out. Two additional bedrooms are upstairs and each has it's own ensuite bath offering the ultimate privacy for your guests, children, or family.
Other details: wood and tile floors, a smart home system, prewired security, flat-screen wiring, a 2-car attached garage, a covered front porch, and a patio with a wood-fenced yard. There's no HOA, no MUD, and no PID. This home is perfect for someone who flies a lot for work, wants to be closer to the city, or needs room for family to visit!
- Houzeo last checked: 10 minutes ago
- Listing updated: October 8, 2026 at 9:11 pm
- Listing Provided by: Hannah Conway | Real Broker, LLC (855) 450-0442
- Source: NTREIS MLS-TX | MLS#: 21399650

Property Details
Status
Active
Type
Single Family Residence
No. of Stories
2
County
City
Neighborhood
Year Built
2024
HOA Fees
-
Finished Area
3,245 sqft
Lot Size
0.15 acre lot
Basement Area
- sqft
MLS Name
NTREIS MLS
MLS Number
21399650
MLS Status
Active

Continue Your Journey in App
Find your dream home, receive real-time updates, and many more!
Download App
Continue Your Journey in App
Find your dream home, receive real-time updates, and many more!
Location
Facts & Features
Rooms
Bedrooms & bathrooms
Bedrooms: 4
Bathrooms: 4
FullBath
Level: First
Area: 65.00 Square Feet
Dimensions: 13 x 5
FullBath
Level: Second
Area: 55.00 Square Feet
Dimensions: 11 x 5
FullBath
Level: Second
Area: 70.00 Square Feet
Dimensions: 14 x 5
GameRoom
Level: Second
Area: 380.00 Square Feet
Dimensions: 20 x 19
Bedroom
Level: Second
Area: 132.00 Square Feet
Dimensions: 12 x 11
Bedroom
Level: Second
Area: 168.00 Square Feet
Dimensions: 14 x 12
Bedroom
Level: First
Area: 144.00 Square Feet
Dimensions: 12 x 12
PrimaryBathroom
Level: First
Area: 130.00 Square Feet
Dimensions: 13 x 10
PrimaryBedroom
Level: First
Area: 280.00 Square Feet
Dimensions: 20 x 14
DiningRoom
Level: First
Area: 240.00 Square Feet
Dimensions: 20 x 12
Kitchen
Level: First
Area: 340.00 Square Feet
Dimensions: 20 x 17
LivingRoom
Level: First
Area: 380.00 Square Feet
Dimensions: 20 x 19
Interior
Flooring
Tile, Wood
Cooling
Central Air, Ceiling Fans, Electric
Sewer
Public Sewer
Window Features
Window Coverings
Heating
Central, Electric
Appliances
Dishwasher, Electric Oven, Gas Cooktop, Disposal, Microwave
Interior Features
Decorative Designer Lighting Fixtures, High Speed Internet, Smart Home, Cable Tv, Vaulted Ceilings, Wired For Sound
Construction
Year Built
Year Built: 2024
Home type
Single Family Residence
Property Condition
Resale
Construction Materials
Board And Batten Siding, Brick, Stucco
Architectural Style
Contemporary Modern, Detached
Roof
Composition
Utilities & Energy
Fireplace Features
Living Room
Parking Features
Door Single, Garage Faces Front, Garage
Security Features
Prewired, Carbon Monoxide Detectors, Fire Alarm, Smoke Detectors
Pool Features
None
Utilities
Sewer Available, Water Available, Cable Available
Water Source
Public
Other Features
Subdivision Name
Mount Vernon Heights
Lot Features
Interior Lot, Landscaped
Patio And Porch Features
Covered, Front Porch, Patio
Community Features
Curbs, Sidewalks
Price History
| Date | Event | Price |
|---|---|---|
10/08/2026 Source: | Listed for Sale | $1,080,000 $333/sqft |
10/10/2024 Source: | Price Increased | $1,080,000 +287.10% $333/sqft |
01/31/2021 Source: | Sold | $279,000 -71.79% $86/sqft |
11/18/2020 Source: | Listing Removed | $989,000 $305/sqft |

Nearby Homes


Find Homes by Property Features in Dallas, TX
Nearby New Homes For Sale

Based on information from the North Texas Real Estate Information Systems, Inc., through Oct 09, 2026, 11:00AM. Information is provided exclusively for consumers’ personal, non-commercial use. It may not be used for any purpose other than to identify prospective properties consumers may be interested in purchasing. Data is deemed reliable but is not guaranteed accurate. This website may not include listings or property addresses of sellers who have directed their listing brokers to withhold their listing or their property address from display on the Internet. ©2026 North Texas Real Estate Information Systems, Inc. All Rights Reserved.
 Advertising Broker: Michelle Brecker | Pathway To Home Realty