- 0
- 9
- Overview
- Description
- Property Details
- Location
- Facts & Features
- Getting Around
- Nearby Homes

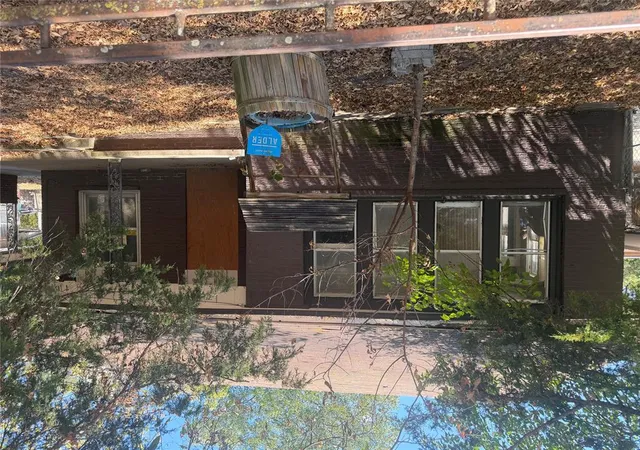
Street View
$350,000
Monthly Est:$1,742
 3 Beds
 3 Baths
3 full baths
 2,931sqft
6892 Meridian Rd, Ardmore, OK 73401
$350,000
$1,742/moEst:
Get Pre-Approved
Single Family Residence
Built in 1975
$-- HOA
11.31 acres lot
$119/sq.ft
Description
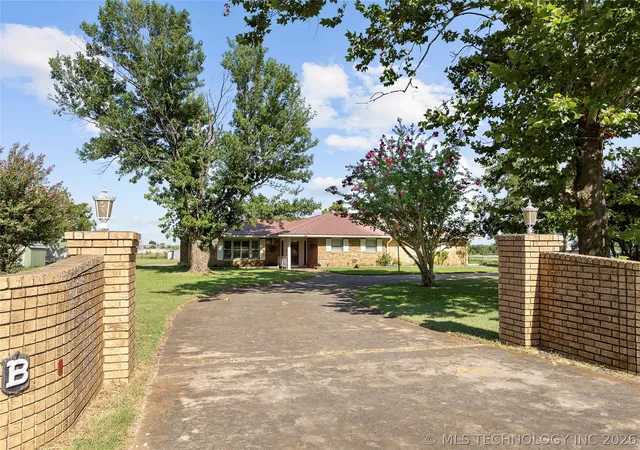
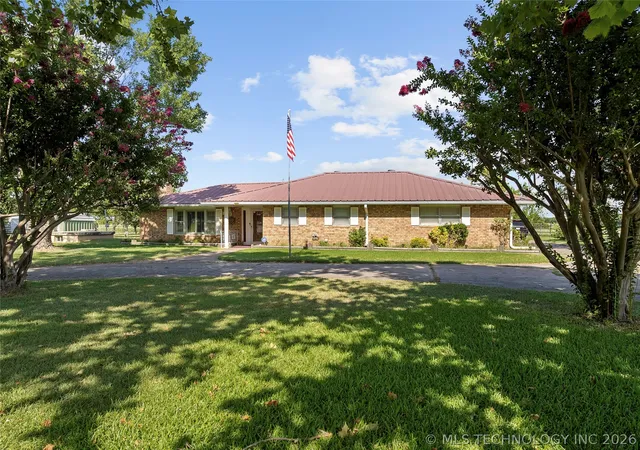
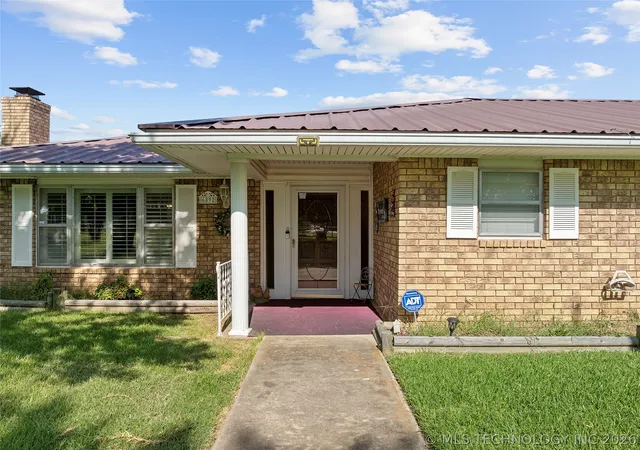
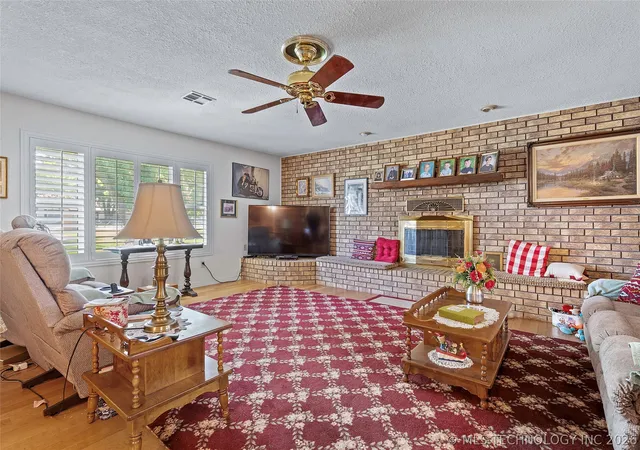
This large brick home in Lone Grove school district is on 11.31 acres. It has 3 bedrooms, 3 baths, and 3 living areas. This property has a 2-car attached garage, a detached garage with 3-car bays and a 2 car carport. One of the bays is built for an RV and one of the bays was last used as a workshop. The workshop bay has insulation on the walls and the ceiling and a mini-split for heating and cooling. The hobby/storage room/outbuilding has a mini-split for heating and cooling. The property also has a chicken house, a horse barn, and a tool shed. Some remodeling has been done. Custom Plantation shutters. A wooden fence in the back assists with privacy around the h...
Continue Reading- Houzeo last checked: 7 minutes ago
- Listing updated: September 6, 2026 at 3:47 am
- Listing Provided by: Tom Love (580) 465-1092 DRE #68755 | Keller Williams Realty Ardmore (580) 319-7425
- Source: MLS Technology-OK | MLS#: 2628296

Property Details
Status
Pending
Type
Single Family Residence
No. of Stories
1
County
City
Neighborhood
--
Year Built
1975
HOA Fees
-
Finished Area
2,931 sqft
Lot Size
11.31 acres lot
Basement Area
- sqft
MLS Name
MLS Technology
MLS Number
2628296
MLS Status
Pending
Days on Market
56
Cumulative Days on Market
37

Continue Your Journey in App
Find your dream home, receive real-time updates, and many more!
Download App
Continue Your Journey in App
Find your dream home, receive real-time updates, and many more!
Location
Facts & Features
Rooms
Bedrooms & bathrooms
Bedrooms: 3
Bathrooms: 3
Interior
Interior Features
Ceramic Counters, Granite Counters, High Ceilings, Hot Tub Spa, Other, Ceiling Fans, Electric Oven Connection, Electric Range Connection
Cooling
Central Air
Window Features
Aluminum Frames
Sewer
Other
Heating
Central, Electric
Appliances
Dishwasher, Electric Water Heater, Microwave, Oven, Range, Stove
Exterior Features
Rain Gutters
Flooring
Carpet, Tile, Wood
Construction
Year Built
Year Built: 1975
Home type
Single Family Residence
Roof
Asphalt, Fiberglass
Foundation Details
Slab
Construction Materials
Brick, Wood Frame
Utilities & Energy
Utilities
Electricity Available, Water Available
Water Source
Rural
Security Features
Storm Shelter, Smoke Detectors
Parking Features
Attached, Carport, Detached, Garage, Circular Driveway
Pool Features
None
Laundry Features
Washer Hookup, Electric Dryer Hookup
Fireplace Features
Blower Fan, Wood Burning
Other Features
Community Features
Gutters
Patio And Porch Features
Covered, Patio, Porch
Lot Features
Other
Subdivision Name
Carter Co Unplatted
Price History
| Date | Event | Price |
|---|---|---|
09/05/2026 Source: | Pending | $350,000 $119/sqft |
07/30/2026 Source: | Price Decreased | $350,000 -17.65% $119/sqft |
04/20/2026 Source: | Price Decreased | $425,000 -10.53% $145/sqft |
08/04/2025 Source: | Listed for Sale | $475,000 +5.56% $162/sqft |
08/04/2025 Source: | Price Increased | $450,000 +12.53% $154/sqft |

Show more
Nearby Homes




Find Homes by Property Features in Ardmore, OK

Based on information from MLS Technology, Inc. through Sep 25, 2026, 09:30PM. Information is provided exclusively for consumers’ personal, non-commercial use, that it may not be used for any purpose other than to identify prospective properties consumers may be interested in purchasing. Listing Information displayed on the IDX is deemed reliable but is not guaranteed accurate by the MLS. ©2026 MLS Technology, Inc. All Rights Reserved.
 Advertising Broker: Tomas Barrientos | Home Smart Stellar Realty


