- Overview
- Description
- Property Details
- Location
- HOA Management
- Facts & Features
- Getting Around
- Nearby Homes

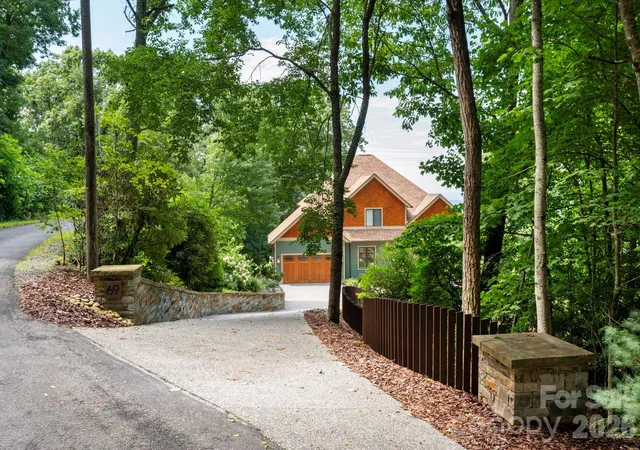


$1,350,000
Monthly Est:$6,719
 4 Beds
 4 Baths
4 full baths
 4,175sqft
69 Rock Springs Rd, Fairview, NC 28730
$1,350,000
$6,719/moEst:
Get Pre-Approved
Single Family Residence
Built in 2007
$118.33/mo HOA
7.41 acres lot
$323/sq.ft
Description
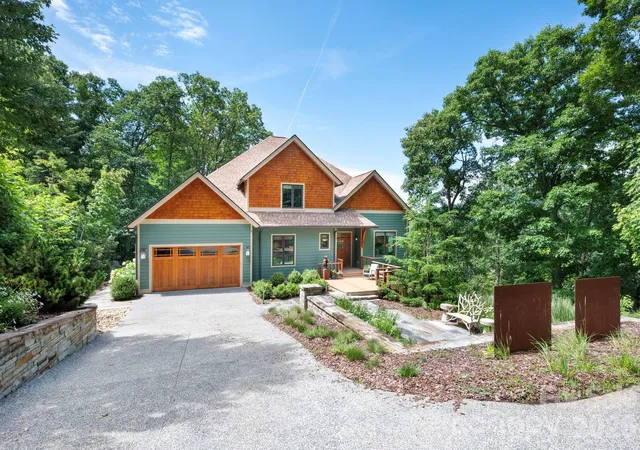
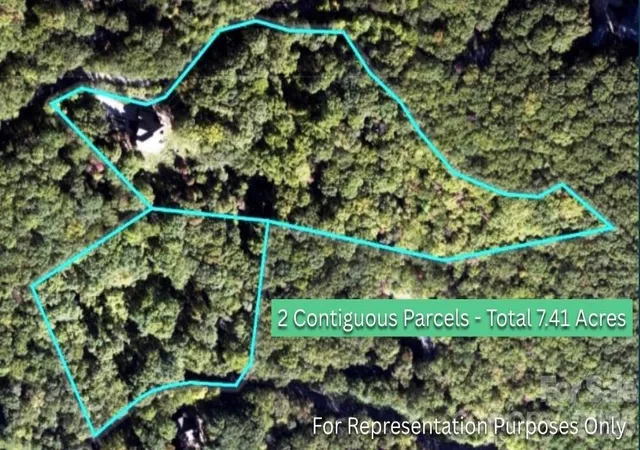
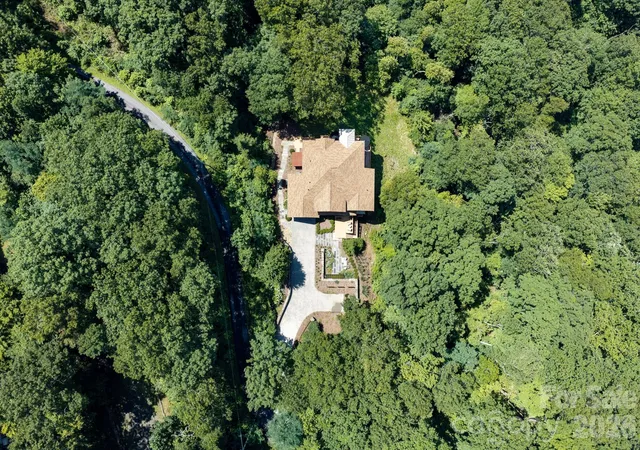
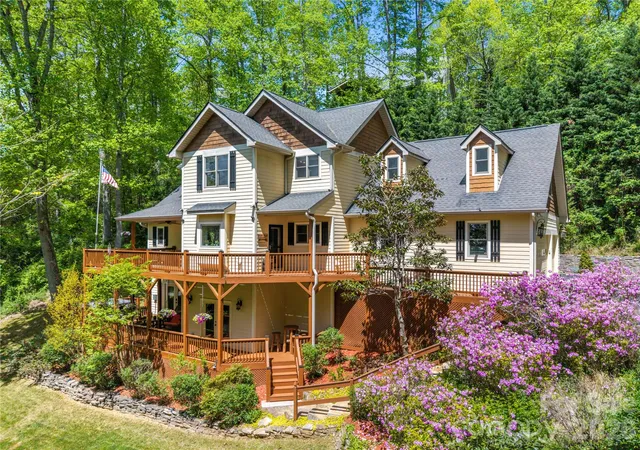
A well maintained mountain road leads you to this private retreat, where two contiguous parcels total 7.41 acres and the views are what buyers dream about: long range, southwest facing, and protected, with layer upon layer of Blue Ridge Mountains stretching to the horizon. Sunsets here are an event, and hummingbirds swarm the feeders all summer long. Best of all, this peaceful setting is less than 20 minutes from downtown Asheville.
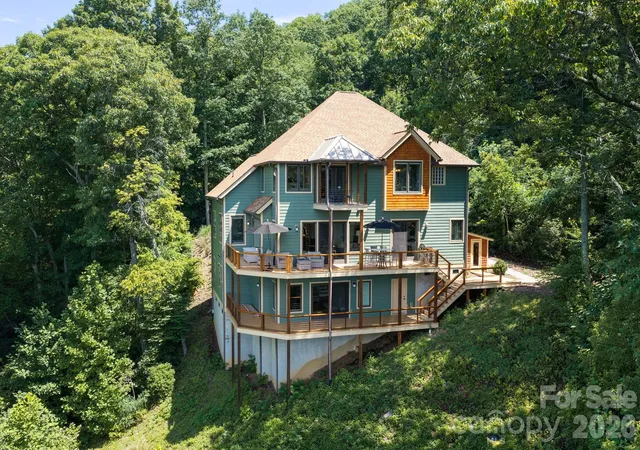
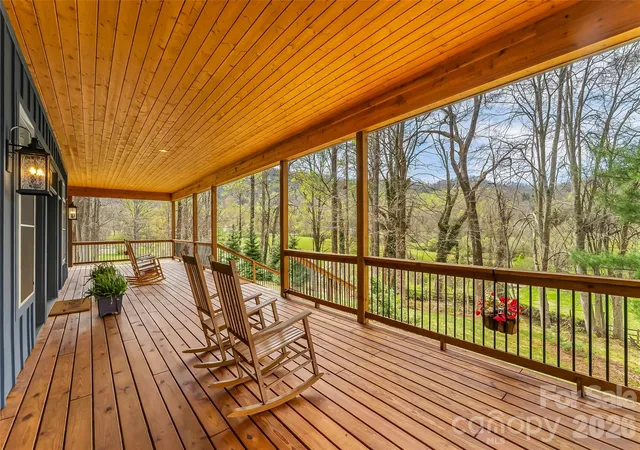
A level entry courtyard framed by modern landscape design welcomes you home. Inside, a light filled two story foyer with glass paneled entry door, sidelights, and transom windows sets the tone, while graceful archways guide you into the open living areas. Walls of windows and glass doors pull the mountain scenery into every gathering space and open to a covered porch with cable railing, tongue and groove wood ceiling, and that unforgettable view.
The chef's kitchen is as functional as it is striking, featuring a GE Monogram built in refrigerator, gas cooktop with stainless island hood, custom cabinetry with glass display uppers, built in wine storage, a walk in pantry, and corner windows over the sink overlooking the trees. The kitchen flows seamlessly into the dining area and out to the deck, making entertaining effortless.
The primary suite is a true sanctuary. A vaulted hip ceiling rises above windows on all sides, so you wake up surrounded by mountain views. The high end primary bath features a large soaking tub positioned to take in the scenery, along with a bidet. A private sauna completes the spa at home experience.
Practical features match the beauty here. A whole house generator has proven its worth over the years, offering true peace of mind in the mountains. The oversized two car garage provides generous storage, and the basement level offers flexible space with its own exterior access and entry, ideal for a workshop, studio, gym, or future expansion.
The neighborhood offers hiking trails right outside your door, and the easy, well kept road makes year round access simple. Furniture is negotiable with some exceptions, so you could settle in almost immediately.
Two contiguous parcels, protected long range views, thoughtful design, and downtown Asheville just minutes away. Properties that offer all four rarely come along. Schedule your showing today.
- Houzeo last checked: 11 minutes ago
- Listing updated: August 31, 2026 at 7:48 pm
- Listing Provided by: Toni Ewing (828) 747-8053 | Asheville Crafted Real Estate, LLC (828) 747-8053
- Source: Canopy MLS | MLS#: 4413478

Property Details
Status
Active
Type
Single Family Residence
No. of Stories
-
County
City
Neighborhood
--
Year Built
2007
HOA Fees
$118.33/mo
Finished Area
4,175 sqft
Lot Size
7.41 acres lot
Basement Area
- sqft
MLS Name
Canopy MLS
MLS Number
4413478
MLS Status
Active
Days on Market
50
Cumulative Days on Market
10

Continue Your Journey in App
Find your dream home, receive real-time updates, and many more!
Download App
Continue Your Journey in App
Find your dream home, receive real-time updates, and many more!
Location
HOA Management
Fairview Forest HOA
HOA Fees
$1,420/ Annually
Disclaimer: Amenities are based on third-party information and may vary; buyers must independently verify all amenities, as information is deemed reliable but not guaranteed.
Facts & Features
Rooms
Bedrooms & bathrooms
Bedrooms: 4
Bathrooms: 4
Interior
Sewer
Septic Installed
Interior Features
Breakfast Bar, Built In Features, Entrance Foyer, Garden Tub, Kitchen Island, Open Floorplan, Pantry, Sauna, Storage, Walk In Closet(s), Walk In Pantry
Window Features
Window Treatments
Cooling
Ceiling Fan(s), Central Air, Heat Pump
Flooring
Bamboo, Marble, Tile
Heating
Central, Forced Air
Appliances
Dishwasher, Microwave, Refrigerator With Ice Maker
Construction
Year Built
Year Built: 2007
Home type
Single Family Residence
Roof
Architectural Shingle
Architectural Style
Arts And Crafts
Foundation Details
Basement
Construction Materials
Fiber Cement
Utilities & Energy
Laundry Features
Laundry Room, Main Level
Water Source
Well
Basement
Daylight, Exterior Entry, Finished, Interior Entry, Partial, Walk Out Access, Walk Up Access
Utilities
Underground Power Lines, Underground Utilities
Parking Features
Driveway, Attached Garage
Other Features
Subdivision Name
Fairview Forest
Lot Features
Private, Wooded, Views
Patio And Porch Features
Balcony, Deck, Patio
Price History
| Date | Event | Price |
|---|---|---|
08/21/2026 Source: #CAR4413478 | Listed for Sale | $1,350,000 $323/sqft |
08/17/2026 Source: | Coming Soon | $1,350,000 $323/sqft |

Nearby Homes

Find Homes by Property Features in Fairview, NC
Nearby New Homes For Sale

Based on information submitted to the MLS GRID from Canopy MLS through Oct 10, 2026, 08:30PM. All data is obtained from various sources and may not have been verified by the broker or MLS GRID. Supplied Open House Information is subject to change without notice. All information should be independently reviewed and verified for accuracy. Properties may or may not be listed by the office/agent presenting the information. IDX information is provided exclusively for consumers’ personal, noncommercial use. It may not be used for any purpose other than to identify prospective properties which the consumers may be interested in purchasing. The data is deemed reliable but is not guaranteed by MLS GRID. The use of the MLS GRID Data may be subject to an end-user license agreement prescribed by the Member Participant’s applicable MLS, if any, and as amended from time to time. ©2026 Canopy MLS. All Rights Reserved.
 Advertising Broker: Nicholas Huscroft | Chosen Realty