- Overview
- Description
- Property Details
- Location
- Facts & Features
- Getting Around
- Nearby Homes
 Price Drop: $10K (10/05)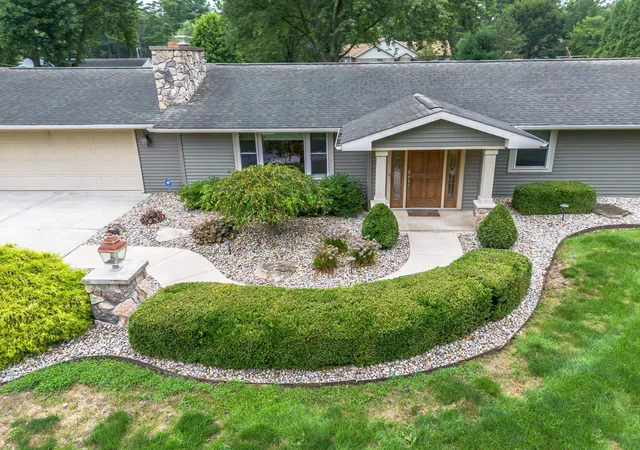
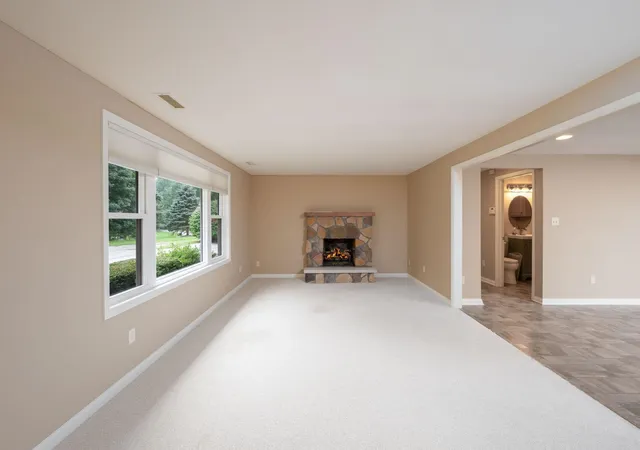

Street View
$359,900
Monthly Est:$1,791
 4 Beds
 2 Baths
1 full bath + 1 half bath
 1,610sqft
6902 W Hamilton Rd, Fort Wayne, IN 46814
$359,900
$1,791/moEst:
Get Pre-Approved
Manufactured On Land
Built in 1970
$-- HOA
1 acre lot
$224/sq.ft
Description
**OPEN HOUSE - Sunday, Sept. 27th from 1-3PM**
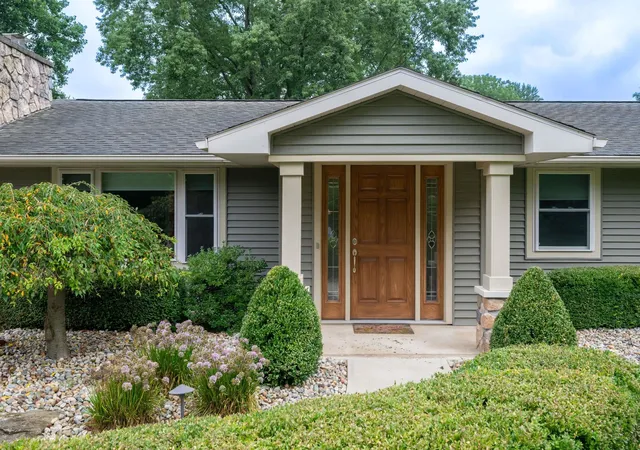
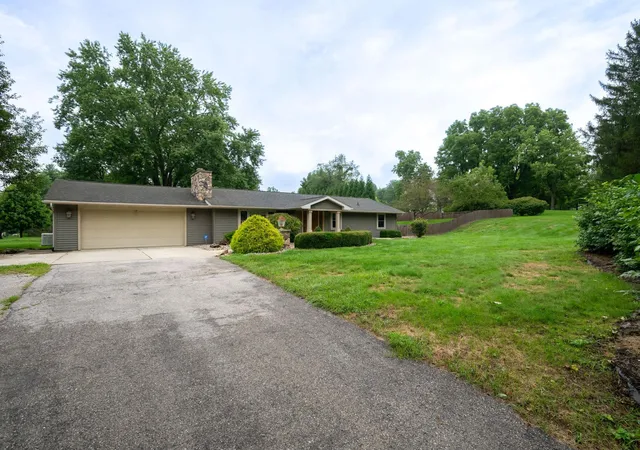
Experience country living in a cozy 1610 sq. foot ranch on 1.0 acre in the highly desirable Southwest Allen County School District. Built in 1970, the ranch was completely renovated in 2008 with custom cabinetry and the addition of a family room with access to the redesigned patio. HVAC with air purifier was replaced in 2021 and 2024, the water heater in 2020, the dishwasher in 2005, and the refrigerator in 2021. A whole-house generator was added in 2022. New windows and new vinyl siding were installed as part of the 2008 renovation, which also added an attractive, covered front porch. Custom landscaping in 2010 completed the transformation of the house into this lovely home. Offering 1610 square feet of living space, this ranch features 4 bedrooms, 1.5 bathrooms, and an open, inviting floor plan. In move-in condition, this delightful ranch is ready for you to relax and entertain on the expansive concrete patio surrounded by a fenced-in backyard. Perfectly positioned just minutes from parks, exceptional dining, shopping, a local winery, and an easy drive to downtown Fort Wayne, this lovely property offers the perfect blend of nature, convenience, and tranquility.
-Please submit pre-approval verification with offer. No contingencies please.-
- Houzeo last checked: 3 minutes ago (October 8, 2026 at 11:02 pm)
- Listing updated: October 5, 2026 at 5:06 pm
- Listing Provided by: Bette Sue Rowe (260) 436-9711 | Coldwell Banker Real Estate Gr
- Source: Indiana Regional MLS-IN | MLS#: 202633707

Property Details
Status
Pending
Type
Manufactured Mobile Home
No. of Stories
-
County
--
City
Neighborhood
--
Year Built
1970
HOA Fees
-
Finished Area
1,610 sqft
Lot Size
1 acre lot
Basement Area
- sqft
MLS Name
Indiana Regional MLS
MLS Number
202633707
MLS Status
Pending
Days on Market
51

Continue Your Journey in App
Find your dream home, receive real-time updates, and many more!
Download App
Continue Your Journey in App
Find your dream home, receive real-time updates, and many more!
Location
Facts & Features
Rooms
Bedrooms & bathrooms
Bedrooms: 4
Bathrooms: 2
Interior
Flooring
Carpet, Laminate
Heating
Natural Gas, Conventional, Forced Air
Appliances
Dishwasher, Microwave, Refrigerator, Double Oven, Electric Oven, Electric Range, Gas Water Heater, Water Softener Owned
Cooling
Central Air
Window Features
Double Pane Windows, Insulated Windows
Interior Features
1st Bdrm En Suite, Attic Pull Down Stairs, Cable Ready, Ceiling Fan(s), Open Floorplan, Main Level Bedroom Suite, Custom Cabinetry
Sewer
Septic Tank
Construction
Year Built
Year Built: 1970
Home type
Manufactured On Land
Construction Materials
Exterior Duct Work Is Insulated, Shingle Siding, Vinyl Siding, Wood Siding
Architectural Style
Ranch
Utilities & Energy
Water Source
Well
Fireplace Features
Great Room, Gas Starter, Vented
Basement
Slab
Parking Features
Asphalt
Other Features
Lot Features
Corner Lot, Irregular Lot, Partially Wooded
Subdivision Name
None
Price History
| Date | Event | Price |
|---|---|---|
10/04/2026 Source: | Pending | $359,900 -2.70% $224/sqft |

Nearby Homes







Find Homes by Property Features in Fort Wayne, IN


IDX information is provided exclusively for consumer's personal, non-commercial use and may not be used for any purpose other than to identify prospective properties that consumers may be interested in purchasing. Data is deemed reliable but is not guaranteed accurate by the MLS.
 Advertising Broker: Jonah Hartsburg | Hoosier Hub Realty