- Overview
- Description
- Property Details
- Location
- HOA Management
- Facts & Features
- Getting Around
- Nearby Homes
 New Construction

Street View
$2,800,000
Monthly Est:$13,937
 4 Beds
 5 Baths
4 full baths + 1 half bath
 2,970sqft
6907 Bochi Cir, Sarasota, FL 34242
$2,800,000
$13,937/moEst:
Get Pre-Approved
Single Family Residence
Built in 2026
$389/mo HOA
5,892 sqft lot
$943/sq.ft
Description
Under Construction. Discover La Linda, an exclusive collection of
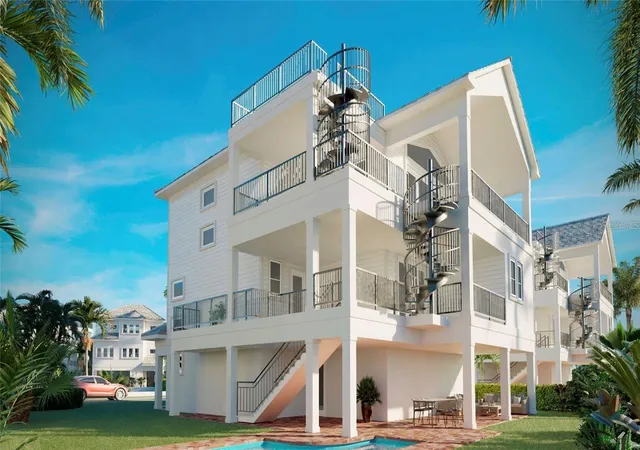
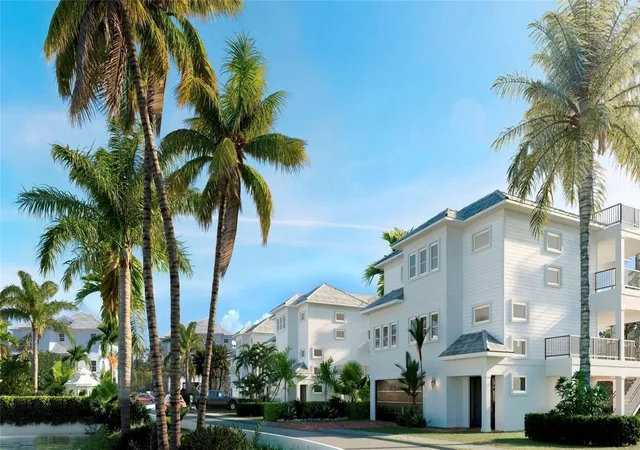
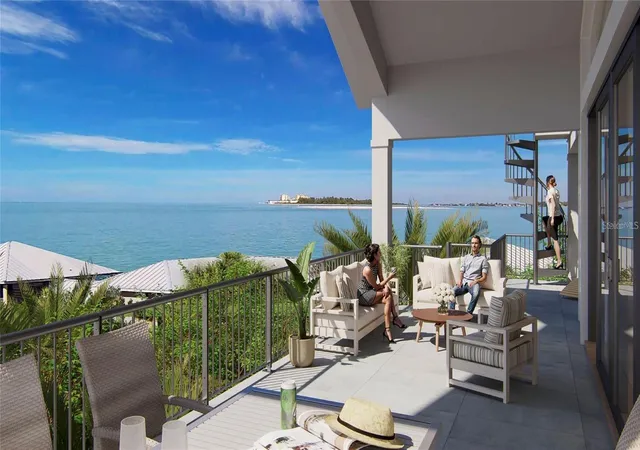
eight custom-built, modern homes offering breathtaking Gulf views just off Ocean Boulevard. Nestled in the highly sought-after Siesta Key, these
elevated residences are crafted to the highest standards, featuring solid block construction on all levels, impact-resistant windows and doors, and
private elevators for ultimate safety, security, and convenience. Perfectly situated, La Linda is just 5 minutes from Siesta Village and 8 minutes
from the world-famous, sugar-white sands of Siesta Key Beach, providing the ideal balance of privacy and accessibility. Each four-bedroom, four-
and-a-half-bathroom home is a masterpiece of sophisticated design, boasting luxury finishes, impeccable craftsmanship, and modern aesthetics
throughout. Designed for Comfort, Elegance & Entertainment - First Level: A spacious four-car garage leads to a beautifully designed lanai and
pool deck, creating a private outdoor retreat. Second Level: The serene primary suite features a walk-in closet and spa-like bathroom with a
freestanding tub, frameless glass shower, and double vanity. Two additional guest bedrooms, and additional living space, balcony access, and a
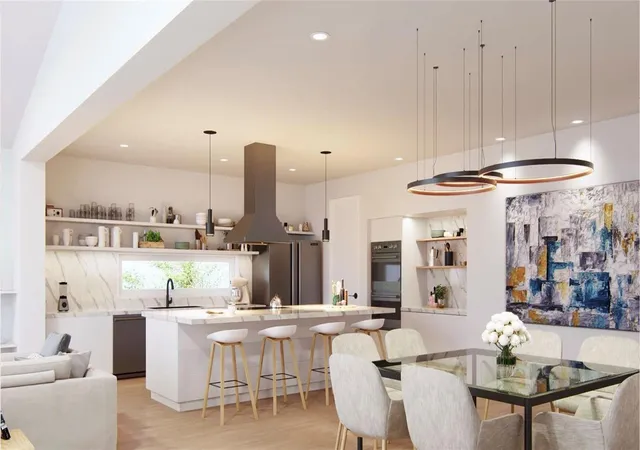
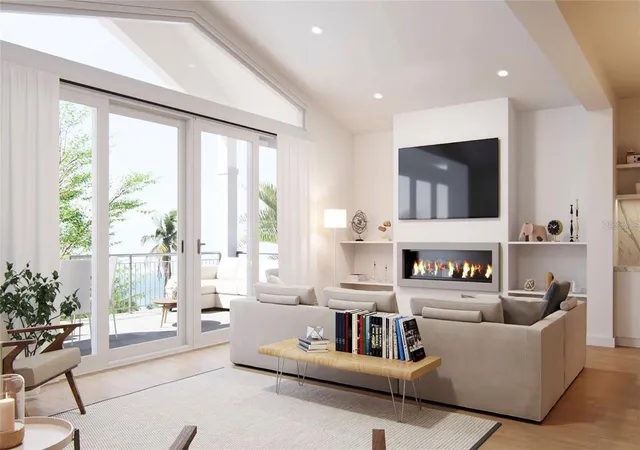
dedicated laundry room complete this level. Third Level: The heart of the home, the open-concept great room, is designed for seamless indoor-
outdoor living. High ceilings and wraparound balconies maximize the Gulf views, while the chef’s kitchen impresses with a premium Viking
appliance package, solid wood cabinetry, and stunning Calacatta Quartz countertops. A guest suite/office adds versatility to the space. Step
outside to your own private oasis, where lush landscaping surrounds a sparkling pool and patio area—ideal for relaxation or entertaining. With its
prime location, unparalleled craftsmanship, and luxury amenities, La Linda offers an exceptional opportunity to own a modern coastal masterpiece
on Siesta Key. Don’t miss your chance to experience the pinnacle of island living—schedule your private tour today!
- Houzeo last checked: 28 minutes ago
- Listing updated: September 3, 2026 at 12:18 pm
- Listing Provided by: Jeremy Hartmark (941) 807-0740 | LPT REALTY, LLC (877) 366-2213
- Source: Stellar MLS-FL | MLS#: A4692735

Property Details
Status
Active
Type
Single Family Residence
No. of Stories
3
County
City
Neighborhood
--
Year Built
2026
HOA Fees
$389/mo
Finished Area
2,970 sqft
Lot Size
5,892 sqft lot
Basement Area
- sqft
MLS Name
Stellar MLS
MLS Number
A4692735
MLS Status
Active
Days on Market
164
Cumulative Days on Market
115

Continue Your Journey in App
Find your dream home, receive real-time updates, and many more!
Download App
Continue Your Journey in App
Find your dream home, receive real-time updates, and many more!
Location
HOA Management
Capstone Association Management
HOA Fees
$389/ Monthly
Disclaimer: Amenities are based on third-party information and may vary; buyers must independently verify all amenities, as information is deemed reliable but not guaranteed.
Facts & Features
Rooms
Bedrooms & bathrooms
Bedrooms: 4
Bathrooms: 5
Living Room
Level: Third
Area: 325.00 Square Feet
Dimensions: 25x13
Kitchen
Level: Third
Area: 208.00 Square Feet
Dimensions: 13x16
Dining Room
Level: Third
Area: 208.00 Square Feet
Dimensions: 13x16
Primary Bedroom
Level: Second
Area: 224.00 Square Feet
Dimensions: 16x14
Bedroom 2
Level: Second
Area: 132.00 Square Feet
Dimensions: 12x11
Bedroom 3
Level: Second
Area: 132.00 Square Feet
Dimensions: 12x11
Bedroom 4
Level: Third
Interior
Flooring
Wood
Heating
Central, Electric
Exterior Features
Sidewalk
Appliances
Dishwasher, Disposal, Dryer, Range, Range Hood, Washer
Interior Features
Cathedral Ceiling(s), Elevator, High Ceilings, Kitchen/family Room Combo, Living Room/dining Room Combo
Cooling
Central Air
Sewer
Public Sewer
Construction
Year Built
Year Built: 2026
Home type
Single Family Residence
Roof
Shingle
Construction Materials
Block, Stucco
Property Condition
Under Construction
Architectural Style
Coastal, Custom, Elevated, Florida, Key West
Foundation Details
Slab
Utilities & Energy
Water Source
Public
Utilities
Cable Connected, Electricity Connected, Public, Sewer Connected, Underground Utilities, Water Connected
Laundry Features
Laundry Room
Pool Features
In Ground
Other Features
Community Features
Gated Community No Guard
Subdivision Name
Coronas Park
Price History
| Date | Event | Price |
|---|---|---|
05/11/2026 Source: #MFRA4692735 | Listed for Sale | $2,800,000 $943/sqft |
05/11/2026 Source: | Off Market | $2,800,000 -0.88% $943/sqft |
01/07/2025 Source: | Price Increased | $2,825,000 +10.78% $951/sqft |
03/25/2024 Source: | Listing Removed | $2,550,000 $859/sqft |

Nearby Homes










Find Homes by Property Features in Sarasota, FL
Nearby New Homes For Sale

Based on information from Stellar MLS® through Oct 23, 2026, 06:00AM as submitted to and distributed by MLS GRID. All data is obtained from various sources and may not have been verified by the broker or MLS GRID. Supplied Open House Information is subject to change without notice. All information should be independently reviewed and verified for accuracy. Properties may or may not be listed by the office/agent presenting the information. IDX information is provided exclusively for consumers’ personal non-commercial use. It may not be used for any purpose other than to identify prospective properties consumers may be interested in purchasing. The data is deemed reliable but is not guaranteed by MLS GRID. The use of the MLS GRID Data may be subject to an end-user license agreement prescribed by the Member Participant’s applicable MLS, if any, and as amended from time to time. © 2026 Stellar MLS. All Rights Reserved.
 Advertising Broker: Fred McGill | Simple Showing, Inc
