- Overview
- Description
- Property Details
- Location
- HOA Management
- Facts & Features
- Getting Around
- Nearby Homes

Street View
$2,200,000
Monthly Est:$10,950
 4 Beds
 5 Baths
4 full baths + 1 half bath
 3,796sqft
6925 Bochi Cir, Sarasota, FL 34242
$2,200,000
$10,950/moEst:
Get Pre-Approved
Single Family Residence
Built in 2011
$470/mo HOA
8,065 sqft lot
$580/sq.ft
Description
**EXCEPTIONAL SIESTA KEY LUXURY – ISLAND LIVING WITH INVESTMENT POTENTIAL!**
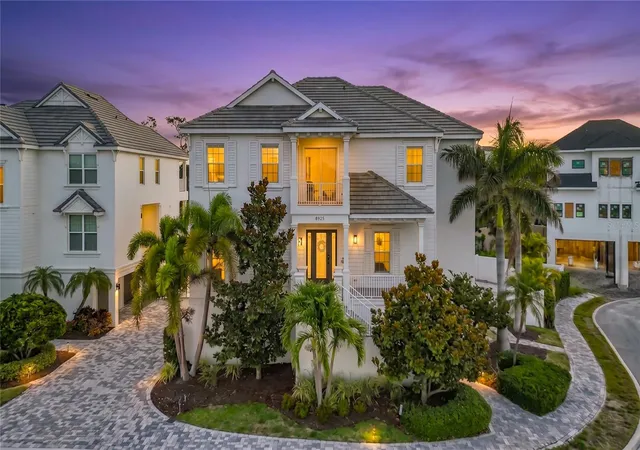
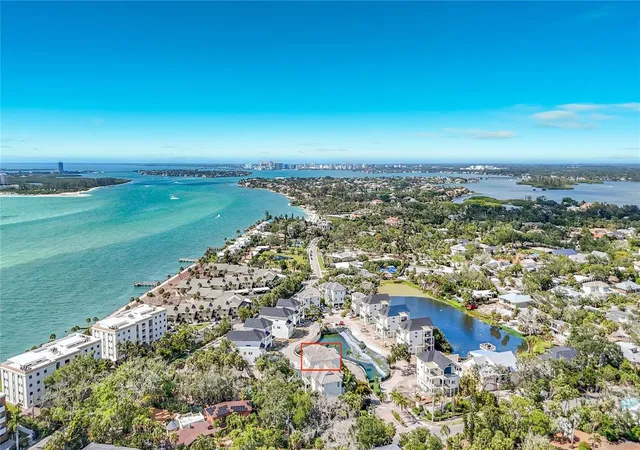
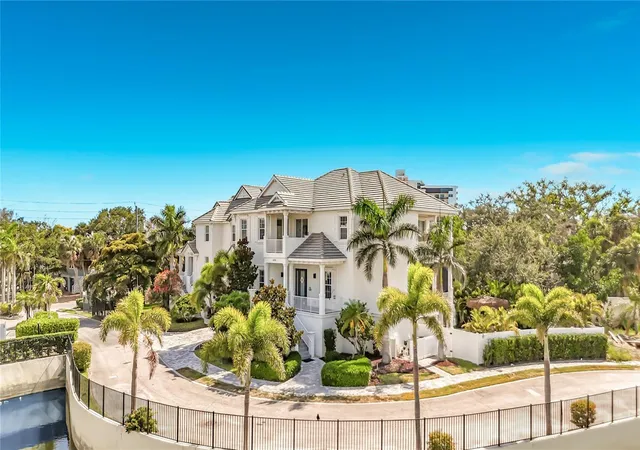
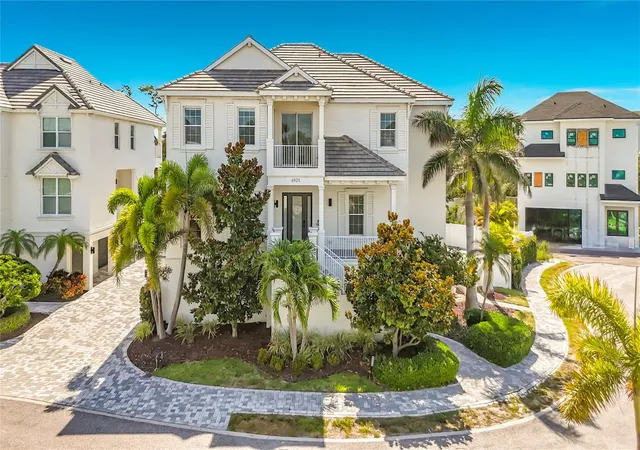
Discover coastal luxury design, and exceptional versatility in this stunning custom residence within La Linda, a private gated community on Siesta Key. Moments from the Gulf's turquoise waters and Siesta Key Beach, this remarkable property offers an outstanding opportunity as a full-time residence, vacation getaway, or potential income-generating investment.
Offering nearly 3,800 square feet across three levels, this impressive four-bedroom, four-and-a-half-bath residence is designed for comfort, entertaining, and effortless island living. A private elevator serves all three levels, while the oversized four-car garage provides exceptional parking and storage rarely found on the island. Furnishings are negotiable, offering flexibility for buyers seeking a move-in-ready or furnished vacation property.
Quality construction is evident throughout, featuring solid concrete block construction, impact-resistant windows and doors, and carefully selected finishes designed for durability and peace of mind.
Step inside to an elegant open-concept floor plan filled with natural light and beautiful custom details. The chef-inspired kitchen features premium appliances, quartz countertops, custom cabinetry, and an expansive island ideal for dining and entertaining. **Automated window blinds** provide effortless control of natural light and privacy, complementing the home's modern conveniences.
Expansive glass doors connect the interior living areas to generous outdoor decks, complete with **motorized sun shades** for added comfort, shade, and privacy. These inviting spaces perfectly capture Florida's indoor-outdoor lifestyle.
Each spacious guest bedroom features its own private bathroom, providing comfort and privacy for family and visitors. The luxurious primary suite offers spa-inspired amenities, custom walk-in closets, and a private balcony ideal for enjoying coastal breezes.
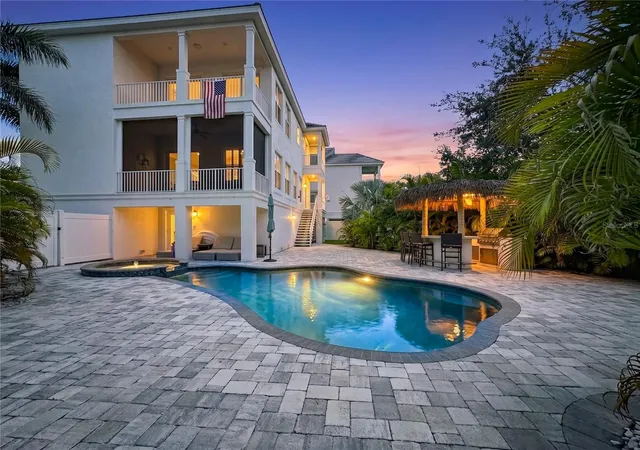
Outside, a fully fenced tropical backyard creates your private resort, featuring a heated swimming pool and spa, tiki bar, and private putting green. Surrounded by lush landscaping, this exceptional setting is perfect for relaxation and entertaining year-round.
**LOCATION, LIFESTYLE, AND INVESTMENT POTENTIAL!** Minutes from Siesta Key Village, boutique shopping, outstanding restaurants, and world-famous beaches, this property combines an enviable location with flexible ownership possibilities. Whether enjoyed as a permanent residence, exclusive second home, or potential vacation rental investment, the spacious layout, private bedroom suites, resort-style amenities, and desirable location is exceptionally appeal. Rental use is subject to community rules and local regulations.
Experience the best of Siesta Key living, where quality craftsmanship, modern conveniences, and resort-inspired luxury come together. **An exceptional opportunity to own your piece of paradise!**
- Houzeo last checked: 29 minutes ago
- Listing updated: October 22, 2026 at 3:38 pm
- Listing Provided by: Gillian Redman (863) 521-7329 | REAL BROKER, LLC (855) 450-0442
- Source: Stellar MLS-FL | MLS#: G5113633

Property Details
Status
Active
Type
Single Family Residence
No. of Stories
3
County
City
Neighborhood
--
Year Built
2011
HOA Fees
$470/mo
Finished Area
3,796 sqft
Lot Size
8,065 sqft lot
Basement Area
- sqft
MLS Name
Stellar MLS
MLS Number
G5113633
MLS Status
Active
Days on Market
133
Cumulative Days on Market
112

Continue Your Journey in App
Find your dream home, receive real-time updates, and many more!
Download App
Continue Your Journey in App
Find your dream home, receive real-time updates, and many more!
Location
HOA Management
Capstone Association Management
HOA Fees
$1,410/ Quarterly
Disclaimer: Amenities are based on third-party information and may vary; buyers must independently verify all amenities, as information is deemed reliable but not guaranteed.
Facts & Features
Rooms
Bedrooms & bathrooms
Bedrooms: 4
Bathrooms: 5
Interior
Window Features
Blinds
Interior Features
Ceiling Fans(s), Elevator, High Ceilings, Kitchen/family Room Combo, Living Room/dining Room Combo, Open Floorplan, Primary Bedroom Upstairs, Solid Surface Counters, Split Bedroom, Stone Counters, Thermostat, Tray Ceiling(s), Walk In Closet(s), Window Treatments
Heating
Central, Electric, Heat Pump
Sewer
Public Sewer
Exterior Features
Balcony, Lighting, Outdoor Grill, Rain Gutters, Sidewalk
Cooling
Central Air
Appliances
Built In Oven, Cooktop, Dishwasher, Disposal, Dryer, Electric Water Heater, Exhaust Fan, Microwave, Range Hood, Refrigerator, Washer, Wine Refrigerator
Flooring
Luxury Vinyl
Construction
Year Built
Year Built: 2011
Home type
Single Family Residence
Roof
Tile
Construction Materials
Block, Cement Siding, Stucco
Foundation Details
Slab
Utilities & Energy
Fireplace Features
Electric
Pool Features
Gunite, Heated, In Ground, Lighting
Security Features
Smoke Detector(s)
Utilities
Cable Connected, Electricity Connected, Public, Sewer Connected, Underground Utilities, Water Connected
Laundry Features
Inside
Parking Features
Garage Door Opener, Garage Faces Side
Water Source
Public
Other Features
Subdivision Name
Coronas Park
Price History
| Date | Event | Price |
|---|---|---|
10/13/2026 Source: | Price Decreased | $2,200,000 -15.22% $580/sqft |
07/30/2026 Source: | Price Increased | $2,595,000 +4.01% $684/sqft |
07/30/2026 Source: | Price Decreased | $2,495,000 -9.27% $657/sqft |
07/14/2026 Source: | Price Increased | $2,750,000 +10.22% $724/sqft |
07/02/2026 Source: | Listed for Sale | $2,495,000 -15.42% $657/sqft |

Show more
Nearby Homes










Find Homes by Property Features in Sarasota, FL
Nearby New Homes For Sale

Based on information from Stellar MLS® through Oct 23, 2026, 06:00AM as submitted to and distributed by MLS GRID. All data is obtained from various sources and may not have been verified by the broker or MLS GRID. Supplied Open House Information is subject to change without notice. All information should be independently reviewed and verified for accuracy. Properties may or may not be listed by the office/agent presenting the information. IDX information is provided exclusively for consumers’ personal non-commercial use. It may not be used for any purpose other than to identify prospective properties consumers may be interested in purchasing. The data is deemed reliable but is not guaranteed by MLS GRID. The use of the MLS GRID Data may be subject to an end-user license agreement prescribed by the Member Participant’s applicable MLS, if any, and as amended from time to time. © 2026 Stellar MLS. All Rights Reserved.
 Advertising Broker: Fred McGill | Simple Showing, Inc
