- Overview
- Description
- Property Details
- Location
- HOA Management
- Facts & Features
- Getting Around
- Nearby Homes




$725,000
Monthly Est:$3,609
 4 Beds
 3 Baths
3 full baths
 2,184sqft
695 Salt Lake Dr, Tarpon Springs, FL 34689
$725,000
$3,609/moEst:
Get Pre-Approved
Single Family Residence
Built in 1999
$141/mo HOA
8,429 sqft lot
$332/sq.ft
Description
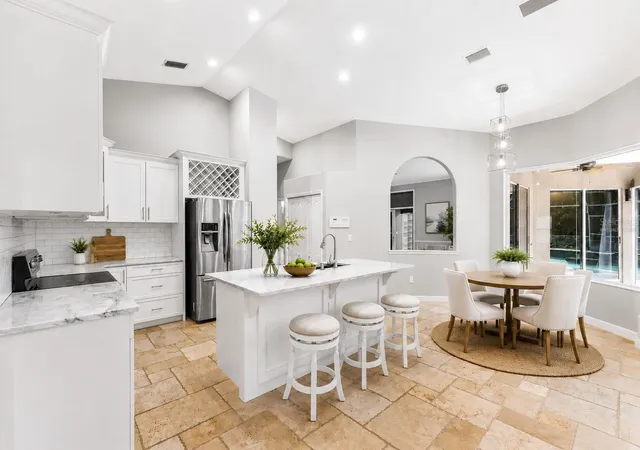
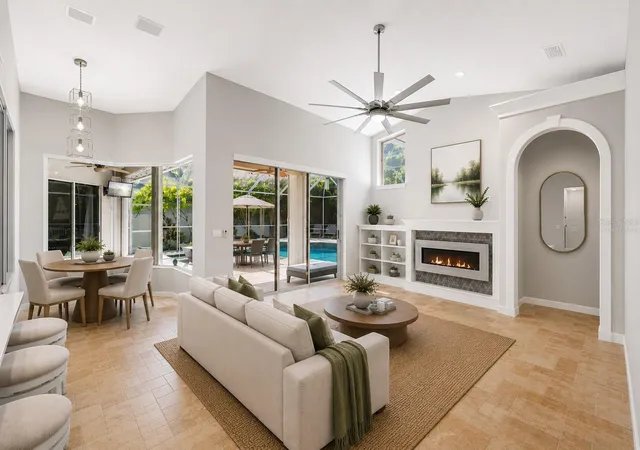
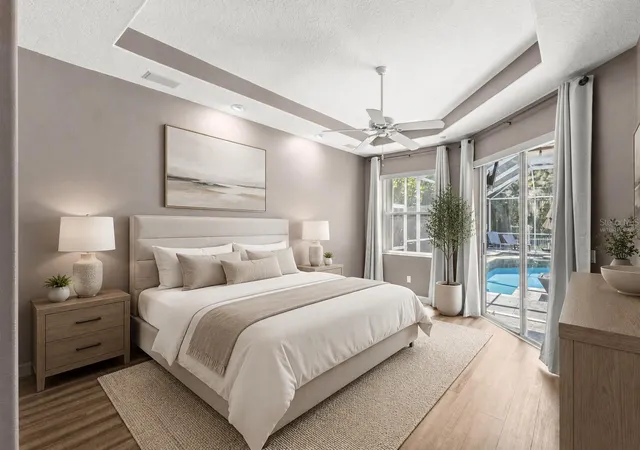
Virtually Staged. Beautifully renovated, impeccably maintained, and truly move-in ready, 695 Salt Lake Drive is the kind of home buyers wait for. Nestled behind the gates of North Lake on a private, fully fenced conservation homesite and located in a non-flood zone, this exceptional 4-bedroom, 3-bathroom pool home with a 3-car garage, with heated pool with spa, blends quality craftsmanship, thoughtful updates, and smart-home convenience with effortless Florida living. From the moment you step inside, soaring vaulted ceilings, elegant travertine flooring, crown molding, custom wall detailing, and abundant natural light create an inviting atmosphere, while expansive views of the screened pool and spa immediately draw your eye outdoors. Renovated in 2021 and continually enhanced since, every detail has been carefully considered. The beautifully updated kitchen features custom wood cabinetry, marble countertops, designer tile backsplash, stainless steel appliances, generous bar seating, and opens seamlessly to the spacious family room with its electric heat-generating fireplace, creating an ideal space for gathering and entertaining beneath dramatic vaulted ceilings. The private owner's retreat offers direct pool access and features a beautiful tray ceiling, a spectacular custom-designed walk-in closet, and a stunning spa-inspired bath with furniture-quality cabinetry, dual vessel sinks, premium stone surfaces, designer lighting, a freestanding soaking tub, oversized walk-in shower with dual shower heads, frameless glass enclosure, and exquisite custom tilework. Three additional bedrooms provide flexibility for family, guests, or a home office, while the convenient pool bath offers direct outdoor access. Extensive updates include luxury vinyl flooring in all bedrooms, a beautifully renovated laundry room with custom cabinetry, marble counters, designer backsplash and utility sink, fresh interior paint, custom primary closet, 2023 water softener, 2024 dishwasher, and countless thoughtful improvements throughout. Smart-home features include a 2025 Ruud HVAC with touchscreen and smartphone controls, automated blinds and shutters, professionally installed ADT security with cameras plus fire and carbon monoxide monitoring, upgraded landscape lighting, and a built-in whole-home speaker system with Bluetooth connectivity serving both the interior and pool area. Outside, enjoy your own private retreat with a heated saltwater pool and spa featuring integrated lighting plus water and fire features controlled through the smart iAqualink system. The screened lanai, fully fenced backyard, and peaceful conservation setting create the perfect space for relaxing or entertaining year-round. Additional highlights include a 2018 roof, impact-resistant front windows, motorized front hurricane shutter, hurricane protection for the remaining openings, irrigation system, custom paver driveway, and an oversized 3-car garage with professionally finished epoxy floors. Residents of North Lake enjoy gated privacy, community lake access, and a scenic fishing pier just minutes from historic Downtown Tarpon Springs, the famous Sponge Docks, Fred Howard Park, Sunset Beach, marinas, golf courses, shopping, restaurants, and everyday conveniences. Homes with this level of renovation, thoughtful design, and exceptional care rarely become available—don't miss the opportunity to make this remarkable property your next home.
- Houzeo last checked: 6 minutes ago
- Listing updated: October 6, 2026 at 11:24 pm
- Listing Provided by: Kathie Lea (727) 422-9455 | EXP REALTY (727) 449-9276
- Source: Stellar MLS-FL as distributed by MLS GRID | MLS#: TB8517655

Property Details
Status
Pending
Type
Single Family Residence
No. of Stories
1
County
City
Neighborhood
--
Year Built
1999
HOA Fees
$141/mo
Finished Area
2,184 sqft
Lot Size
8,429 sqft lot
Basement Area
- sqft
MLS Name
Stellar MLS
MLS Number
TB8517655
MLS Status
Pending
Days on Market
146
Cumulative Days on Market
29

Continue Your Journey in App
Find your dream home, receive real-time updates, and many more!
Continue Your Journey in App
Find your dream home, receive real-time updates, and many more!
Location
HOA Management
ProActive Property Management / Lora Kliucinskaite
HOA Fees
$845.95/ Semi-Annually
Amenities
 Amenities and services may be covered by one or multiple associations and service providers.
 Security Gate
 Private Road
Disclaimer: Amenities are based on third-party information and may vary; buyers must independently verify all amenities, as information is deemed reliable but not guaranteed.
Facts & Features
Rooms
Bedrooms & bathrooms
Bedrooms: 4
Bathrooms: 3
Living Room
Level: First
Area: 221.00 Square Feet
Dimensions: 17x13
Kitchen
Level: First
Area: 330.00 Square Feet
Dimensions: 22x15
Family Room
Level: First
Area: 224.00 Square Feet
Dimensions: 14x16
Dining Room
Level: First
Area: 110.00 Square Feet
Dimensions: 10x11
Primary Bedroom
Level: First
Area: 286.00 Square Feet
Dimensions: 13x22
Utility Room
Level: First
Area: 42.00 Square Feet
Dimensions: 7x6
Interior
Appliances
Dishwasher, Dryer, Microwave, Range, Refrigerator, Washer, Water Softener
Sewer
Public Sewer
Exterior Features
Hurricane Shutters, Lighting, Rain Gutters
Window Features
Shutters, Storm Window(s)
Interior Features
Built In Features, Cathedral Ceiling(s), Ceiling Fans(s), Crown Molding, Eat In Kitchen, High Ceilings, Kitchen/family Room Combo, Open Floorplan, Solid Wood Cabinets, Split Bedroom, Stone Counters, Tray Ceiling(s), Vaulted Ceiling(s), Walk In Closet(s), Window Treatments
Cooling
Central Air
Heating
Central, Electric
Flooring
Luxury Vinyl, Travertine
Construction
Year Built
Year Built: 1999
Home type
Single Family Residence
Roof
Shingle
Foundation Details
Slab
Construction Materials
Block, Stucco
Architectural Style
Contemporary
Utilities & Energy
Water Source
Public
Laundry Features
Inside
Parking Features
Garage Door Opener, Oversized
Pool Features
Gunite, Heated, In Ground, Lighting, Outside Bath Access, Salt Water, Screen Enclosure
Fireplace Features
Electric, Family Room
Association Amenities
Gated
Utilities
Fire Hydrant, Natural Gas Connected, Public, Sprinkler Recycled, Underground Utilities
Other Features
Vegetation
Mature Landscaping
Community Features
Deed Restrictions, Gated Community No Guard, Street Lights
Lot Features
Conservation Area, Landscaped, Sidewalk
Subdivision Name
North Lake Of Tarpon Spgs Ph 1
Patio And Porch Features
Covered, Deck, Patio, Porch, Screened
Price History
| Date | Event | Price |
|---|---|---|
07/15/2026 Source: #MFRTB8517655 | Pending | $725,000 $332/sqft |
06/14/2026 Source: | Listed for Sale | $725,000 +9.35% $332/sqft |
12/01/2021 Source: | Price Increased | $663,000 +10.68% $304/sqft |
12/01/2021 Source: | Price Increased | $599,000 +103.05% $274/sqft |
04/01/2015 Source: | Price Decreased | $295,000 -1.34% $135/sqft |

Show more
Nearby Homes










Find Homes by Property Features in Tarpon Springs, FL
Nearby New Homes For Sale

Based on information from Stellar MLS® through Nov 08, 2026, 07:15AM as submitted to and distributed by MLS GRID. All data is obtained from various sources and may not have been verified by the broker or MLS GRID. Supplied Open House Information is subject to change without notice. All information should be independently reviewed and verified for accuracy. Properties may or may not be listed by the office/agent presenting the information. IDX information is provided exclusively for consumers’ personal non-commercial use. It may not be used for any purpose other than to identify prospective properties consumers may be interested in purchasing. The data is deemed reliable but is not guaranteed by MLS GRID. The use of the MLS GRID Data may be subject to an end-user license agreement prescribed by the Member Participant’s applicable MLS, if any, and as amended from time to time. © 2026 Stellar MLS. All Rights Reserved.
 Advertising Broker: Fred McGill | Simple Showing, Inc
