- Overview
- Description
- Property Details
- Location
- HOA Management
- Facts & Features
- Getting Around
- Nearby Homes




$775,900
Monthly Est:$3,862
 5 Beds
 3 Baths
3 full baths
 3,107sqft
6956 Lucca St, Orlando, FL 32819
$775,900
$3,862/moEst:
Get Pre-Approved
Single Family Residence
Built in 2005
$281/mo HOA
5,738 sqft lot
$250/sq.ft
Description
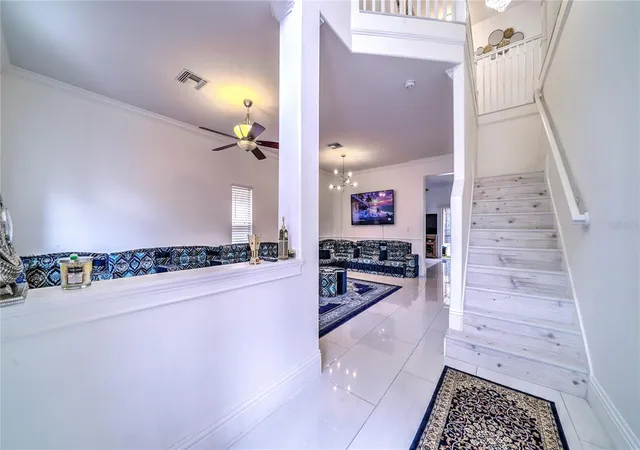
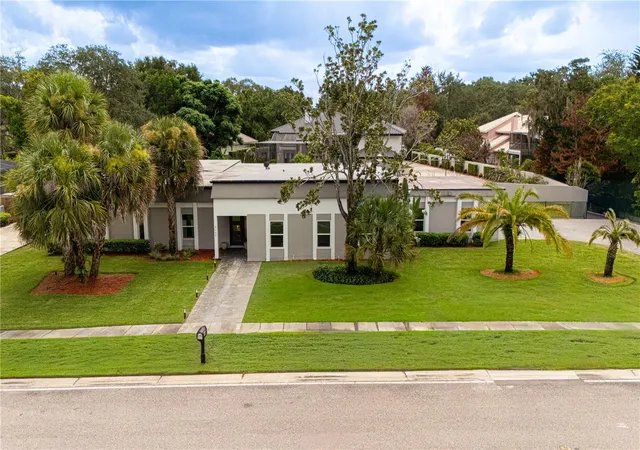
Welcome to 6956 Lucca Street, an exceptional pool home nestled within the gated community of Toscana in the heart of Dr. Phillips, one of Orlando's most sought-after neighborhoods. Offering 5 bedrooms, 3 bathrooms, a spacious loft, and a 2-car garage, this beautifully maintained residence perfectly combines elegance, comfort, and the Florida lifestyle.
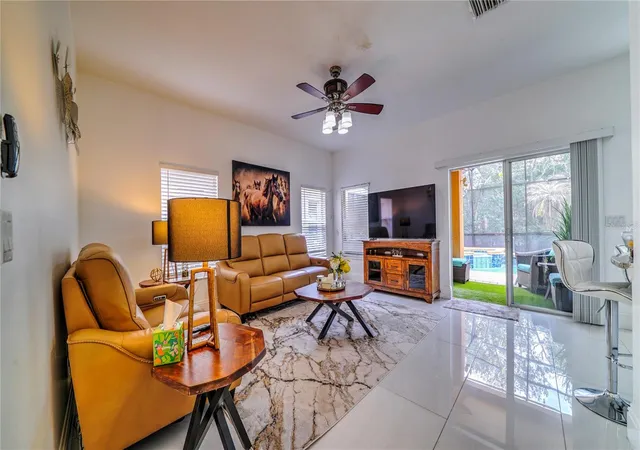
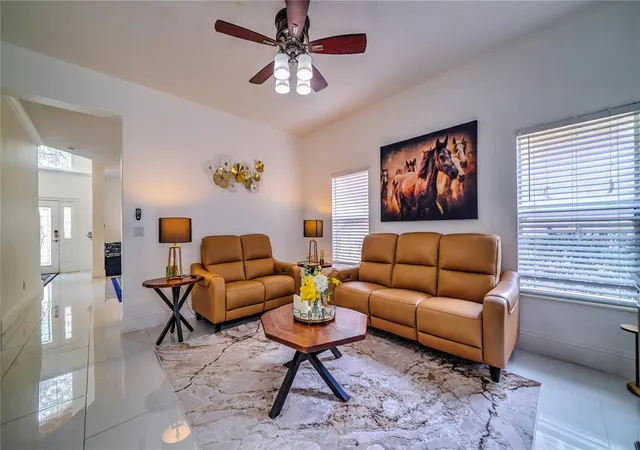
Designed with both everyday living and entertaining in mind, the first floor features a seamless open layout with formal living and dining rooms that flow effortlessly into the expansive family room. The upgraded kitchen boasts abundant cabinetry, generous counter space, and a bright breakfast nook overlooking the screened-in pool and spa, creating the perfect gathering space for family and friends. A first-floor guest bedroom and full bathroom provide ideal accommodations for visitors, multigenerational living, or a private home office.
Upstairs, the luxurious primary suite offers a grand double-door entry, dual walk-in closets, separate his-and-hers vanities, a relaxing whirlpool tub, and a spacious walk-in shower. Three additional bedrooms, a full bathroom, a convenient laundry room, and a versatile loft complete the second floor, providing flexible space for a media room, playroom, fitness area, or office.
Step outside and embrace Florida living at its finest. The covered lanai, screened-in pool, and spa create a private backyard retreat perfect for entertaining, relaxing, or enjoying year-round sunshine.
Prime Location: Just 5 minutes from Universal Orlando Resort, Approximately 20 minutes to Walt Disney World and SeaWorld Orlando
Within 10 minutes of Whole Foods, Trader Joe's, Publix, Walmart, Restaurant Row, and premier shopping and dining, Only 3 minutes to highly acclaimed Dr. Phillips Elementary School, a Five Star School Award winner, Convenient access to major highways, Orlando International Airport, and Central Florida's top attractions
Adding even greater value, this home recently received a strong appraisal, reflecting its excellent condition and market value.
This is a rare opportunity to own a spacious pool home in one of Orlando's premier gated communities, offering an unbeatable combination of luxury, location, and lifestyle.
Schedule your private showing today and discover everything this exceptional Dr. Phillips home.
- Houzeo last checked: 7 minutes ago
- Listing updated: August 15, 2026 at 7:05 pm
- Listing Provided by: Gladis Arroyave (863) 852-6999 , Maria Medina, LLC | LA ROSA REALTY CENTRAL FLORIDA LLC (407) 861-8009
- Source: Stellar MLS-FL | MLS#: O6386632

Property Details
Status
Active
Type
Single Family Residence
No. of Stories
2
County
City
Neighborhood
Year Built
2005
HOA Fees
$281/mo
Finished Area
3,107 sqft
Lot Size
5,738 sqft lot
Basement Area
- sqft
MLS Name
Stellar MLS
MLS Number
O6386632
MLS Status
Active
Days on Market
241
Cumulative Days on Market
157

Continue Your Journey in App
Find your dream home, receive real-time updates, and many more!
Continue Your Journey in App
Find your dream home, receive real-time updates, and many more!
Location
HOA Management
Toscana Master Association
HOA Fees
$843/ Quarterly
Disclaimer: Amenities are based on third-party information and may vary; buyers must independently verify all amenities, as information is deemed reliable but not guaranteed.
Facts & Features
Rooms
Bedrooms & bathrooms
Bedrooms: 5
Bathrooms: 3
Primary Bedroom
Level: Second
Area: 285.00 Square Feet
Dimensions: 19x15
Bedroom 2
Level: Second
Area: 132.00 Square Feet
Dimensions: 12x11
Bedroom 3
Level: Second
Area: 168.00 Square Feet
Dimensions: 14x12
Bedroom 4
Level: Second
Area: 156.00 Square Feet
Dimensions: 13x12
Bedroom 5
Level: First
Area: 130.00 Square Feet
Dimensions: 13x10
Kitchen
Level: First
Area: 120.00 Square Feet
Dimensions: 10x12
Dinette
Level: First
Area: 117.00 Square Feet
Dimensions: 9x13
Family Room
Level: First
Area: 255.00 Square Feet
Dimensions: 15x17
Living Room
Level: First
Area: 132.00 Square Feet
Dimensions: 11x12
Dining Room
Level: First
Area: 154.00 Square Feet
Dimensions: 11x14
Interior
Cooling
Central Air
Sewer
Public Sewer
Exterior Features
Hurricane Shutters, Outdoor Grill, Private Mailbox, Sidewalk, Sliding Doors, Sprinkler Metered
Flooring
Tile
Heating
Central, Electric
Appliances
Convection Oven, Cooktop, Dishwasher, Disposal, Dryer, Electric Water Heater, Freezer, Microwave, Refrigerator, Washer
Interior Features
Ceiling Fans(s), Crown Molding, Eat In Kitchen, High Ceilings, Kitchen/family Room Combo, Primary Bedroom Main Floor, Tray Ceiling(s), Walk In Closet(s)
Construction
Year Built
Year Built: 2005
Home type
Single Family Residence
Construction Materials
Block, Stucco
Foundation Details
Slab
Property Condition
Completed
Roof
Tile
Utilities & Energy
Water Source
Public
Pool Features
Heated
Utilities
Cable Connected, Electricity Connected, Sewer Connected
Laundry Features
Laundry Room
Other Features
Subdivision Name
Toscana W
Community Features
Deed Restrictions, Fitness Center, Gated Community Guard, Pool
Price History
| Date | Event | Price |
|---|---|---|
07/15/2026 Source: #MFRO6386632 | Listed for Sale | $775,900 -0.53% $250/sqft |
07/06/2026 Source: | Listing Removed | $780,000 -1.89% $251/sqft |
03/02/2026 Source: | Listed for Sale | $795,000 +1.92% $256/sqft |
03/02/2026 Source: | Price Decreased | $780,000 -1.89% $251/sqft |
03/02/2026 Source: | Price Increased | $795,000 +69.15% $256/sqft |

Show more
Nearby Homes
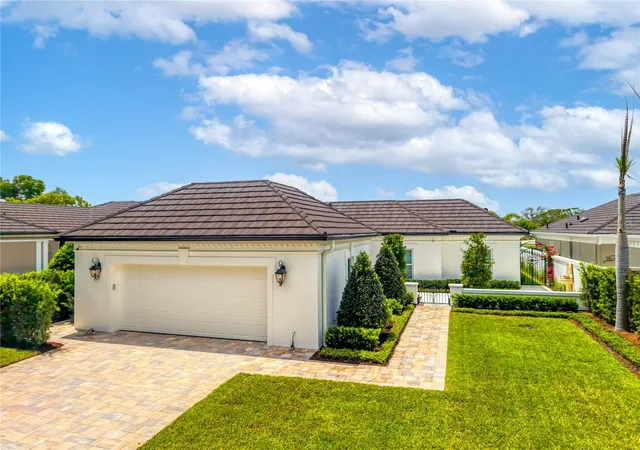
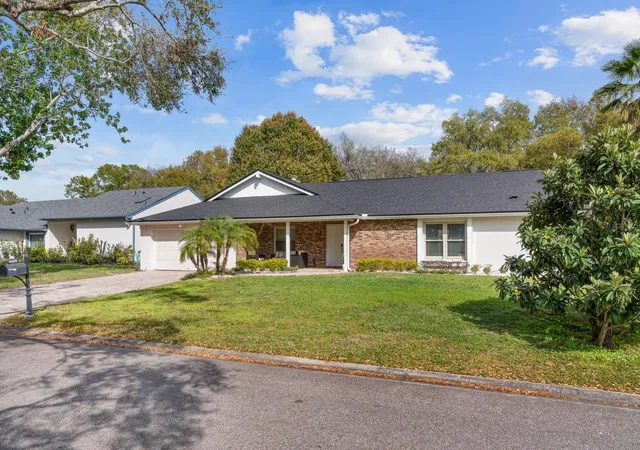
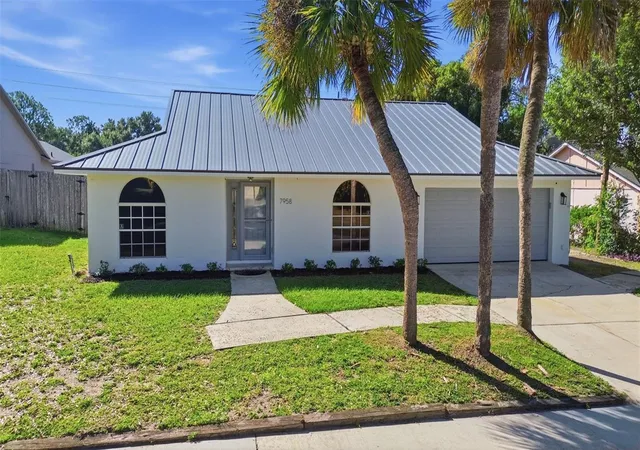
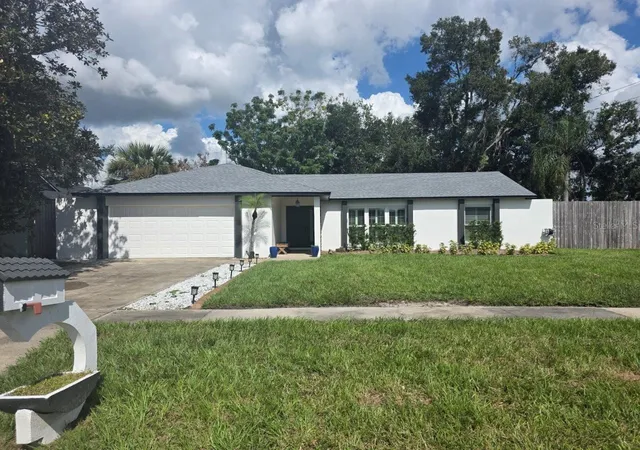
Find Homes by Property Features in Orlando, FL
Nearby New Homes For Sale

Based on information from Stellar MLS® through Oct 30, 2026, 11:00AM as submitted to and distributed by MLS GRID. All data is obtained from various sources and may not have been verified by the broker or MLS GRID. Supplied Open House Information is subject to change without notice. All information should be independently reviewed and verified for accuracy. Properties may or may not be listed by the office/agent presenting the information. IDX information is provided exclusively for consumers’ personal non-commercial use. It may not be used for any purpose other than to identify prospective properties consumers may be interested in purchasing. The data is deemed reliable but is not guaranteed by MLS GRID. The use of the MLS GRID Data may be subject to an end-user license agreement prescribed by the Member Participant’s applicable MLS, if any, and as amended from time to time. © 2026 Stellar MLS. All Rights Reserved.
 Advertising Broker: Fred McGill | Simple Showing, Inc
