- Overview
- Description
- Property Details
- Location
- HOA Management
- Facts & Features
- Getting Around
- Nearby Homes



$763,880
Monthly Est:$3,802
 5 Beds
 5 Baths
4 full baths + 1 half bath
 3,475sqft
6967 Talamore Dr, Wesley Chapel, FL 33545
$763,880
$3,802/moEst:
Get Pre-Approved
Single Family Residence
Built in 2022
$14.17/mo HOA
7,930 sqft lot
$220/sq.ft
Description
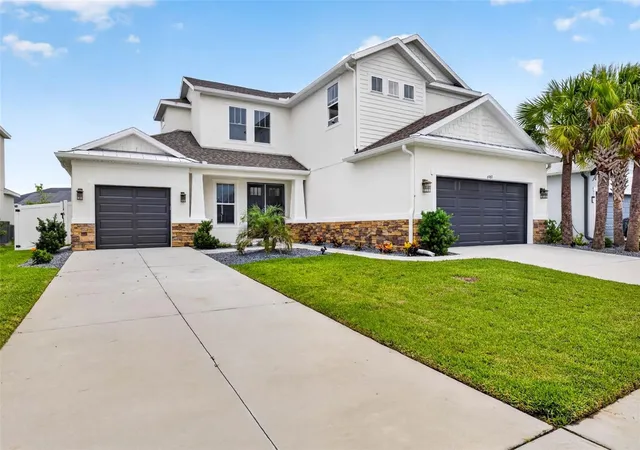
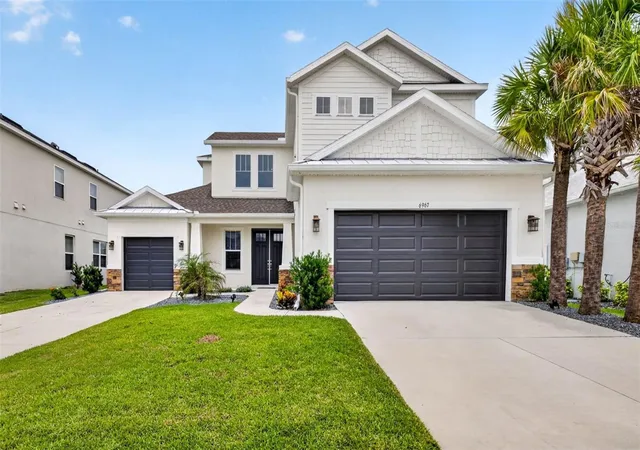
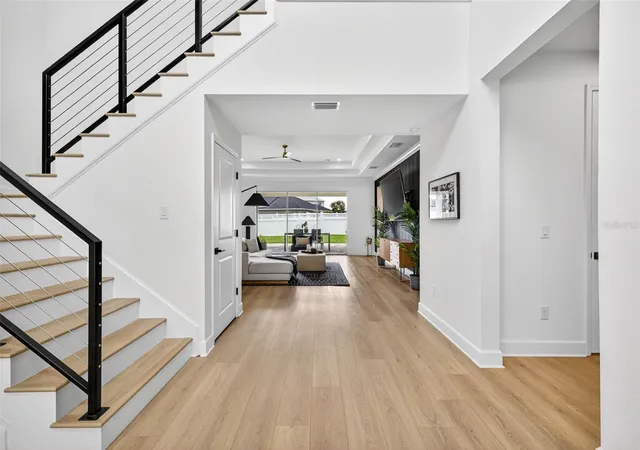
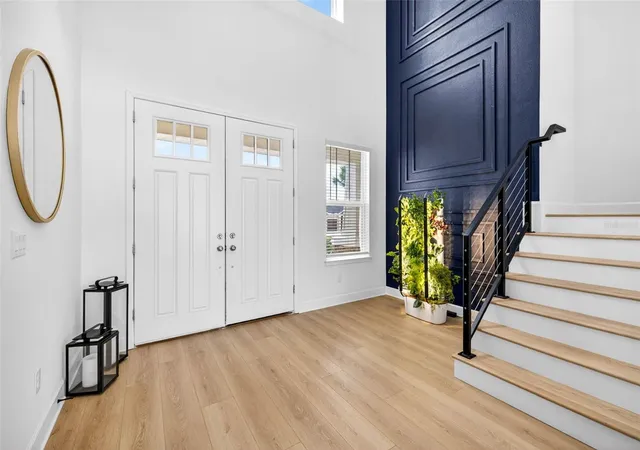
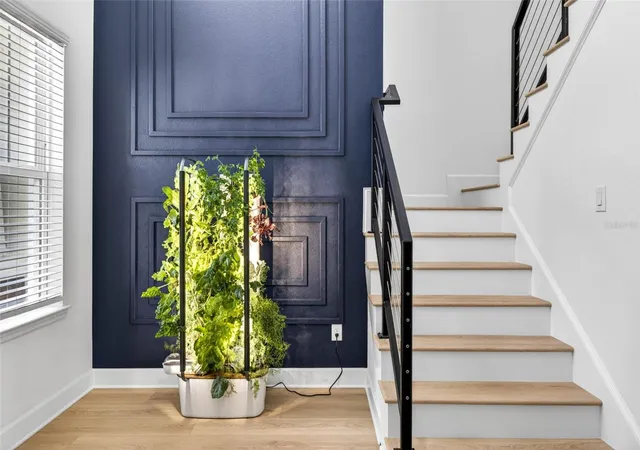
Under contract-accepting backup offers. Virtually Staged. Welcome to Talamore, a village within Wesley Chapel’s sought-after WaterGrass community. Step inside this beautifully upgraded two-story home offering 5 bedrooms, 4 full bathrooms, 1 half bathroom, 3,475 sq ft, and a total 3-car garage with both a 2-car garage (EV charger included) and a separate 1-car garage. The grand foyer sets the tone with soaring ceilings, a modern halo chandelier, custom cable stair railing, 8-foot doors, recessed lighting, LVP flooring throughout, and no carpet anywhere in the home. The main living area is filled with natural light and features a tray ceiling with crown molding, a striking accent wall, and an open connection to the gourmet kitchen. The kitchen is designed for everyday function and style with quartz countertops, a large island, 42-inch shaker cabinets with crown molding, new backsplash, island pendant lighting, upgraded cabinet hardware, an LG refrigerator with craft ice and sneak peek window, a built-in cooktop, a separate oven, and a microwave. The main bedroom is located downstairs just off the living room and includes a tray ceiling, accent wall, walk-in closet, and an en-suite bathroom with upgraded lighting, faucets, shower hardware, soaking tub, dual vanities, and a double-entry shower with dual shower heads. Also downstairs, you will find a bedroom or office with its own en-suite bathroom, a powder bathroom, a laundry room with GE washer and dryer on pedestals, and a convenient drop zone near the garage. Upstairs, the custom modern staircase leads to three additional bedrooms and a spacious bonus room, with the largest upstairs bedroom also featuring an en-suite bathroom. Each bedroom includes a ceiling fan, and the bathrooms have updated fixtures for a clean, modern finish. The fully fenced backyard is just as impressive with updated landscaping, a full-length French drain system, and an extended decorative concrete patio that stretches approximately 15 feet from the triple sliding doors, creating a great outdoor space to relax or entertain. Located in the sought-after WaterGrass community, residents enjoy access to resort-style amenities, including a clubhouse, 3 pools (1 heated & 1 lap pool), a fitness center, playgrounds, basketball courts, a tennis court, a dog park, open green space, and a golf cart-friendly setting. The location adds even more convenience with Publix at Innovation Springs about 5 minutes away, Watergrass Elementary nearby, and easy access to SR 54, I-75, I-275, The Shops at Wiregrass, Tampa Premium Outlets, Epperson Lagoon, parks, dining, shopping, and everyday essentials. Furniture is negotiable. See this beauty in person, schedule your private tour today.
- Houzeo last checked: 6 minutes ago
- Listing updated: September 24, 2026 at 3:10 pm
- Listing Provided by: Margarita Solis (813) 598-9004 | RE/MAX COLLECTIVE (813) 438-7841
- Source: Stellar MLS-FL | MLS#: TB8513741

Property Details
Status
Active Under Contract
Type
Single Family Residence
No. of Stories
-
County
City
Neighborhood
--
Year Built
2022
HOA Fees
$14.17/mo
Finished Area
3,475 sqft
Lot Size
7,930 sqft lot
Basement Area
- sqft
MLS Name
Stellar MLS
MLS Number
TB8513741
MLS Status
Pending
Days on Market
130
Cumulative Days on Market
113

Continue Your Journey in App
Find your dream home, receive real-time updates, and many more!
Download App
Continue Your Journey in App
Find your dream home, receive real-time updates, and many more!
Location
HOA Management
Condominium Associates
HOA Fees
$170/ Annually
Amenities
 Amenities and services may be covered by one or multiple associations and service providers.
 Park Playground
 Maintenance
 Club House
 Tennis
 Gym
Gym
 Pool
Pool
 Basket Ball
 Sports Court
Disclaimer: Amenities are based on third-party information and may vary; buyers must independently verify all amenities, as information is deemed reliable but not guaranteed.
Facts & Features
Rooms
Bedrooms & bathrooms
Bedrooms: 5
Bathrooms: 5
Living Room
Level: First
Area: 412.80 Square Feet
Dimensions: 19.2x21.5
Kitchen
Level: First
Area: 234.00 Square Feet
Dimensions: 19.5x12
Dining Room
Level: First
Area: 122.40 Square Feet
Dimensions: 10.2x12
Foyer
Level: First
Area: 190.28 Square Feet
Dimensions: 14.2x13.4
Primary Bedroom
Level: First
Area: 320.41 Square Feet
Dimensions: 17.9x17.9
Primary Bathroom
Level: First
Area: 212.10 Square Feet
Dimensions: 10.5x20.2
Bedroom 2
Level: First
Area: 138.00 Square Feet
Dimensions: 11.5x12
Bathroom 2
Level: First
Area: 45.76 Square Feet
Dimensions: 5.2x8.8
Bedroom 3
Level: Second
Area: 189.80 Square Feet
Dimensions: 13x14.6
Bedroom 4
Level: Second
Area: 139.86 Square Feet
Dimensions: 11.1x12.6
Bathroom 3
Level: Second
Area: 73.84 Square Feet
Dimensions: 5.2x14.2
Bedroom 5
Level: Second
Area: 214.60 Square Feet
Dimensions: 14.5x14.8
Bathroom 4
Level: Second
Area: 40.04 Square Feet
Dimensions: 5.2x7.7
Bathroom 5
Level: First
Area: 40.04 Square Feet
Dimensions: 5.2x7.7
Bonus Room
Level: Second
Area: 264.26 Square Feet
Dimensions: 14.6x18.1
Interior
Appliances
Built In Oven, Cooktop, Dishwasher, Disposal, Dryer, Electric Water Heater, Microwave, Range Hood, Refrigerator, Washer, Water Purifier
Exterior Features
Rain Gutters, Sidewalk
Heating
Central
Interior Features
Ceiling Fans(s), Crown Molding, High Ceilings, Primary Bedroom Main Floor, Split Bedroom, Stone Counters, Thermostat, Tray Ceiling(s), Walk In Closet(s)
Flooring
Luxury Vinyl, Tile
Cooling
Central Air
Sewer
Public Sewer
Construction
Year Built
Year Built: 2022
Home type
Single Family Residence
Roof
Shingle
Foundation Details
Slab
Construction Materials
Block, Stucco, Frame
Utilities & Energy
Utilities
Bb/hs Internet Available, Cable Connected, Electricity Connected, Public, Sewer Connected, Sprinkler Recycled, Underground Utilities
Laundry Features
Inside, Laundry Room
Water Source
Public
Parking Features
Driveway, Electric Vehicle Charging Station(s), Garage Door Opener, Garage
Association Amenities
Basketball Court, Clubhouse, Fitness Center, Park, Pickleball Court(s), Playground, Pool, Tennis Court(s)
Other Features
Subdivision Name
Watergrass Prcl H 1
Lot Features
Near Golf Course, Sidewalk, Paved
Community Features
Clubhouse, Community Mailbox, Dog Park, Fitness Center, Gated Community No Guard, Irrigation Reclaimed Water, Park, Playground, Pool, Sidewalks, Tennis Court(s), Street Lights
Patio And Porch Features
Front Porch, Rear Porch
Price History
| Date | Event | Price |
|---|---|---|
09/24/2026 Source: | Contingent (Active Under Contract) | $763,880 $220/sqft |
09/15/2026 Source: | Price Decreased | $763,880 -1.42% $220/sqft |
07/14/2026 Source: | Price Decreased | $774,900 -1.90% $223/sqft |
06/19/2026 Source: | Price Decreased | $789,900 -1.13% $227/sqft |
06/02/2026 Source: | Listed for Sale | $798,900 +29.90% $230/sqft |

Show more
Nearby Homes








Find Homes by Property Features in Wesley Chapel, FL
Nearby New Homes For Sale

Based on information from Stellar MLS® through Oct 10, 2026, 08:15PM as submitted to and distributed by MLS GRID. All data is obtained from various sources and may not have been verified by the broker or MLS GRID. Supplied Open House Information is subject to change without notice. All information should be independently reviewed and verified for accuracy. Properties may or may not be listed by the office/agent presenting the information. IDX information is provided exclusively for consumers’ personal non-commercial use. It may not be used for any purpose other than to identify prospective properties consumers may be interested in purchasing. The data is deemed reliable but is not guaranteed by MLS GRID. The use of the MLS GRID Data may be subject to an end-user license agreement prescribed by the Member Participant’s applicable MLS, if any, and as amended from time to time. © 2026 Stellar MLS. All Rights Reserved.
 Advertising Broker: Fred McGill | Simple Showing, Inc