- Overview
- Description
- Property Details
- Location
- HOA Management
- Facts & Features
- Getting Around
- Nearby Homes


Street View
$499,000
Monthly Est:$2,484
 3 Beds
 3 Baths
2 full baths + 1 half bath
 2,312sqft
70 Calhoun Ridge Rd, Waynesville, NC 28786
$499,000
$2,484/moEst:
Get Pre-Approved
Single Family Residence
Built in 1985
$25/mo HOA
1.58 acres lot
$216/sq.ft
Description
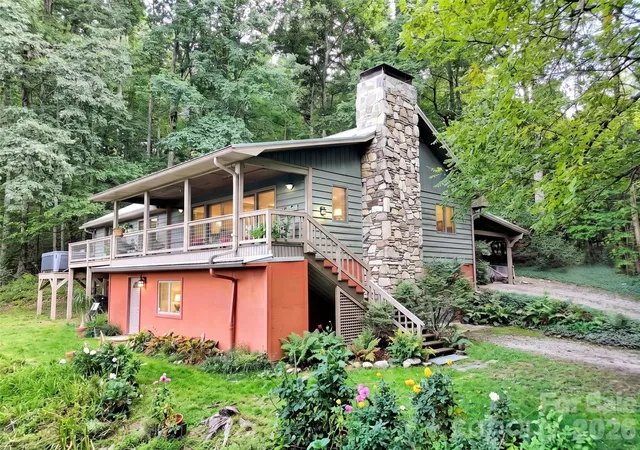
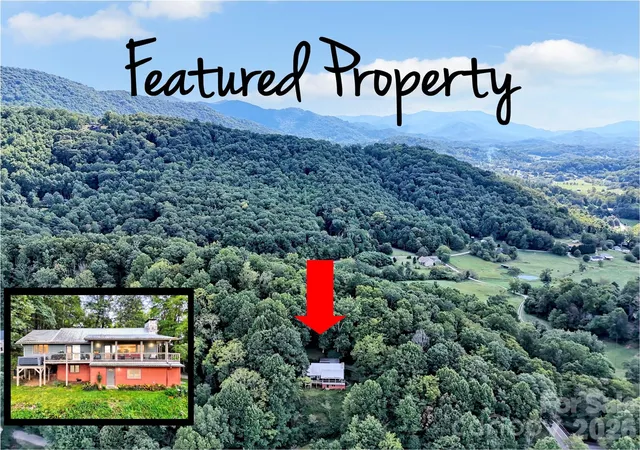
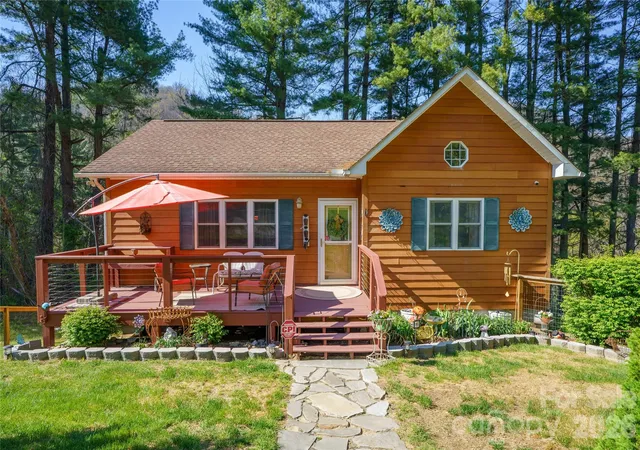
Nestled at 3,000 ft elevation, this stunning 3-bedroom, 2.5-bath mountain cabin offers the perfect blend of luxury, comfort, and long-range views that stretch for miles. Designed for relaxation and mountain living, the home features two ensuite bedrooms, an open living space, and a dramatic wall of windows framing the breathtaking panorama.
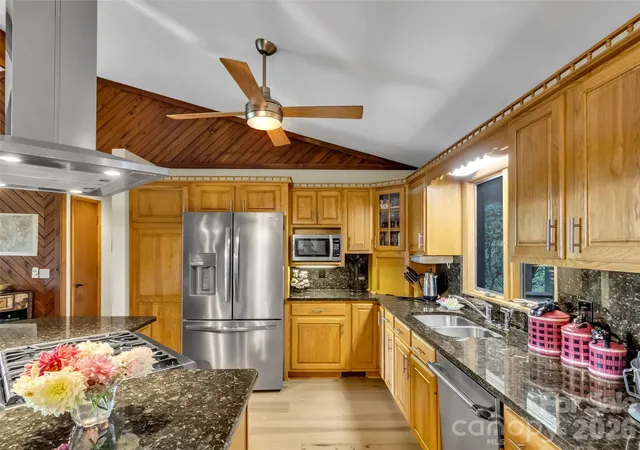
Step inside to soaring vaulted ceilings, a cozy wood-burning fireplace, and a mix of engineered wood flooring, tile, and carpet throughout. The gourmet kitchen includes a duel fuel Thermador range, ideal for home chefs who appreciate quality appliances.
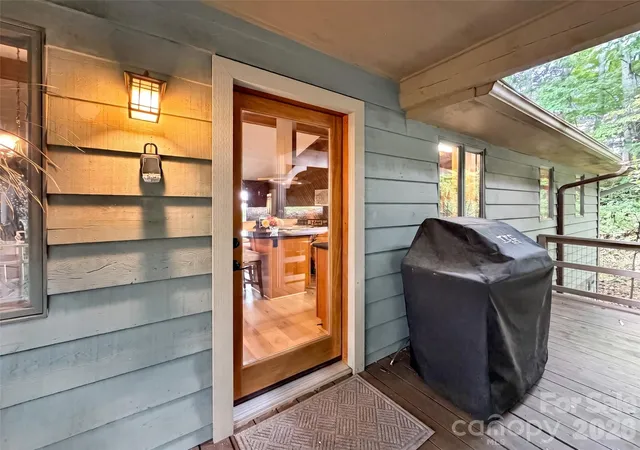
Outdoor living shines with both covered and open decks, plus a saltwater hot tub perfectly positioned for sunset soaking. The cabin’s very private setting makes it feel like a true retreat while still being conveniently located in Waynesville, NC—close to dining, shopping, and year-round mountain recreation. Hot tub is salt water
The primary suite upstairs features heated bathroom floors for added comfort, and the home includes a rare 250 sq ft vaulted closet/craft room, offering exceptional storage or creative workspace.
A remarkable property for full-time living, a second home, or a vacation rental—this cabin captures the essence of elevated mountain living. Home has private well but has deed rights to shared well.
- Houzeo last checked: 5 hours ago
- Listing updated: October 20, 2026 at 2:06 pm
- Listing Provided by: Pam McCracken (828) 734-0428 | Keller Williams Great Smokies (828) 926-5155
- Source: Canopy MLS | MLS#: 4417199

Property Details
Status
Active
Type
Single Family Residence
No. of Stories
-
County
City
Neighborhood
--
Year Built
1985
HOA Fees
$25/mo
Finished Area
2,312 sqft
Lot Size
1.58 acres lot
Basement Area
- sqft
MLS Name
Canopy MLS
MLS Number
4417199
MLS Status
Active
Days on Market
66
Cumulative Days on Market
57

Continue Your Journey in App
Find your dream home, receive real-time updates, and many more!
Continue Your Journey in App
Find your dream home, receive real-time updates, and many more!
Location
HOA Management
N/A
HOA Fees
$300/ Annually
Disclaimer: Amenities are based on third-party information and may vary; buyers must independently verify all amenities, as information is deemed reliable but not guaranteed.
Facts & Features
Rooms
Bedrooms & bathrooms
Bedrooms: 3
Bathrooms: 3
Interior
Interior Features
Open Floorplan, Walk In Closet(s)
Window Features
Insulated Window(s)
Cooling
Central Air, Ductless
Appliances
Dishwasher, Gas Oven, Gas Range, Microwave, Refrigerator, Washer/dryer
Exterior Features
Above Ground Hot Tub / Spa
Heating
Ductless, Forced Air, Propane, Radiant
Sewer
Septic Installed
Construction
Year Built
Year Built: 1985
Home type
Single Family Residence
Architectural Style
Cabin
Foundation Details
Basement
Roof
Metal
Construction Materials
Hard Stucco, Wood
Utilities & Energy
Fireplace Features
Living Room, Wood Burning
Basement
Basement Garage Door, Daylight, Exterior Entry, Finished
Parking Features
Basement, Attached Carport, Driveway
Laundry Features
Laundry Room
Water Source
Well, Other See Remarks
Utilities
Cable Connected, Propane, Underground Utilities
Other Features
Lot Features
Private, Sloped, Wooded, Views
Subdivision Name
E Clayton Calhoun
Patio And Porch Features
Covered, Deck, Front Porch
Price History
| Date | Event | Price |
|---|---|---|
09/07/2026 Source: | Price Decreased | $499,000 -9.26% $216/sqft |
08/24/2026 Source: | Price Increased | $549,900 +10.20% $238/sqft |
08/24/2026 Source: | Listed for Sale | $499,000 $216/sqft |

Nearby Homes
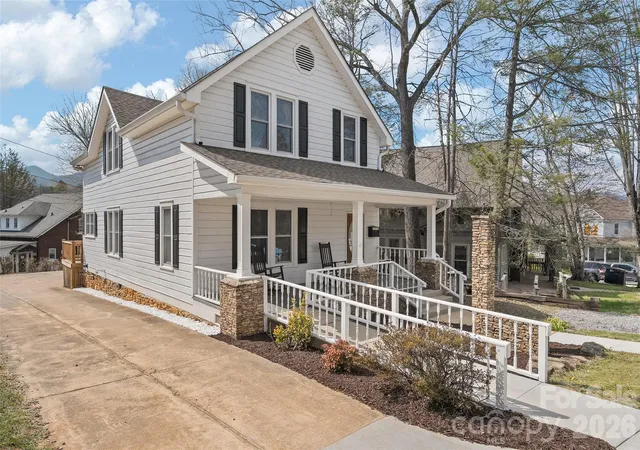
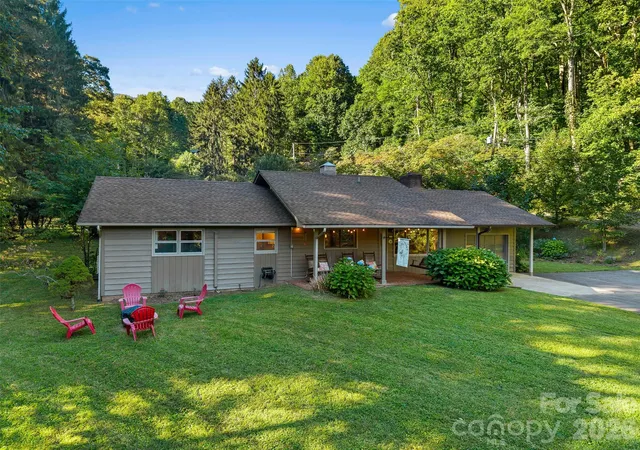
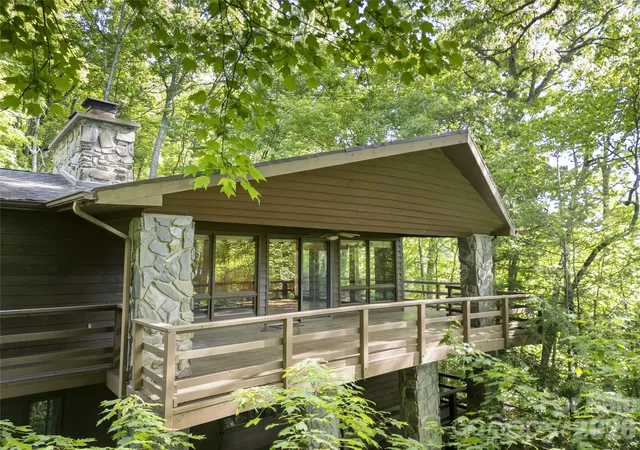
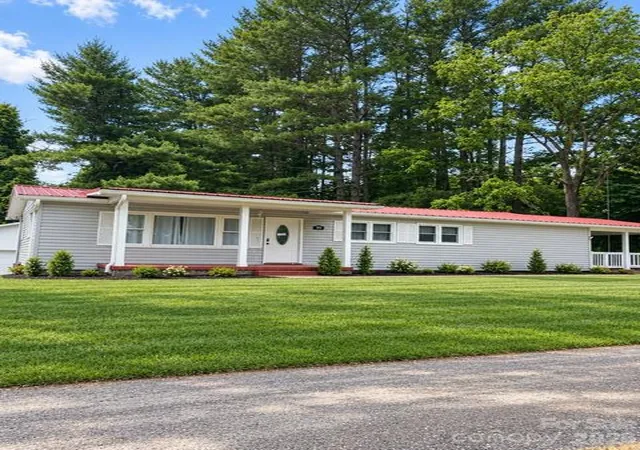
Find Homes by Property Features in Waynesville, NC
Nearby New Homes For Sale

Based on information submitted to the MLS GRID from Canopy MLS through Oct 29, 2026, 02:15PM. All data is obtained from various sources and may not have been verified by the broker or MLS GRID. Supplied Open House Information is subject to change without notice. All information should be independently reviewed and verified for accuracy. Properties may or may not be listed by the office/agent presenting the information. IDX information is provided exclusively for consumers’ personal, noncommercial use. It may not be used for any purpose other than to identify prospective properties which the consumers may be interested in purchasing. The data is deemed reliable but is not guaranteed by MLS GRID. The use of the MLS GRID Data may be subject to an end-user license agreement prescribed by the Member Participant’s applicable MLS, if any, and as amended from time to time. ©2026 Canopy MLS. All Rights Reserved.
 Advertising Broker: Nicholas Huscroft | Chosen Realty
