- Overview
- Description
- Property Details
- Location
- Facts & Features
- Getting Around
- Nearby Homes

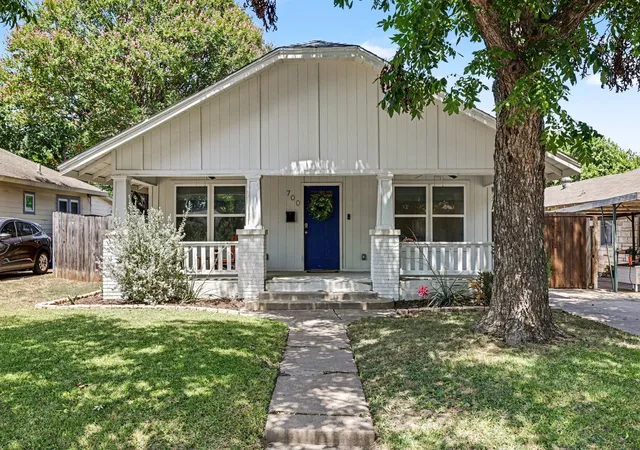
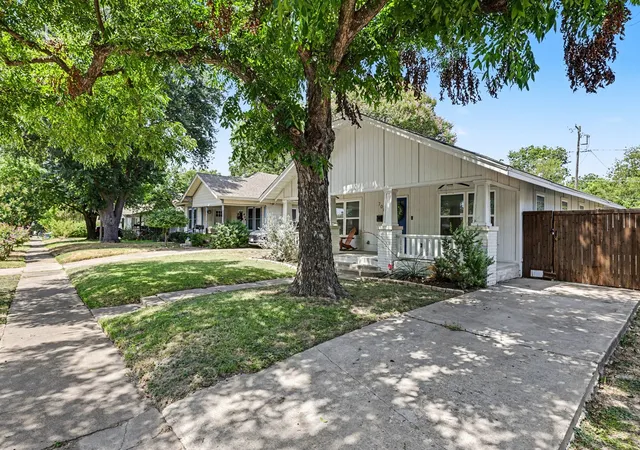
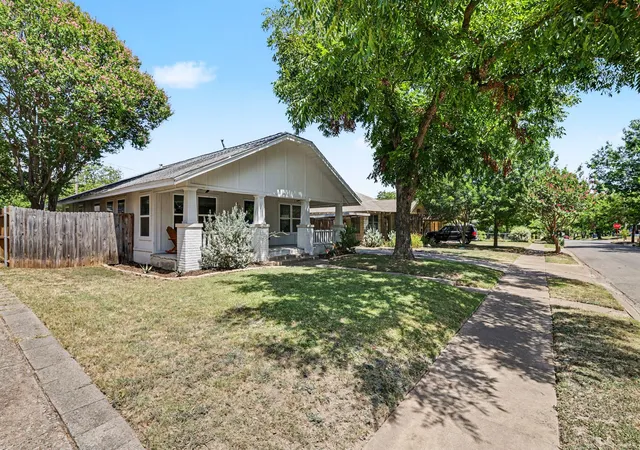
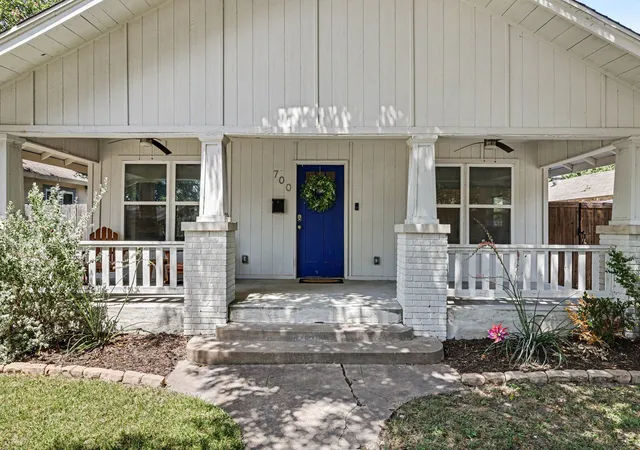
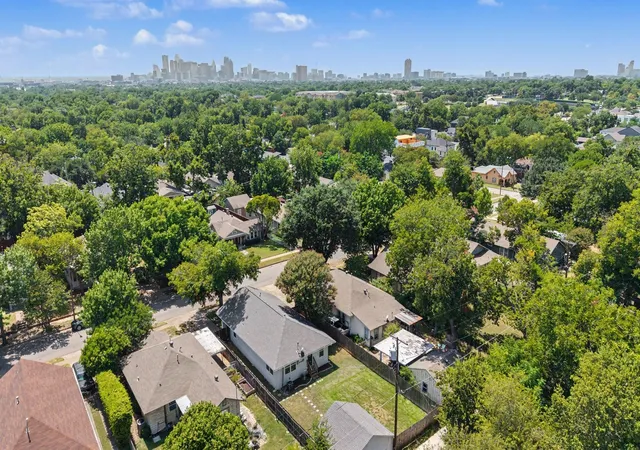


$424,900
Monthly Est:$2,115
 2 Beds
 2 Baths
2 full baths
 1,288sqft
700 Cristler Ave, Dallas, TX 75223
$424,900
$2,115/moEst:
Get Pre-Approved
Single Family Residence
Built in 1916
$-- HOA
0.13 acre lot
$330/sq.ft
Description
Charming two-bedroom, two-bathroom ranch-style home located in the Mount Auburn neighborhood of Dallas, just minutes from Downtown Dallas. This home offers a convenient location with easy access to the Santa Fe Trail, White Rock Lake, Deep Ellum, Fair Park, and nearby shopping and dining at Lakewood Shopping Center. The thoughtfully designed floor plan maximizes space with a seamless flow throughout the home. The living room features a cozy fireplace, while a built-in hallway desk provides additional workspace and storage. The eat-in kitchen features granite countertops, stainless steel appliances, and a functional layout that opens to the main living areas. Large windows throughout the home provide abundant natural light. The primary bathroom has been updated with a glass shower enclosure, and both bathrooms feature granite countertops with tile floors. Additional updates include blinds throughout the home, exterior porch receptacles, updated ventilation and plume work completed in 2025, an HVAC system manufactured in 2020, and a water heater manufactured in 2020. Outdoor spaces include a spacious front porch, perfect for relaxing outdoors, and a backyard featuring a mature Crepe Myrtle tree with seasonal pink blooms. The property also includes city-approved permits for a new detached garage with an alley-accessed driveway. Some images are virtually staged.
Located near Lindsley Park, Willis C. Winters Park, Lakewood Country Club, and Tenison Golf Course, this home provides convenient access to recreation, trails, and local amenities. Mount Auburn offers a unique blend of architectural styles, mature trees, and convenient access to some of Dallas’ most popular trails, and destinations. Click the Virtual Tour link to view the 3D walkthrough. Discounted rate options and no lender fee future refinancing may be available for qualified buyers of this home.
- Houzeo last checked: 1 hour ago
- Listing updated: October 4, 2026 at 8:34 pm
- Listing Provided by: Raymond Garrido | Orchard Brokerage (844) 515-9880
- Source: NTREIS MLS-TX | MLS#: 21346056

Property Details
Status
Active
Type
Single Family Residence
No. of Stories
1
County
City
Neighborhood
Year Built
1916
HOA Fees
-
Finished Area
1,288 sqft
Lot Size
0.13 acre lot
Basement Area
- sqft
MLS Name
NTREIS MLS
MLS Number
21346056
MLS Status
Active
Cumulative Days on Market
52

Continue Your Journey in App
Find your dream home, receive real-time updates, and many more!
Download App
Continue Your Journey in App
Find your dream home, receive real-time updates, and many more!
Location
Facts & Features
Rooms
Bedrooms & bathrooms
Bedrooms: 2
Bathrooms: 2
FullBath
Level: First
Area: 49.00 Square Feet
Dimensions: 7 x 7
Bedroom
Level: First
Area: 121.00 Square Feet
Dimensions: 11 x 11
PrimaryBathroom
Level: First
Area: 70.00 Square Feet
Dimensions: 7 x 10
PrimaryBedroom
Level: First
Area: 182.00 Square Feet
Dimensions: 13 x 14
Laundry
Level: First
Area: 63.00 Square Feet
Dimensions: 7 x 9
Office
Level: First
Area: 50.00 Square Feet
Dimensions: 5 x 10
Kitchen
Level: First
Area: 156.00 Square Feet
Dimensions: 13 x 12
DiningRoom
Level: First
Area: 117.00 Square Feet
Dimensions: 13 x 9
LivingRoom
Level: First
Area: 165.00 Square Feet
Dimensions: 15 x 11
Interior
Appliances
Dishwasher, Disposal, Gas Range, Microwave
Exterior Features
Private Yard, Rain Gutters
Window Features
Window Coverings
Sewer
Public Sewer
Flooring
Laminate, Tile
Heating
Central, Natural Gas
Cooling
Central Air, Ceiling Fans, Electric
Interior Features
Eat In Kitchen, Granite Counters, Open Floorplan
Construction
Year Built
Year Built: 1916
Home type
Single Family Residence
Construction Materials
Brick, Wood Siding
Roof
Composition
Architectural Style
Traditional, Detached
Foundation Details
Pillar Post Pier
Utilities & Energy
Pool Features
None
Parking Features
Detached Carport
Fireplace Features
Living Room
Water Source
Public
Utilities
Natural Gas Available, Sewer Available, Separate Meters, Water Available
Laundry Features
Common Area
Other Features
Vegetation
Grassed
Disclosures
Deed Restriction
Subdivision Name
Mount Auburn
Community Features
Curbs, Sidewalks
Lot Features
Interior Lot, Few Trees
Patio And Porch Features
Covered
Price History
| Date | Event | Price |
|---|---|---|
08/13/2026 Source: | Listed for Sale | $450,000 +5.91% $349/sqft |
08/13/2026 Source: | Price Increased | $424,900 +21.43% $330/sqft |
05/18/2021 Source: | Sold | $349,900 $272/sqft |

Nearby Homes




Find Homes by Property Features in Dallas, TX
Nearby New Homes For Sale

Based on information from the North Texas Real Estate Information Systems, Inc., through Oct 08, 2026, 11:00AM. Information is provided exclusively for consumers’ personal, non-commercial use. It may not be used for any purpose other than to identify prospective properties consumers may be interested in purchasing. Data is deemed reliable but is not guaranteed accurate. This website may not include listings or property addresses of sellers who have directed their listing brokers to withhold their listing or their property address from display on the Internet. ©2026 North Texas Real Estate Information Systems, Inc. All Rights Reserved.
 Advertising Broker: Michelle Brecker | Pathway To Home Realty